- Overview
- Description
- Property Details
- Location
- Facts & Features
- Getting Around

Street View
$1,999,000
Monthly Est:$9,950
 4 Beds
 4 Baths
3 full baths + 1 half bath
 4,047sqft
17412 Forkland Rd, Gravel Switch, KY 40328
$1,999,000
$9,950/moEst:
Get Pre-Approved
Farm
Built in 1994
$-- HOA
228.85 acres lot
$494/sq.ft
Description
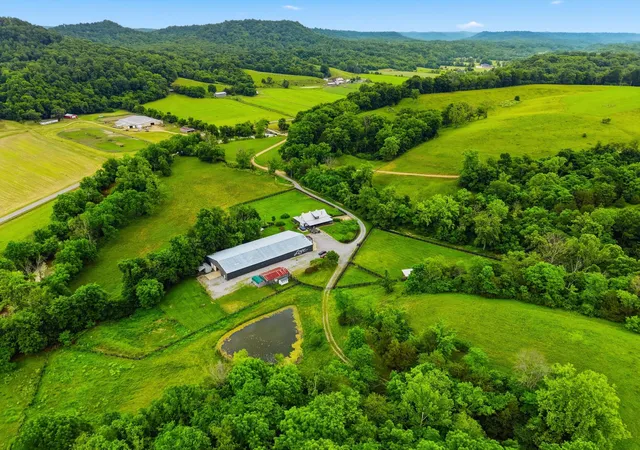
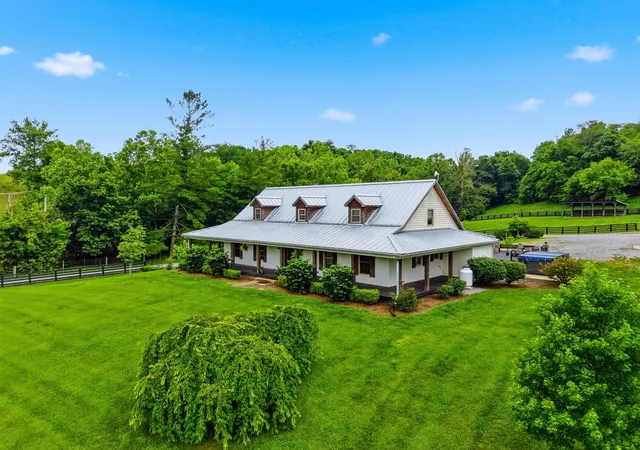
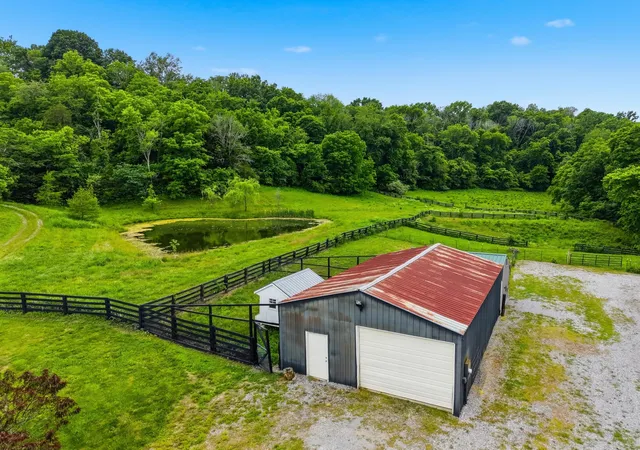
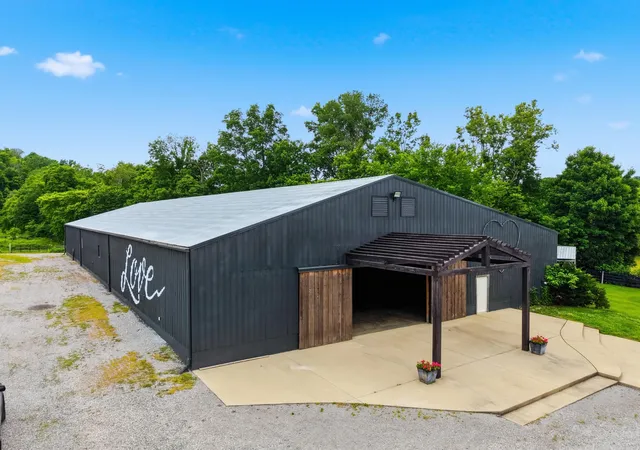
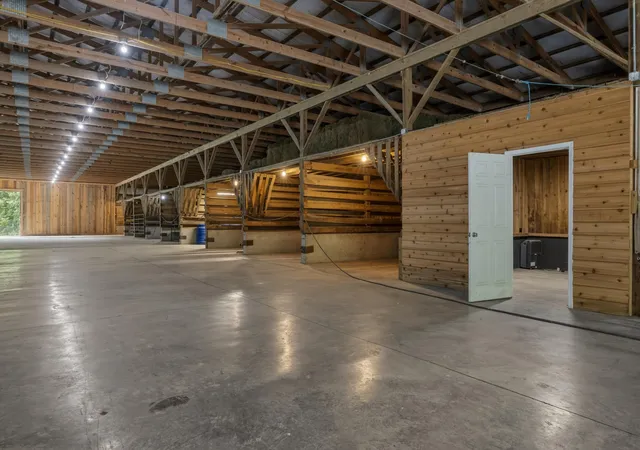
A truly exceptional Kentucky legacy property, this remarkable 228-acre farm features a spacious 4,000+ square foot home, barn, ponds and multiple outbuildings with no zoning or restrictions. Multiple fenced in pastures and paddocks, interconnected by a network of gates provide flexibility for cattle, horses, or other livestock. The centerpiece of the farm is a versatile 75'x170' barn that blends agricultural functionality with event-ready appeal. One side has been thoughtfully updated with hemlock-lined walls, two restrooms, and an infrared sauna; creating an ideal setting for weddings, private events, or agritourism opportunities. At the same time, the barn retains its equestrian functionality with seven horse stalls, tack room, wash stall, and storage room making it equally suited for horse enthusiasts, boarding operations or a working farm. The property is also equipped with two chicken coops and a goat barn. Three ponds provide water sources and scenic beauty, while the fenced and cross-fenced fields and pastures offer excellent accommodations for horses, cattle, and other livestock. The expansive acreage provides ample pastureland, room for livestock, recreational opportunities, abundant wildlife, and stunning views in every direction. With productive hay fields and multiple fenced pastures, the property offers potential income opportunities through hay production and grazing leases. Complementing the property's impressive acreage and farm improvements is a spacious 4048 square foot residence offering both amble space and a functional layout. A covered wraparound porch invites you to relax and take in sweeping views of the farm, enjoy morning coffee or unwind while watching Kentucky sunsets. Inside, the main level features an open-concept design where the kitchen flows into the living area, creating a welcoming gathering space for family and friends. The distinctive wood-burning stove adds warms, character and rustic charm to the heart of the home. A separate dining room provides the perfect setting for holidays and special occasions. The main floor primary suite offers convenience and privacy, complete with a en-suite bath. With four bedrooms and generous living space throughout, the home is well-suited for a growing family or those who love to host. The finished basement adds exceptional versatility, featuring a full bath and hookup for a second washer and dryer. Space could serve as a large bedroom suite, recreation room, media room, home gym, or multi-generational living area. An additional 680 unfinished square feet provides the opportunity for future expansion, allowing the next owner to customize to fit their lifestyle. Offering seclusion without isolation, this remarkable property is only 20 minutes from Danville and Centre College, located within the Boyle County School District. The home's many upgrades include a new standing seam metal roof, wood shutters, decks and porches; combining long-term durability with classic farmhouse style. Included with the sale are an 11 person spa/hot tub, washer and dryer, and a large gun safe, providing added convenience and value for the next owner. Whether you're looking to operate a cattle farm, establish an equestrian estate, start a self-sufficient homestead, or simply enjoy the privacy and beauty of rural living, this exceptional property offers endless possibilities. With the infrastructure already in place and a substantial residence to accommodate family and guests, this is a property where work, recreation, and country living come together seamlessly.
- Houzeo last checked: 5 minutes ago
- Listing updated: October 13, 2026 at 9:09 am
- Listing Provided by: Renae Ellis (859) 583-7505 | RE/MAX Elite Realty (859) 209-5036
- Source: Lexington Bluegrass AOR (Imagine) MLS-KY | MLS#: 26013767

Property Details
Status
Active
Type
Land
No. of Stories
-
County
City
Neighborhood
--
Year Built
1994
HOA Fees
-
Finished Area
4,047 sqft
Lot Size
228.85 acres lot
Basement Area
- sqft
MLS Name
Lexington Bluegrass AOR (Imagine) MLS
MLS Number
26013767
MLS Status
Active
Days on Market
136
Cumulative Days on Market
123

Continue Your Journey in App
Find your dream home, receive real-time updates, and many more!
Continue Your Journey in App
Find your dream home, receive real-time updates, and many more!
Location
Facts & Features
Rooms
Bedrooms & bathrooms
Bedrooms: 4
Bathrooms: 4
Interior
Interior Features
Breakfast Bar, Ceiling Fan(s), Entrance Foyer, Primary Downstairs
Cooling
Ceiling Fan(s), Central Air
Heating
Electric, Heat Pump, Wood Stove
Sewer
Septic Tank
Flooring
Hardwood, Tile
Construction
Year Built
Year Built: 1994
Home type
Farm
Architectural Style
Contemporary
Utilities & Energy
Water Source
Public, Creek(s), Pond(s)
Utilities
Cable Available, Electricity Connected, Phone Available, Propane Connected, Sewer Connected, Water Available
Other Features
Lot Features
Wooded, Cleared, Gentle Sloping, Rolling Slope
Subdivision Name
Rural
Price History
| Date | Event | Price |
|---|---|---|
06/15/2026 Source: | Price Decreased | $1,999,000 -11.16% $494/sqft |
06/15/2026 Source: | Listed for Sale | $2,250,000 $556/sqft |

Find Homes by Property Features in Gravel Switch, KY


Based on information from the IMAGINE MLS® through Oct 30, 2026, 03:45AM. Copyrighted by the Imagine MLS®. IDX information is provided exclusively for consumers' personal, non-commercial use. It may not be used for any purpose other than to identify prospective properties consumers may be interested in purchasing. Data on this website is deemed reliable but is not guaranteed accurate by the MLS. © 2026 IMAGINE MLS®. All Rights Reserved.
 Advertising Broker: Donna Mink | Mink Realty
