
- Overview
- Description
- Property Details
- Location
- Facts & Features
- Getting Around
- Nearby Homes
$424,900
Monthly Est:$2,115
 4 Beds

2 full baths + 1 half bath
 2,701sqft
1743 Ramsey Ln, Plainfield, IN 46168
$424,900
$2,115/moEst:
Single Family Residence
Built in 1975
$-- HOA
26,397 sqft lot
$157/sq.ft
Description
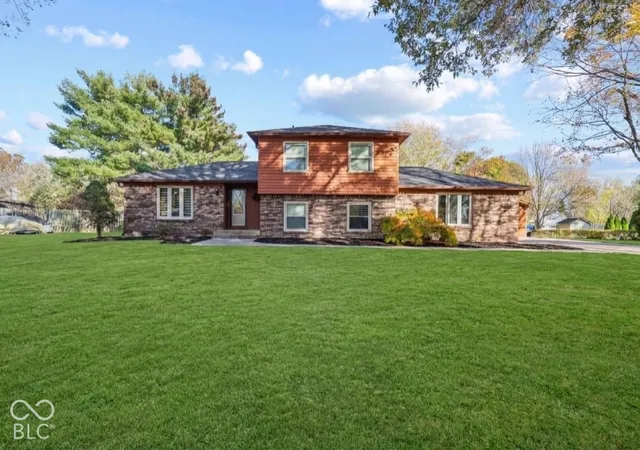
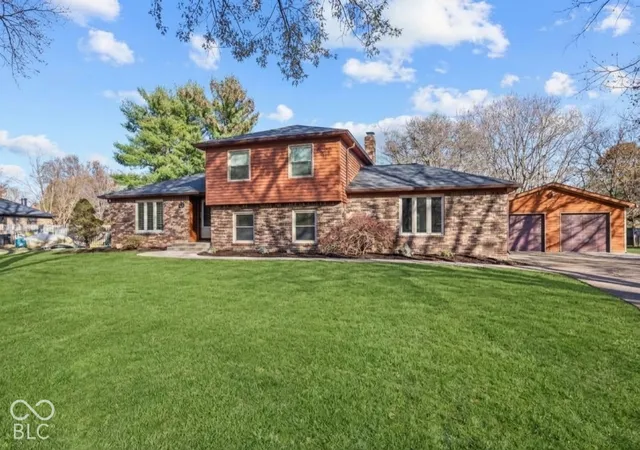
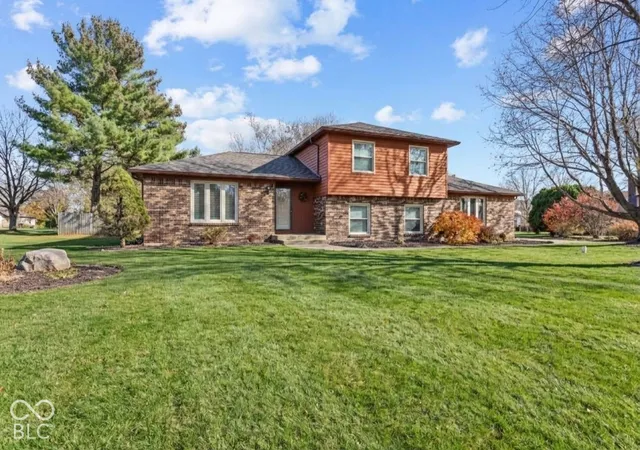
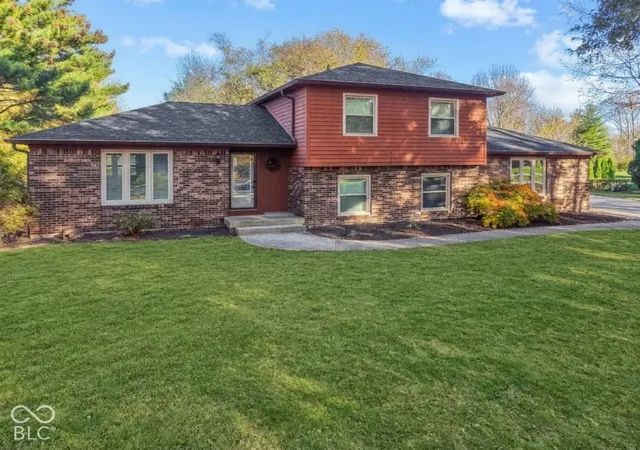
Welcome home to this beautifully renovated, 4-bedroom, 2.5-bath multi-level home, situated on over half an acre and offering an exceptional combination of style, space, and versatility! Meticulously updated and maintained in impeccable condition, this home is truly move-in ready. Step inside to a welcoming living room that flows seamlessly into the dining area and stunning kitchen, featuring beautiful quartz countertops, a gas range, and plenty of space to prepare meals and gather with family and friends. Just a few steps down, you'll discover a spacious family room that creates the perfect place to relax and unwind, complete with a cozy fireplace and built-in bookshelves that add warmth and character. An additional bedroom and convenient half bath on this level provide flexibility for guests, a home office, or other needs. Upstairs, you'll find the spacious primary bedroom, along with two additional bedrooms and a full bathroom, offering comfortable accommodations for everyone. One of the standout features of this property is the incredible garage space! In addition to the large detached 4-car garage, the attached 2-car garage is heated and cooled, providing endless possibilities. Whether you need additional parking, a game room, recreation space, workshop, or hobby area, this flexible space can accommodate your needs. Step outside and enjoy the beautifully landscaped backyard, where the over half-acre lot provides plenty of room to spread out and enjoy the outdoors. The expansive patio is perfect for entertaining, summer gatherings, or simply relaxing, with a portion conveniently covered by an awning attached to the detached garage. Enjoy the peaceful outdoor setting, beautiful landscaping, and ample space for outdoor activities, gardening, or creating your own backyard retreat. From the extensive renovations and impeccable condition to the exceptional garage space and inviting outdoor setting, this property truly has so much to offer. Don't miss it!
- Houzeo last checked: 14 minutes ago
- Listing updated: November 12, 2026 at 8:02 pm
- Listing Provided by: Lindsey Smalling | Highgarden Real Estate (317) 205-4320
- Source: Metropolitan Indianapolis Board of REALTORS (MIBOR) MLS-IN as distributed by MLS GRID | MLS#:

Property Details
Status
Active
Type
Single Family Residence
No. of Stories
-
County
City
Neighborhood
--
Year Built
1975
HOA Fees
-
Finished Area
2,701 sqft
Lot Size
26,397 sqft lot
Basement Area
- sqft
MLS Name
Metropolitan Indianapolis Board of REALTORS (MIBOR) MLS
MLS Number
22135673
MLS Status
Active
Days on Market
11
Cumulative Days on Market
3
Continue Your Journey in App
Find your dream home, receive real-time updates, and many more!
Location
Facts & Features
Rooms
Bedrooms & bathrooms
Bedrooms: 4
Bathrooms: 3
Dining Room
Level: Main
Area: 132.00 Square Feet
Dimensions: 12X11
Kitchen
Level: Main
Area: 154.00 Square Feet
Dimensions: 14X11
Living Room
Level: Main
Area: 192.00 Square Feet
Dimensions: 16x12
Master Bedroom
Level: Upper
Area: 169.00 Square Feet
Dimensions: 13x13
Bedroom 2
Level: Upper
Area: 150.00 Square Feet
Dimensions: 15X10
Bedroom 3
Level: Upper
Area: 120.00 Square Feet
Dimensions: 12X10
Bedroom 4
Level: Main
Area: 180.00 Square Feet
Dimensions: 15X12
Family Room
Level: Main
Area: 300.00 Square Feet
Dimensions: 20x15
Interior
Interior Features
Attic Access, Breakfast Bar, Built In Features, Entrance Foyer, Paddle Fan, Hi Speed Internet Availbl, Wood Work Stained
Cooling
Central Air
Appliances
Dishwasher, Down Draft, Disposal, Gas Water Heater, Gas Oven, Refrigerator, Water Softener Owned
Exterior Features
Barn Mini
Window Features
Vinyl Windows
Heating
Forced Air, Natural Gas
Construction
Year Built
Year Built: 1975
Home type
Single Family Residence
Property Condition
Updated/remodeled
Construction Materials
Brick, Wood Siding
Architectural Style
Split Level
Foundation Details
Block
Utilities & Energy
Water Source
Well, Private
Security Features
Smoke Detector(s)
Electric
200+ Amp Service
Fireplace Features
Family Room, Insert, Wood Burning
Laundry Features
Laundry Room
Parking Features
Attached, Converted Garage, Detached, Garage Door Opener, Tandem
Utilities
Electricity Connected, Natural Gas Connected, Septic System
Other Features
Patio And Porch Features
Covered, Patio
Subdivision Name
South Hill
Lot Features
Irregular Lot, Rural Subdivision, Mature Trees, Trees Small (under 20 Ft)
Price History
| Date | Event | Price |
|---|---|---|
11/10/2026 Source: | Listed for Sale | $424,900 $157/sqft |
07/20/2026 Source: | Sold | $424,900 +4.91% $157/sqft |
07/20/2026 Source: | Price Decreased | $405,000 -4.68% $150/sqft |
06/20/2026 Source: | Pending | $424,900 $157/sqft |


Find Homes by Property Features in Plainfield, IN
Nearby New Homes For Sale

Based on information from MIBOR REALTOR® Association through Nov 22, 2026, 02:15AM as submitted to and distributed by MLS GRID. The Broker Listing Cooperative® listing service's Listing information is deemed reliable but is not guaranteed accurate by the Broker Listing Cooperative® listing service. All data is obtained from various sources and may not have been verified by broker or Broker Listing Cooperative listing service. Supplied Open House Information is subject to change without notice. All information should be independently reviewed and verified for accuracy. Properties may or may not be listed by the office/agent presenting the information. IDX information is provided exclusively for consumers personal non-commercial use. It may not be used for any purpose other than to identify prospective properties consumers may be interested in purchasing. The data is deemed reliable but is not guaranteed by MLS GRID. The use of the MLS GRID Data may be subject to an end-user license agreement prescribed by the Member Participant’s applicable MLS, if any, and as amended from time to time. All Rights Reserved. © 2026 MIBOR REALTOR® Association.
 Advertising Broker: Jonah Hartsburg | Hoosier Hub Realty