
- 0
- 1
- Overview
- Description
- Property Details
- Location
- HOA Management
- Facts & Features
- Getting Around
- Nearby Homes

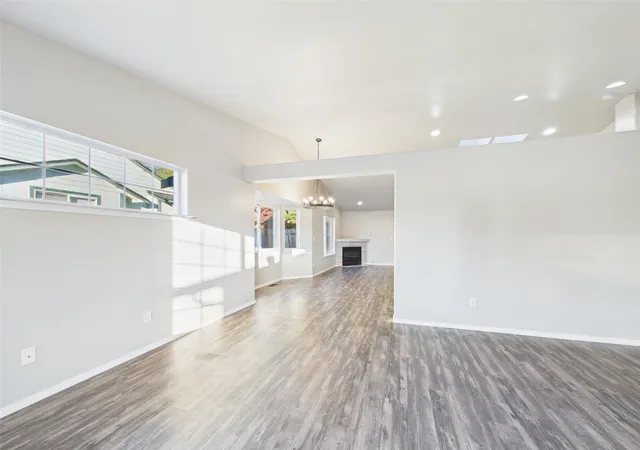

Street View
Listed by: Chris Gurnee (206) 949-0864 , Ciaran Melly (425) 248-3337 | eXp Realty (206) 829-9154
$589,900
Monthly Est:$2,936
 3 Beds
 2 Baths
2 full baths
 1,512sqft
17431 Highland View Dr, Arlington, WA 98223
$589,900
$2,936/moEst:
Get Pre-Approved
Single Family Residence
Built in 1998
$13/mo HOA
7,405 sqft lot
$390/sq.ft
Description
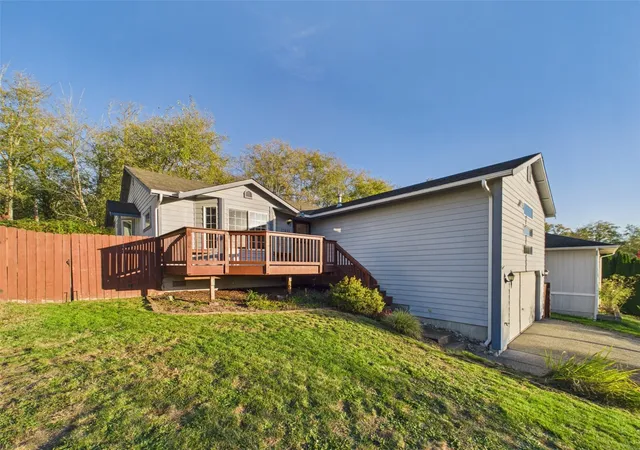
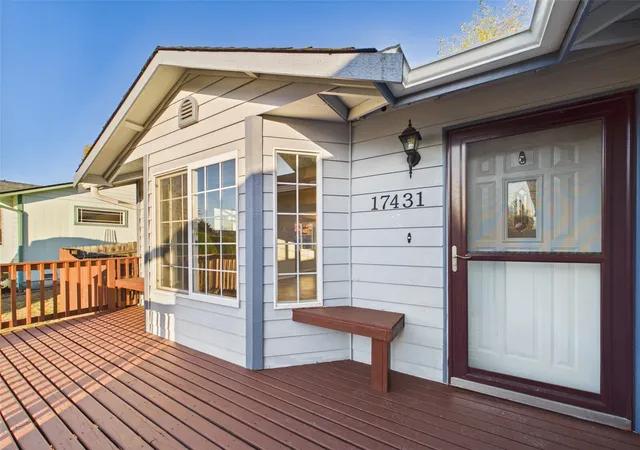
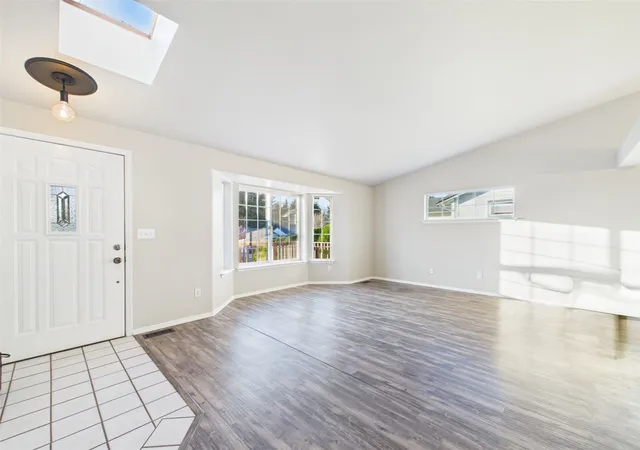
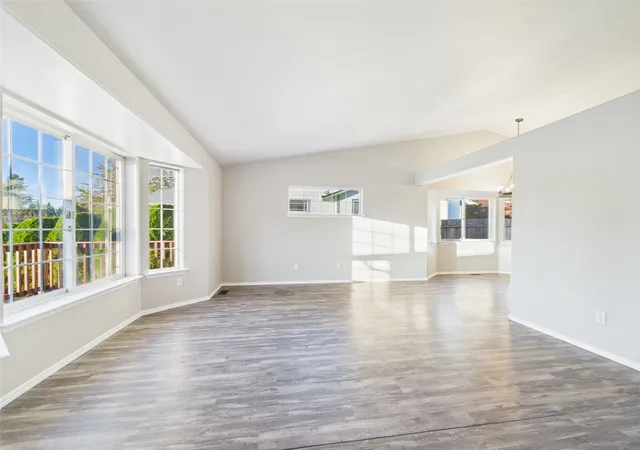
Welcome to 17431 Highland View Dr, a updated 3-bedroom, 2-bath home in Arlington’s Hilltop neighborhood set on a fully fenced lot that backs to a peaceful greenbelt. A sunny front deck welcomes you into a light-filled interior with vaulted ceilings, bay windows and wide-plank luxury vinyl flooring that flows throughout the main living areas. The open great room brings together a dining area beneath a statement wheel chandelier and a family room anchored by a corner gas fireplace, while the bright kitchen offers white cabinetry, stainless steel appliances, a decorative backsplash, skylights and a breakfast bar open to the living space. The primary suite features new carpet, a walk-in closet and an en-suite bath with a double vanity, and two additional bedrooms, a full hall bath and a laundry room with a sliding barn door and washer and dryer complete the move in ready home. Outside, a long covered patio offers year-round entertaining space overlooking a fenced backyard with a fire pit and paver walkways, while the mature greenbelt provides added privacy and a peaceful backdrop. An attached two-car garage offers additional storage, including a built-in storage loft to help keep seasonal items and belongings organized. All of this is just minutes from Pioneer Elementary, Arlington High School, Smokey Point shopping and dining, I-5, the Centennial Trail and historic downtown Arlington.
- Houzeo last checked: 12 minutes ago
- Listing updated: October 27, 2026 at 12:42 am
- Source: Northwest Multiple Listing Service | MLS#: NWM2597988

Property Details
Status
Active
Type
Single Family Residence
No. of Stories
-
County
City
Neighborhood
--
Year Built
1998
HOA Fees
$13/mo
Finished Area
1,512 sqft
Lot Size
7,405 sqft lot
Basement Area
- sqft
MLS Name
Northwest Multiple Listing Service
MLS Number
NWM2597988
MLS Status
Active
Days on Market
2
Cumulative Days on Market
2

Continue Your Journey in App
Find your dream home, receive real-time updates, and many more!
Download App
Continue Your Journey in App
Find your dream home, receive real-time updates, and many more!
Location
HOA Management
N/A
HOA Fees
$156/ Annually
Amenities
 Amenities and services may be covered by one or multiple associations and service providers.
 Road Maintenance
 Common Area Maintenance
Disclaimer: Amenities are based on third-party information and may vary; buyers must independently verify all amenities, as information is deemed reliable but not guaranteed.
Facts & Features
Rooms
Bedrooms & bathrooms
Bedrooms: 3
Bathrooms: 2
Dining Room
Level: Main
Entry Hall
Level: Main
Family Room
Level: Main
Great Room
Level: Main
Kitchen With Eating Space
Level: Main
Living Room
Level: Main
Primary Bedroom
Level: Main
Utility Room
Level: Main
Bathroom Full
Level: Main
Bathroom Full
Level: Main
Bedroom
Level: Main
Bedroom
Level: Main
Interior
Sewer
Sewer Connected
Appliances
Dishwasher, Dryer, Microwave, Refrigerator, Stove(s)/range(s), Washer
Exterior Features
Wood
Flooring
Vinyl Plank, Carpet
Heating
Forced Air
Interior Features
Bath Off Primary, Dbl Pane/storm Window, Dining Room, Fireplace, High Tech Cabling, Skylight(s), Walk In Closet(s)
Cooling
None
Construction
Year Built
Year Built: 1998
Home type
Single Family Residence
Construction Materials
Wood
Foundation Details
Poured Concrete
Roof
Composition
Property Condition
Good
Utilities & Energy
Parking Features
Driveway, Attached Garage
Water Source
Public
Fireplace Features
Gas
Security Features
Fully Fenced
Other Features
Subdivision Name
Arlington
Lot Features
Curbs, Paved, Sidewalk
Price History
| Date | Event | Price |
|---|---|---|
10/24/2026 Source: | Listed for Sale | $589,900 +7.45% $390/sqft |
08/08/2022 Source: | Price Increased | $549,000 +40.77% $363/sqft |
10/29/2019 Source: | Price Increased | $390,000 +25.81% $258/sqft |
12/18/2017 Source: | Sold | $310,000 $205/sqft |

Getting Around 17431 Highland View Dr
Bike Score®

Somewhat Bikeable
44/100
Walk Score®

Car-Dependent
23/100
Data provided by Redfin
Nearby Homes
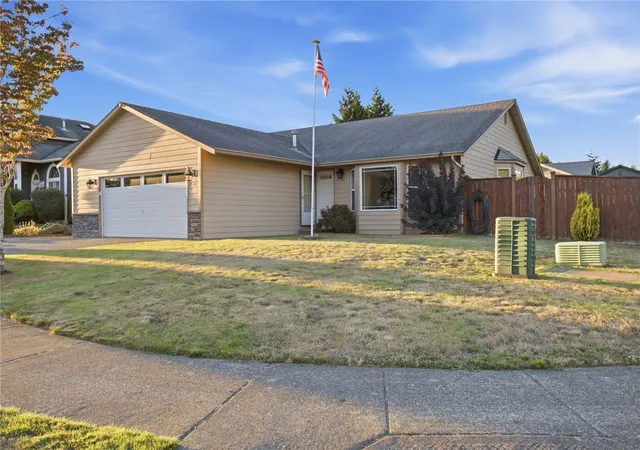
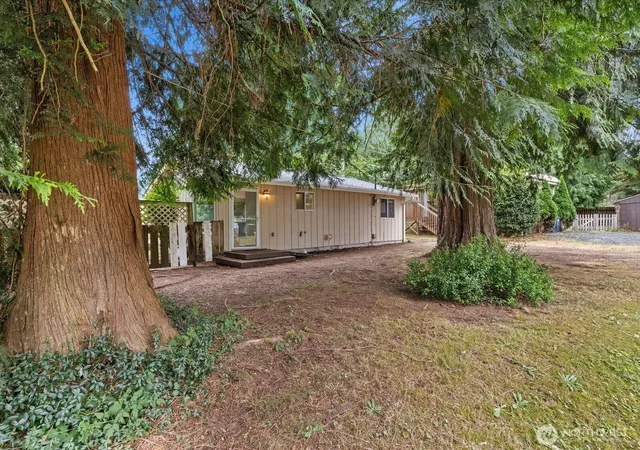
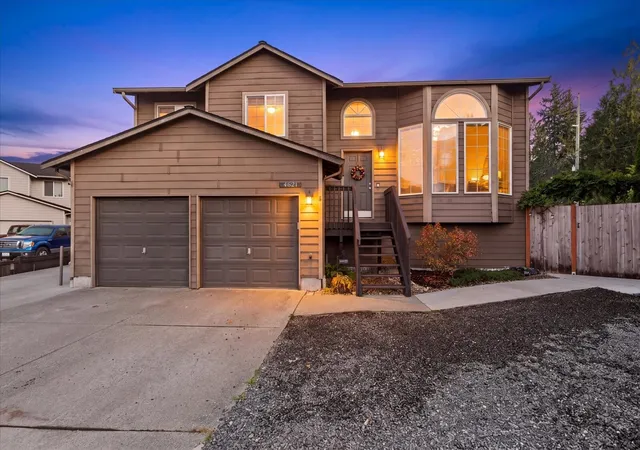
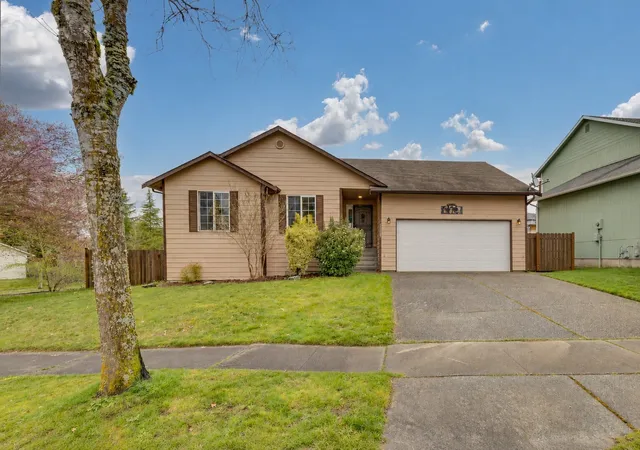
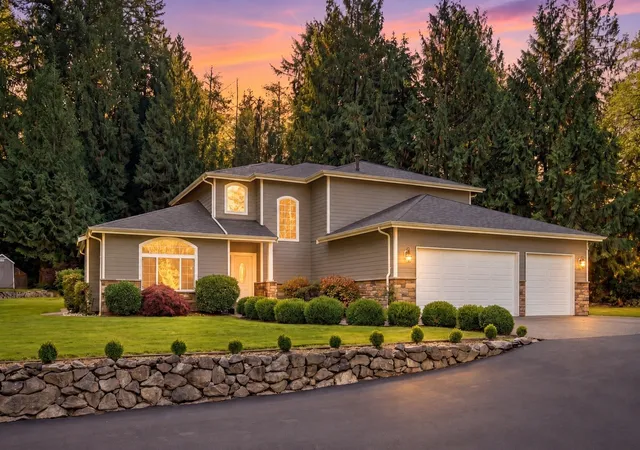
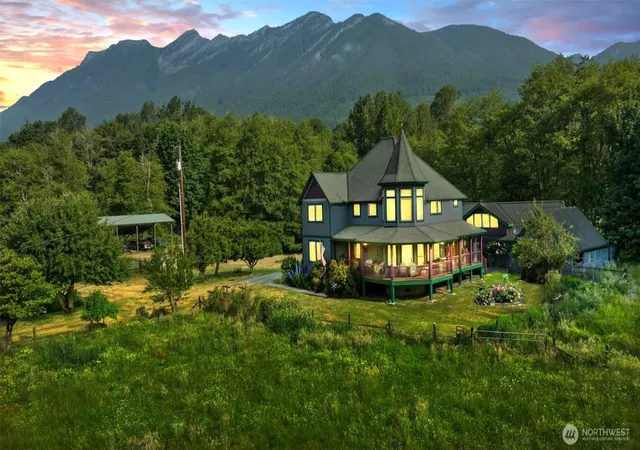
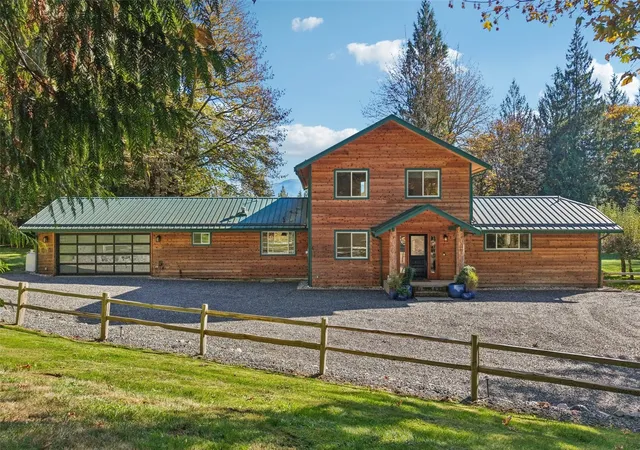
Find Homes by Property Features in Arlington, WA
Nearby New Homes For Sale

Based on information submitted to the MLS GRID by Northwest Multiple Listing Service as of Oct 27, 2026, 05:31AM. All data is obtained from various sources and may not have been verified by broker or MLS GRID. Supplied Open House Information is subject to change without notice. All information should be independently reviewed and verified for accuracy. Properties may or may not be listed by the office/agent presenting the information.
IDX information is provided exclusively for consumers’ personal, noncommercial use; it may not be used for any purpose other than to identify prospective properties that consumers may be interested in purchasing, that the data is deemed reliable, but is not guaranteed by MLS GRID, and that the use of the MLS GRID Data may be subject to an end-user license agreement prescribed by the Member Participant’s applicable MLS, if any and as amended from time to time. © 2025 Northwest Multiple Listing Service. All Rights Reserved.
 Advertising Broker: Christy Lee-Naumann (267) 341-8337 | Houzeo Brokerage LLC
