- Overview
- Description
- Property Details
- Location
- Facts & Features
- Getting Around
- Nearby Homes




$949,000
Monthly Est:$4,724
 2 Beds
 3 Baths
2 full baths + 1 half bath
 1,927sqft
17432 Mount Olivet Rd, Leavenworth, KS 66048
$949,000
$4,724/moEst:
Get Pre-Approved
Single Family Residence
Built in 1955
$-- HOA
22 acres lot
$492/sq.ft
Description
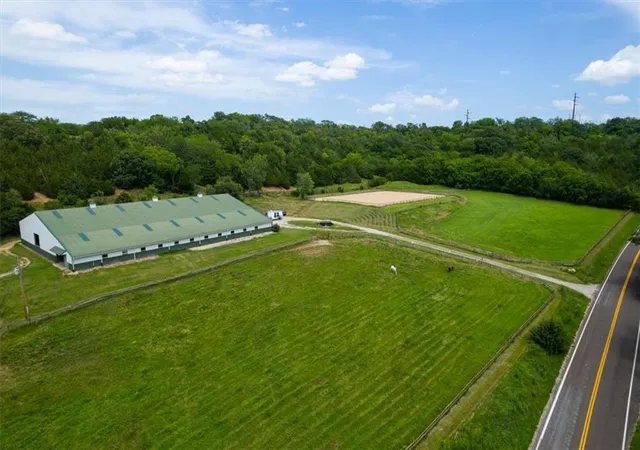
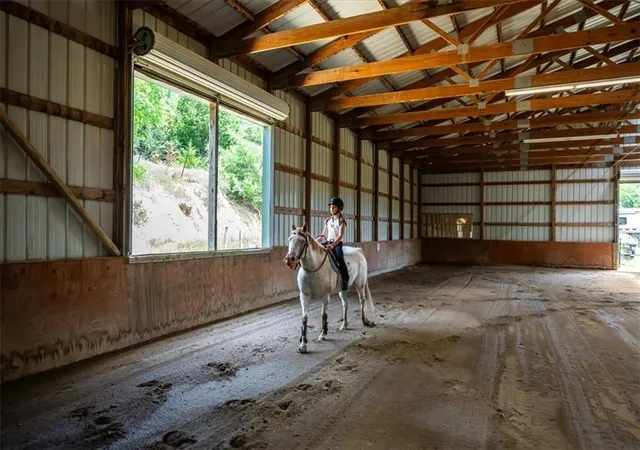
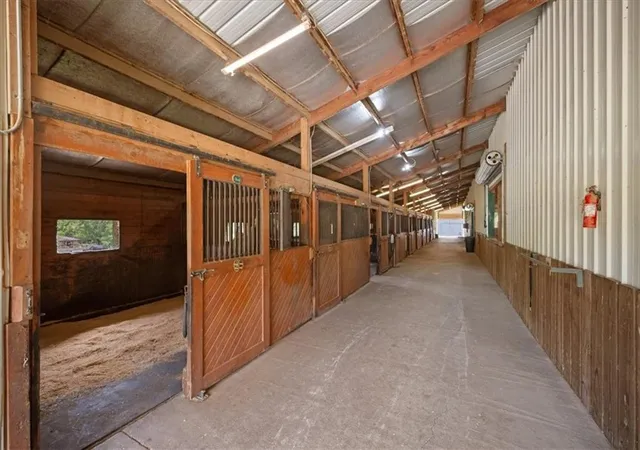
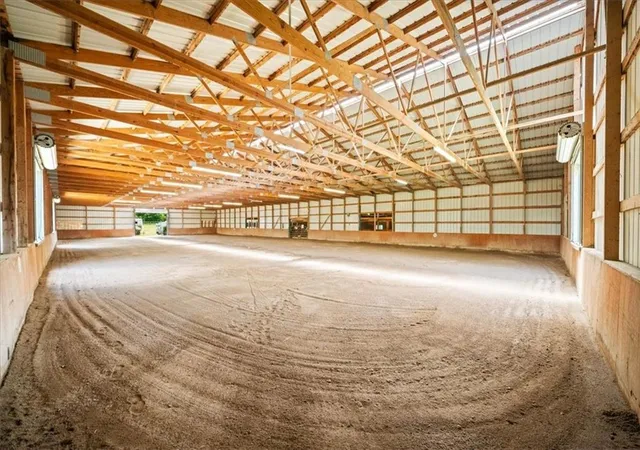
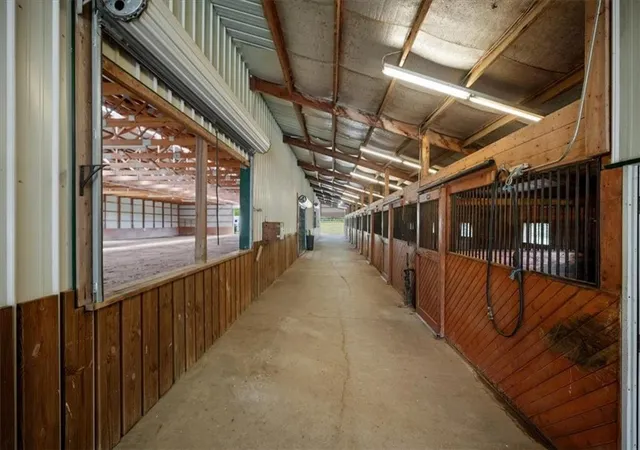
Lovely Price Improvement! Nestled on 23+/- acres just west of Leavenworth KS, Arbor Ridge Farm is ready for its next chapter. The horse facility features 9 stalls, wash rack w H/C water, feed room, tack room & lounge w half bath & a 160x70 indoor arena. Perfect for year-round riding but you will also love the massive 100x200 outdoor arena. Excellent base & footing in both arenas. There are also trails taking you up the hill behind the barn where you catch some of the greatest views. If you love sunsets or stargazing, you will have the best seat around. Several well fenced, lush pastures will make any horse happy. But the humans will also be happy with the updated ranch home. Most visitors use the side door to enter the large mud room/foyer w plenty of space for those coats & boots. There is a wonderful family room off the foyer that is great for games, reading, relaxing or just hanging out w friends & family. Move into the large kitchen with granite counters, stainless appliances & beautiful wood cabinets. A formal dining room & living room invite you to sit and relax. 2 conforming bedrooms & a beautiful, updated bathroom complete the main floor. Downstairs you will find a non-conforming bedroom & family room in addition to lots of great unfinished storage space & laundry area. There is also a whole house Generac generator. The covered front patio is perfect for sipping iced tea on a warm country summer evening. But the Quincho is going to be a favorite gathering spot. The Quincho was inspired by the Argentine tradition of an area near the house designed for grilling, cooking and entertaining. Also on the property is the 100+ yr old 2 story barn that is fully functional and currently used as a workshop and equipment storage. The former Milk House is used for honey processing. Another outbuilding provides additional equipment storage & stalls. And there is even a chicken coop! Mature fruit trees, great garden beds and beautiful landscaping!
- Houzeo last checked: 8 hours ago
- Listing updated: September 11, 2026 at 1:27 pm
- Listing Provided by: Maggie Stonecipher (913) 908-6992 | Keller Williams Realty Partners Inc. (913) 906-5400
- Source: Heartland MLS-KS | MLS#: 2629974

Property Details
Status
Active
Type
Single Family Residence
No. of Stories
-
County
City
Neighborhood
--
Year Built
1955
HOA Fees
-
Finished Area
1,927 sqft
Lot Size
22 acres lot
Basement Area
- sqft
MLS Name
Heartland MLS
MLS Number
2629974
MLS Status
Active
Days on Market
94

Continue Your Journey in App
Find your dream home, receive real-time updates, and many more!
Download App
Continue Your Journey in App
Find your dream home, receive real-time updates, and many more!
Location
Facts & Features
Rooms
Bedrooms & bathrooms
Bedrooms: 2
Bathrooms: 3
Kitchen
Level: Main
Area: Square Feet
Dimensions: 180.00
Living Room
Level: Main
Area: Square Feet
Dimensions: 234.00
Dining Room
Level: Main
Area: Square Feet
Dimensions: 121.00
Primary Bedroom
Level: Main
Area: Square Feet
Dimensions: 192.00
Bedroom 2
Level: Main
Area: Square Feet
Dimensions: 144.00
Bathroom 1
Level: Main
Area: Square Feet
Dimensions: 64.00
Family Room
Level: Main
Area: Square Feet
Dimensions: 200.00
Other Room
Level: Main
Area: Square Feet
Dimensions: 112.00
Bonus Room
Level: Lower
Area: Square Feet
Dimensions: 196.00
Family Rm- 2nd
Level: Lower
Area: Square Feet
Dimensions: 165.00
Bathroom 2
Level: Lower
Area: Square Feet
Dimensions: 49.00
Interior
Sewer
Septic Tank
Interior Features
Ceiling Fan(s)
Appliances
Dishwasher, Dryer, Freezer, Microwave, Refrigerator, Gas Range, Washer
Exterior Features
Horse Facilities, Outdoor Kitchen
Cooling
Electric, Heat Pump
Heating
Forced Air, Propane
Construction
Year Built
Year Built: 1955
Home type
Single Family Residence
Architectural Style
Traditional
Roof
Composition
Construction Materials
Frame
Utilities & Energy
Water Source
Rural
Laundry Features
Dryer Hookup Gas, Lower Level
Basement
Concrete, Daylight, Finished, Full
Parking Features
Attached, Carport
Other Features
Patio And Porch Features
Covered Patio, Screened
Subdivision Name
None
Price History
| Date | Event | Price |
|---|---|---|
09/11/2026 Source: | Listed for Sale | $949,000 $492/sqft |

Nearby Homes
Find Homes by Property Features in Leavenworth, KS


Based on information from the Kansas City Regional Association of REALTORS® or Heartland MLS through Oct 09, 2026, 02:31PM. The information displayed on this page is confidential, proprietary, and copyrighted information of Heartland Multiple Listing Service, Inc. (“Heartland MLS”). Heartland MLS does not make any warranty or representation concerning the timeliness or accuracy of the information displayed herein. In consideration for the receipt of the information on this page, the recipient agrees to use the information solely for the private non- commercial purpose of identifying a property in which the recipient has a good faith interest in acquiring. Some IDX listings have been excluded from this website. The data relating to real estate displayed on this website comes in part from the Heartland Multiple Listing Service database compilation. The properties displayed on this website may not be all of the properties in the Heartland MLS database compilation, or all of the properties listed with other brokers participating in the Heartland MLS IDX program. Detailed information about the properties displayed on this website includes the name of the listing company. © 2026 Heartland Multiple Listing Service, Inc. All Rights Reserved.
 Advertising Broker: Nicholas Huscroft | Chosen Realty