- Overview
- Description
- Property Details
- Location
- HOA Management
- Facts & Features
- Getting Around
- Nearby Homes



$399,999
Monthly Est:$1,991
 2 Beds
 3 Baths
2 full baths + 1 half bath
 2,236sqft
17439 Holly Well Ave, Wimauma, FL 33598
$399,999
$1,991/moEst:
Get Pre-Approved
Single Family Residence
Built in 2024
$418.67/mo HOA
9,527 sqft lot
$179/sq.ft
Description
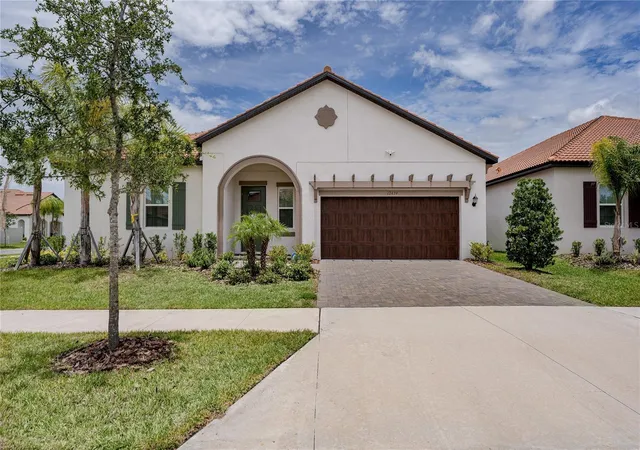
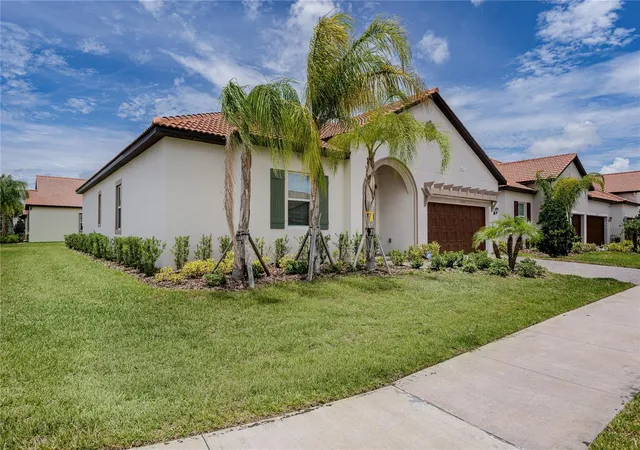
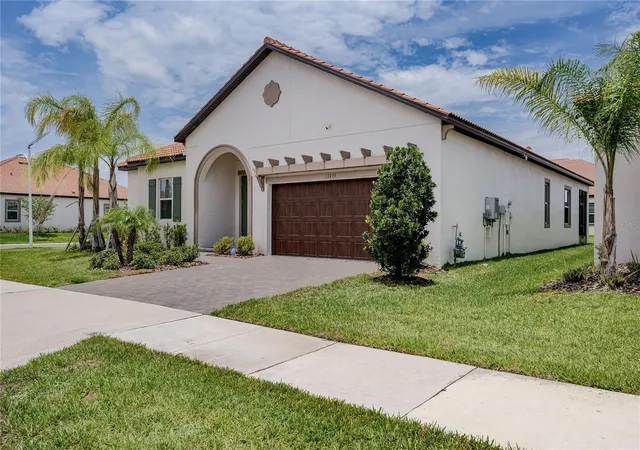
Skip the wait to build and start enjoying Florida's premier active-adult lifestyle today. Located within the gated 55+ section of Southshore Bay, this like-new Lennar Argent floor plan offers modern, low-maintenance living paired with access to one of the area's most sought after resort style communities.
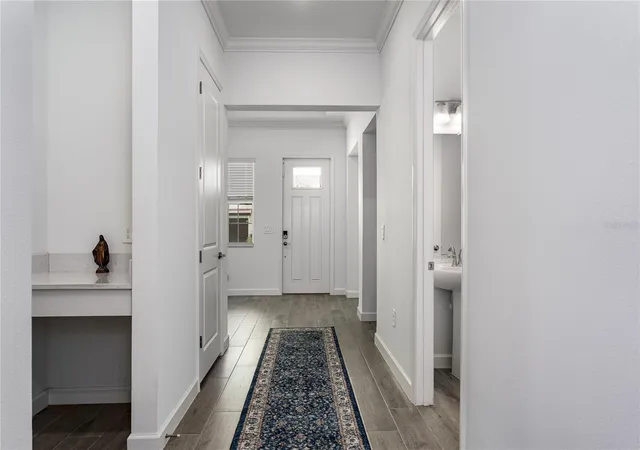
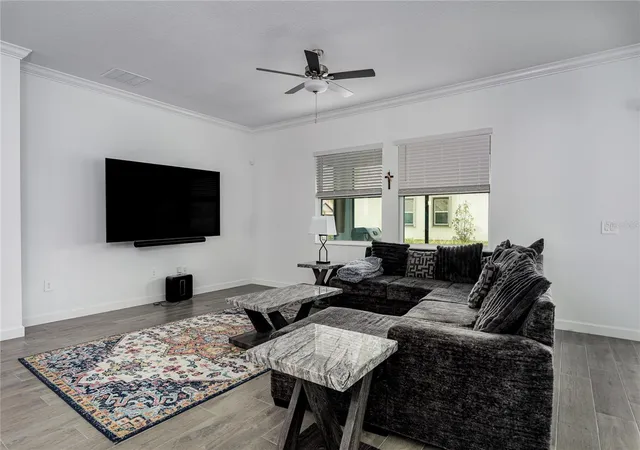
Thoughtfully designed for comfort and convenience, this spacious home features an open-concept layout where the kitchen, dining area, and great room flow seamlessly together, creating the ideal setting for everyday living and entertaining. A versatile flex space offers endless possibilities for a home office, hobby room, reading retreat, or fitness area. The private owner's suite features an oversized walk-in closet and spacious bath, while the secondary bedroom includes its own private bath, providing ideal accommodations for guests.
Step outside to the covered lanai and enjoy Florida's year-round sunshine, or take advantage of the added garage attic storage and extra garage closet, a valuable feature rarely found in many homes throughout the community. For added convenience, mounted televisions in both the great room and primary suite will convey with the sale. For added peace of mind, the ADT alarm equipment which includes a Ring doorbell and security flood light camera are paid for and convey with the house.
Residents enjoy exclusive access to a private active-adult amenity center featuring a clubhouse, resort-style pool, fitness facilities, sports courts, social events, and activities designed to foster an active and connected lifestyle. In addition, Southshore Bay's world-famous crystal lagoon offers swimming, kayaking, paddle boarding, waterfront relaxation, and endless opportunities to enjoy the Florida outdoors.
Built in 2024 and ready for immediate enjoyment, this exceptional home offers the opportunity to move right in and begin living the resort lifestyle you've been dreaming about—without the delays, uncertainty, or additional expenses often associated with new construction. Close to all kinds of shopping and restaurant choices and very easy access to Interstate 75 for commuting to Tampa, Manatee, St. Petersburg and sarasota.
- Houzeo last checked: 3 minutes ago
- Listing updated: September 9, 2026 at 11:35 am
- Listing Provided by: Tom Collier (941) 773-3952 | LESLIE WELLS REALTY, INC. (941) 776-5571
- Source: Stellar MLS-FL as distributed by MLS GRID | MLS#: A4695754

Property Details
Status
Active
Type
Single Family Residence
No. of Stories
-
County
City
Neighborhood
--
Year Built
2024
HOA Fees
$418.67/mo
Finished Area
2,236 sqft
Lot Size
9,527 sqft lot
Basement Area
- sqft
MLS Name
Stellar MLS
MLS Number
A4695754
MLS Status
Active
Days on Market
153
Cumulative Days on Market
98

Continue Your Journey in App
Find your dream home, receive real-time updates, and many more!
Continue Your Journey in App
Find your dream home, receive real-time updates, and many more!
Location
HOA Management
Castle Management
HOA Fees
$328/ Monthly
Medley
HOA Fees
$272/ Quarterly
Amenities
 Amenities and services may be covered by one or multiple associations and service providers.
 Gym
 Pool
 Club House
 Sports Court
Disclaimer: Amenities are based on third-party information and may vary; buyers must independently verify all amenities, as information is deemed reliable but not guaranteed.
Facts & Features
Rooms
Bedrooms & bathrooms
Bedrooms: 2
Bathrooms: 3
Living Room
Level: First
Area: 323.00 Square Feet
Dimensions: 19x17
Kitchen
Level: First
Area: 180.00 Square Feet
Dimensions: 15x12
Primary Bedroom
Level: First
Area: 252.00 Square Feet
Dimensions: 18x14
Bedroom 2
Level: First
Area: 121.00 Square Feet
Dimensions: 11x11
Den
Level: First
Area: 143.00 Square Feet
Dimensions: 13x11
Dining Room
Level: First
Area: 187.00 Square Feet
Dimensions: 11x17
Interior
Flooring
Carpet, Ceramic Tile
Appliances
Cooktop, Dishwasher, Disposal, Microwave, Refrigerator
Interior Features
Ceiling Fans(s), Living Room/dining Room Combo, Walk In Closet(s)
Sewer
Public Sewer
Cooling
Central Air
Heating
Central, Electric
Exterior Features
Hurricane Shutters
Construction
Year Built
Year Built: 2024
Home type
Single Family Residence
Construction Materials
Block, Concrete
Foundation Details
Slab
Roof
Concrete
Utilities & Energy
Water Source
None
Laundry Features
Inside, Laundry Room
Association Amenities
Clubhouse, Fitness Center, Pickleball Court(s), Pool
Utilities
Cable Available, Electricity Connected, Natural Gas Connected, Public, Sewer Connected, Water Connected
Other Features
Lot Features
Corner Lot
Community Features
Clubhouse, Deed Restrictions, Dog Park, Fitness Center, Gated Community No Guard, Park, Pool, Restaurant
Subdivision Name
Forest Brooke Active Adult Phase 8a
Price History
| Date | Event | Price |
|---|---|---|
06/03/2026 Source: | Listed for Sale | $409,900 +2.48% $183/sqft |
06/03/2026 Source: | Price Increased | $399,999 +0.02% $179/sqft |
05/06/2024 Source: | Sold | $399,900 $179/sqft |

Nearby Homes












Find Homes by Property Features in Wimauma, FL
Nearby New Homes For Sale

Based on information from Stellar MLS® through Nov 04, 2026, 06:45AM as submitted to and distributed by MLS GRID. All data is obtained from various sources and may not have been verified by the broker or MLS GRID. Supplied Open House Information is subject to change without notice. All information should be independently reviewed and verified for accuracy. Properties may or may not be listed by the office/agent presenting the information. IDX information is provided exclusively for consumers’ personal non-commercial use. It may not be used for any purpose other than to identify prospective properties consumers may be interested in purchasing. The data is deemed reliable but is not guaranteed by MLS GRID. The use of the MLS GRID Data may be subject to an end-user license agreement prescribed by the Member Participant’s applicable MLS, if any, and as amended from time to time. © 2026 Stellar MLS. All Rights Reserved.
 Advertising Broker: Fred McGill | Simple Showing, Inc
