
Powered by 
- 0
- 3
- Overview
- Description
- Property Details
- Location
- HOA Management
- Facts & Features
- Getting Around
- Nearby Homes
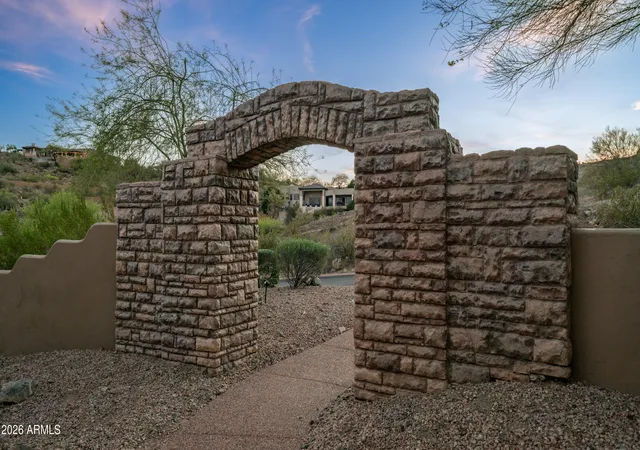

Street View
$1,799,900
Monthly Est:$8,959
 5 Beds
 4 Baths
4 full baths
 5,117sqft
1744 E Desert Willow Dr, Phoenix, AZ 85048
$1,799,900
$8,959/moEst:
Get Pre-Approved
Single Family Residence
Built in 2004
$239.83/mo HOA
32,407 sqft lot
$352/sq.ft
Description
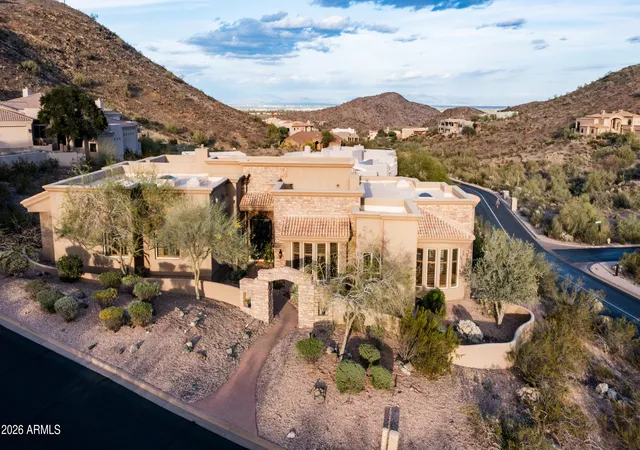
A rare offering within the prestigious gated enclave of Tapestry Canyon in the heart of Arizona's coveted Ahwatukee Foothills, this richly finished custom estate commands nearly three-quarters of an acre and showcases breathtaking, unobstructed mountain and desert views. Designed for those who value privacy, presence, and enduring quality, this residence delivers a refined lifestyle defined by space, craftsmanship, and scenery.
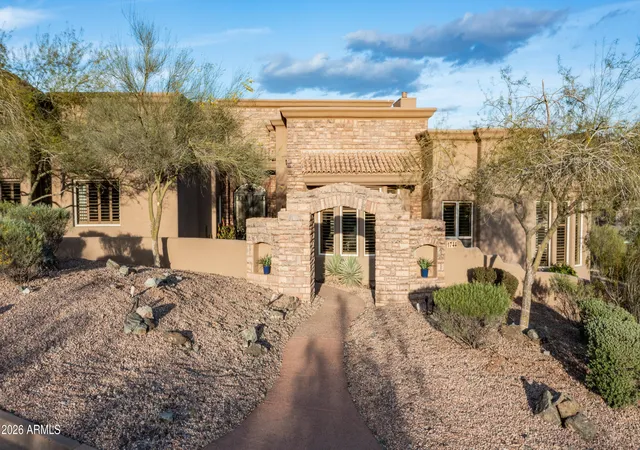
From the moment of arrival, the home impresses with a stone-accented courtyard, arched entry gate, and grand gallery foyer that opens to soaring volume ceilings, tumbled travertine flooring, and elegant architectural detailing throughout. The European-inspired kitchen is a statement in both form and function, featuring granite countertops, stainless steel appliances including double ovens and Sub-Zero refrigeration, furniture-quality cabinetry, and a butler's pantry--ideal for elevated entertaining.
The primary suite is a private sanctuary, offering captivating views, a dedicated sitting area with a two-way fireplace, and a spa-style bath designed for quiet luxury. Secondary bedrooms are generously proportioned with equally refined baths, while a flexible office or fifth bedroom provides versatility for executive or creative use.
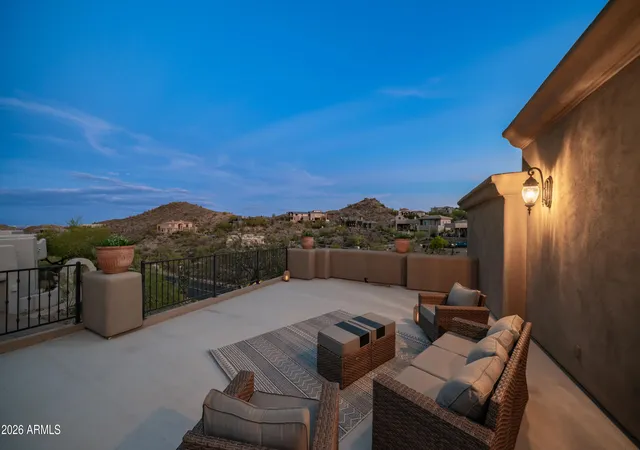
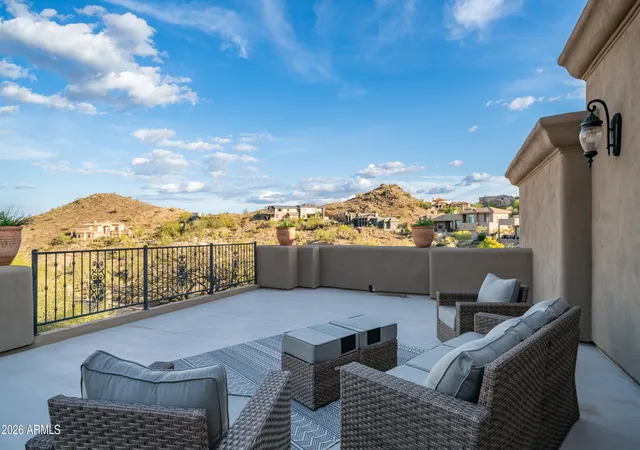
Designed to celebrate Arizona's natural beauty, the home's outdoor living spaces are nothing short of spectacular. Expansive patios, a PebbleTec pool and spa, and an elevated viewing deck create an unmatched setting for sunset evenings, entertaining, or quiet moments overlooking the surrounding mountains and desert landscape. A spacious yard area off the primary suite further enhances functionality while maintaining privacy.
Recent thoughtful updates add modern comfort and confidence, including fresh interior paint, a remodeled front bathroom, newer water heater and water softener, updated pool equipment, sink upgrades throughout the kitchen and bar, exterior paint, flat roof coating, and multiple high-efficiency HVAC systems.
Set within one of Ahwatukee's most exclusive gated communities, this exceptional Tapestry Canyon residence offers a rare blend of luxury, land, and panoramic beauty--an elevated desert lifestyle reserved for the discerning buyer.
- Houzeo last checked: 5 minutes ago
- Listing updated: August 14, 2026 at 3:59 pm
- Listing Provided by: Bonny L. Holland (602) 369-1085 , Haley Holland (623) 308-0625 | Delex Realty (602) 910-3002
- Source: Arizona Regional Multiple Listing Service-AZ | MLS#: 7059329

Property Details
Status
Active
Type
Single Family Residence
No. of Stories
1
County
City
Neighborhood
Year Built
2004
HOA Fees
$239.83/mo
Finished Area
5,117 sqft
Lot Size
32,407 sqft lot
Basement Area
- sqft
MLS Name
Arizona Regional Multiple Listing Service
MLS Number
7059329
MLS Status
Active
Days on Market
74

Continue Your Journey in App
Find your dream home, receive real-time updates, and many more!
Download App
Continue Your Journey in App
Find your dream home, receive real-time updates, and many more!
Location
HOA Management
Tapestry Canyon
HOA Fees
$1,218/ Semi-Annually
The Foothills Com.
HOA Fees
$221/ Semi-Annually
Amenities
 Amenities and services may be covered by one or multiple associations and service providers.
 Maintenance
 Street Maint
Disclaimer: Amenities are based on third-party information and may vary; buyers must independently verify all amenities, as information is deemed reliable but not guaranteed.
Facts & Features
Rooms
Bedrooms & bathrooms
Bedrooms: 5
Bathrooms: 4
Interior
Interior Features
Full Bth Master Bdrm, Separate Shwr & Tub, Double Vanity, Tub With Jets, Breakfast Bar, Pantry, Kitchen Island, Walk In Pantry, Granite Counters, Non Laminate Counter, High Speed Internet, 9+ Flat Ceilings
Window Features
Dual Pane
Cooling
Central Air, Heat Pump
Flooring
Carpet, Stone, Wood
Heating
Electric, Zoned, Heat Pump
Exterior Features
Balcony, Private Street(s), Private Yard, Built In Barbecue
Appliances
Dishwasher, Disposal, Refrigerator, Electric Cooktop, Reverse Osmosis, Electric Oven, Washer, Dryer
Construction
Year Built
Year Built: 2004
Home type
Single Family Residence
Roof
Tile, Foam
Architectural Style
Ranch
Foundation Details
Slab
Construction Materials
Wood Frame, Painted, Stucco, Stone
Utilities & Energy
Laundry Features
Inside
Water Source
Public
Pool Features
Play Pool, Variable Speed Pump
Fireplace Features
Living Room, Master Bedroom, Two Way Fireplace, Exterior Fireplace
Parking Features
Side Vehicle Entry, Garage Door Opener, Direct Access
Other Features
Subdivision Name
Foothills Parcel 8c Tapestry Canyon
Disclosures
Seller Discl Avail
Lot Features
Hillside Lot, Cul De Sac, Corner Lot, Desert Front, Desert Back, Sprinklers In Front, Sprinklers In Rear, Auto Timer H2o Front, Auto Timer H2o Back
Patio And Porch Features
Patio, Covered Patio(s)
Community Features
Gated, Biking/walking Path
Price History
| Date | Event | Price |
|---|---|---|
08/01/2026 Source: | Price Decreased | $1,799,900 -5.27% $352/sqft |
03/18/2026 Source: | Off Market | $1,899,999 -5.00% $371/sqft |
08/27/2025 Source: | Listed for Sale | $1,999,999 +2.56% $391/sqft |
08/27/2025 Source: | Off Market | $1,950,000 $381/sqft |
08/27/2025 Source: | Listed for Sale | $1,950,000 -14.10% $381/sqft |

Show more
Ahwatukee Foothills Ranks #39 in Phoenix, AZ


Homes

Rental Prices

Median Home Price
Nearby Homes


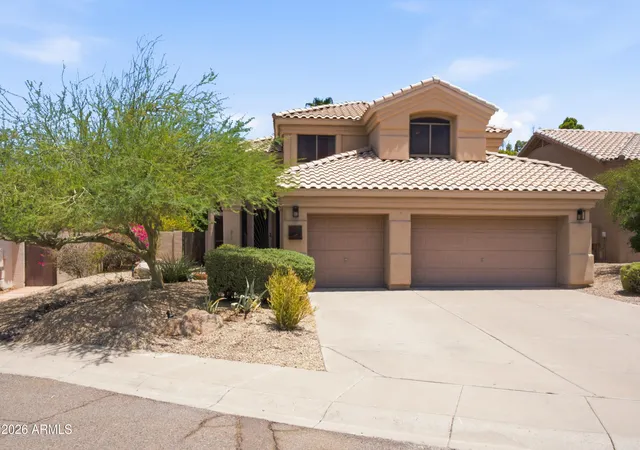


Find Homes by Property Features in Phoenix, AZ

Based on information from the Arizona Regional Multiple Listing Service through Oct 11, 2026, 09:15AM. All information should be verified by the recipient and none is guaranteed as accurate by ARMLS. Listing Information presented by local MLS brokerage: Sell Your Home Services, local REALTOR®- Dan Demers (774) 265-0879. Information is provided exclusively for personal, non-commercial use. It may not be used for any purpose other than to identify prospective properties consumers may be interested in purchasing. This website may not include listings or property addresses of sellers who have directed their listing brokers to withhold their listing or their property address from display on the Internet. © 2026 Arizona Regional Multiple Listing Service, Inc. All rights reserved.
 Advertising Broker: Daniel Demers (267) 341-8337 | Sell Your Home Services