- Overview
- Description
- Property Details
- Location
- HOA Management
- Facts & Features
- Getting Around
- Nearby Homes




$350,000
Monthly Est:$1,742
 2 Beds
 2 Baths
2 full baths
 1,366sqft
17440 Opal Sand Dr #102, Venice, FL 34293
$350,000
$1,742/moEst:
Get Pre-Approved
Condominium
Built in 2025
$321.67/mo HOA
-- sqft lot
$256/sq.ft
Description
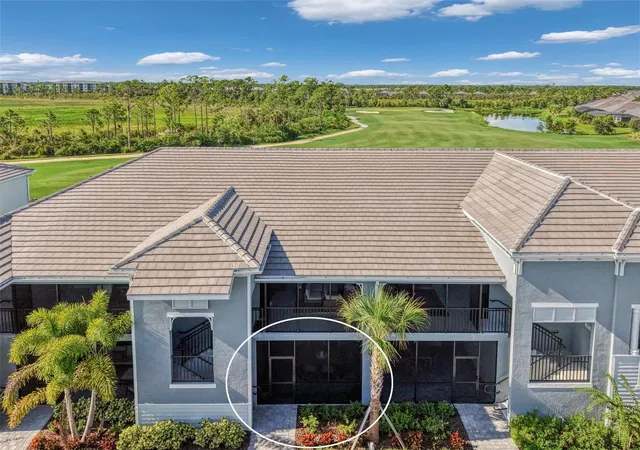
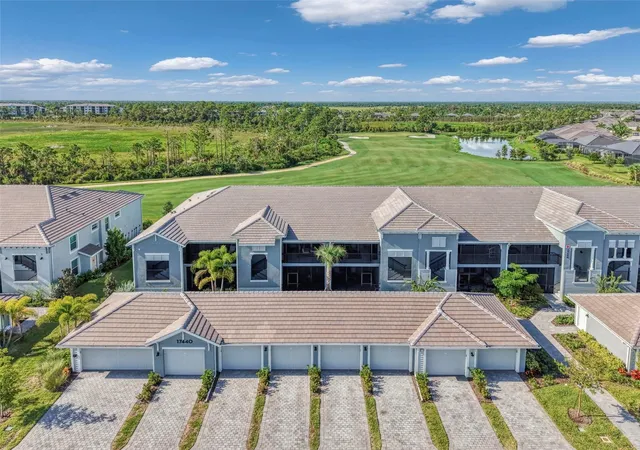
Under contract-accepting backup offers. NON-GOLF - LOWER HOA FEES - Welcome to effortless Florida living in the highly sought-after Wellen Park Golf & Country Club, where resort-style amenities, beautiful surroundings, and an active lifestyle come together. This nearly new, first-floor Veranda offers 2 bedrooms, 2 baths, plus a versatile den/office, a private one-car garage, and beautiful golf course views from a bright, open floor plan designed for easy living and entertaining.
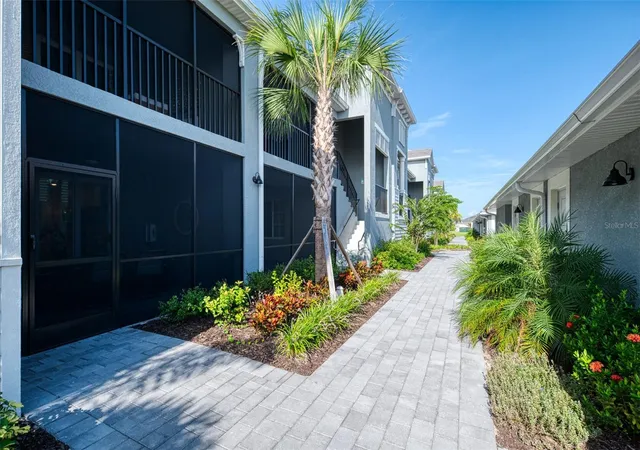
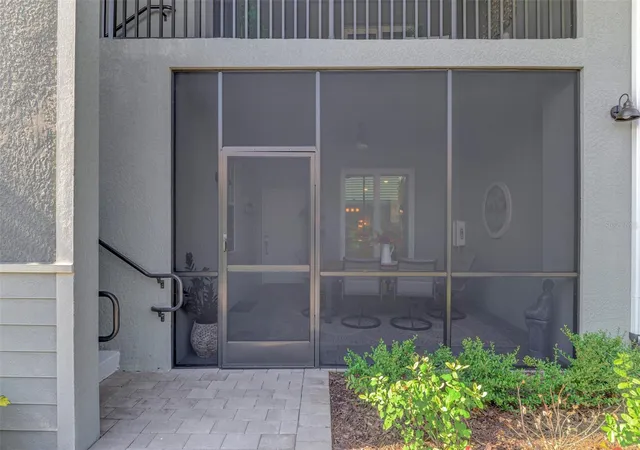
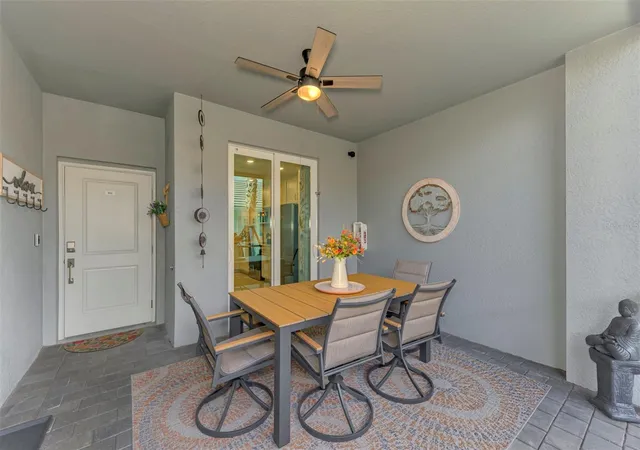
Step inside to discover 9-foot ceilings, tile flooring, and a spacious kitchen featuring crisp white cabinetry, a center island, and plenty of room to gather. One of the home's best features is its two screened and covered outdoor living spaces. Enjoy morning coffee on the front lanai, unwind with a sunset cocktail on the rear lanai, or simply relax and take in the peaceful fairway views.
Perfect as a full-time residence, seasonal retreat, or lock-and-leave Florida getaway, the Veranda lifestyle offers the ease of low-maintenance living while keeping you close to everything that makes Wellen Park so desirable. Wellen Park Downtown is just minutes away with restaurants, shopping, outdoor concerts, events, and year-round entertainment, while CoolToday Park, home of Atlanta Braves Spring Training, and the beautiful Gulf beaches are also nearby. THE BEST PART IS.... this home includes a social membership, giving you access to the incredible country club amenities without being tied to expensive annual golf dues. That means a SAVINGS OF NEARLY $3000 per year, while still enjoying the lifestyle buyers love here—think resort-style pool, tiki bar, fitness center, tennis, pickleball, bocce, dog park, pro shop, and multiple satellite pools. Want to golf occasionally? You still can. Social members may play pay-to-play in the off-season, and during season, you can also golf when accompanied by a golf member.
- Houzeo last checked: 3 minutes ago
- Listing updated: September 28, 2026 at 11:52 pm
- Listing Provided by: Sheryl VanDuren (720) 384-4884 | COLDWELL BANKER REALTY (941) 383-6411
- Source: Stellar MLS-FL | MLS#: A4703202

Part of

Property Details
Status
Active Under Contract
Type
Condominium
No. of Stories
2
County
City
Neighborhood
--
Year Built
2025
HOA Fees
$321.67/mo
Finished Area
1,366 sqft
Lot Size
-- sqft lot
Basement Area
- sqft
MLS Name
Stellar MLS
MLS Number
A4703202
MLS Status
Pending
Days on Market
47
Cumulative Days on Market
35

Continue Your Journey in App
Find your dream home, receive real-time updates, and many more!
Download App
Continue Your Journey in App
Find your dream home, receive real-time updates, and many more!
Location
HOA Management
Sylvia Munia
HOA Fees
$-/ Quarterly
Icon Management
HOA Fees
$965/ Quarterly
Amenities
 Amenities and services may be covered by one or multiple associations and service providers.
 Cable TV
 Security Guard
 Golf
Golf
 Gym
Gym
 Water
Water
 Maintenance
 Pest Control
 Internet
 Sewer
Sewer
 Tennis
 Club House
 Pool
Pool
 Security Gate
 Spa
Spa
 Insurance
 Recreational Facilities
Management
Recreation Facilities
Disclaimer: Amenities are based on third-party information and may vary; buyers must independently verify all amenities, as information is deemed reliable but not guaranteed.
Facts & Features
Rooms
Bedrooms & bathrooms
Bedrooms: 2
Bathrooms: 2
Primary Bedroom
Level: First
Area: 192.00 Square Feet
Dimensions: 12x16
Bedroom 2
Level: First
Area: 144.00 Square Feet
Dimensions: 12x12
Den
Level: First
Area: 144.00 Square Feet
Dimensions: 12x12
Living Room
Level: First
Area: 210.00 Square Feet
Dimensions: 15x14
Dining Room
Level: First
Area: 80.00 Square Feet
Dimensions: 10x8
Kitchen
Level: First
Area: 252.00 Square Feet
Dimensions: 14x18
Balcony/Porch/Lanai
Level: First
Area: 168.00 Square Feet
Dimensions: 14x12
Balcony/Porch/Lanai
Level: First
Area: 126.00 Square Feet
Dimensions: 14x9
Interior
Flooring
Tile
Heating
Central, Heat Pump
Appliances
Dishwasher, Disposal, Dryer, Microwave, Range, Refrigerator, Washer
Cooling
Central Air
Window Features
Blinds, Storm Window(s)
Interior Features
Ceiling Fans(s), Eat In Kitchen, Kitchen/family Room Combo, Open Floorplan, Primary Bedroom Main Floor, Solid Surface Counters, Thermostat, Walk In Closet(s), Window Treatments
Sewer
Public Sewer
Construction
Year Built
Year Built: 2025
Home type
Condominium
Construction Materials
Block, Stucco
Property Condition
Completed
Foundation Details
Slab
Roof
Tile
Utilities & Energy
Water Source
Public
Parking Features
Assigned, Deeded, Garage Door Opener, Ground Level, Guest
Association Amenities
Clubhouse, Fitness Center, Gated, Golf Course, Pool, Recreation Facilities, Spa/hot Tub, Tennis Court(s)
Laundry Features
Laundry Room
Utilities
Cable Connected, Electricity Connected, Sewer Connected, Sprinkler Recycled, Underground Utilities, Water Connected
Other Features
Community Features
Association Recreation Owned, Community Mailbox, Deed Restrictions, Fitness Center, Gated Community Guard, Golf Carts Ok, Golf, Park, Playground, Pool, Restaurant, Sidewalks, Tennis Court(s), Street Lights
Subdivision Name
Wellen Park Golf And Country Club
Price History
| Date | Event | Price |
|---|---|---|
09/28/2026 Source: | Contingent (Active Under Contract) | $350,000 $256/sqft |
08/22/2026 Source: | Listed for Sale | $350,000 $256/sqft |

Getting Around 17440 Opal Sand Dr
Bike Score®

Somewhat Bikeable
25/100
Walk Score®

Car-Dependent
0/100
Transit Score®

No Nearby Transit
0/100
Data provided by Redfin
Nearby Homes
Find Homes by Property Features in Venice, FL
Nearby New Homes For Sale

Based on information from Stellar MLS® through Oct 09, 2026, 12:45AM as submitted to and distributed by MLS GRID. All data is obtained from various sources and may not have been verified by the broker or MLS GRID. Supplied Open House Information is subject to change without notice. All information should be independently reviewed and verified for accuracy. Properties may or may not be listed by the office/agent presenting the information. IDX information is provided exclusively for consumers’ personal non-commercial use. It may not be used for any purpose other than to identify prospective properties consumers may be interested in purchasing. The data is deemed reliable but is not guaranteed by MLS GRID. The use of the MLS GRID Data may be subject to an end-user license agreement prescribed by the Member Participant’s applicable MLS, if any, and as amended from time to time. © 2026 Stellar MLS. All Rights Reserved.
 Advertising Broker: Fred McGill | Simple Showing, Inc