- Overview
- Description
- Property Details
- Location
- Facts & Features
- Getting Around
- Nearby Homes

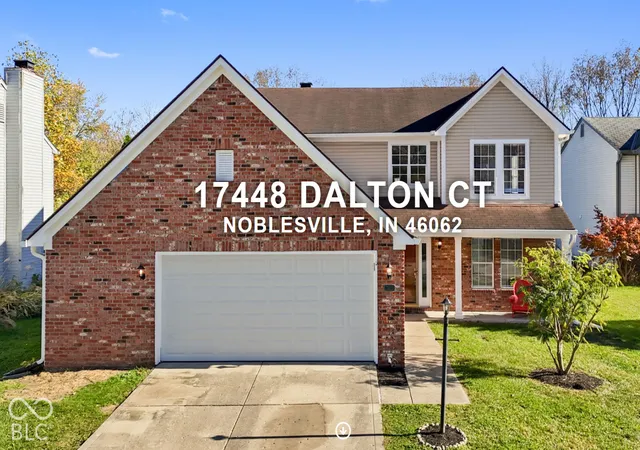
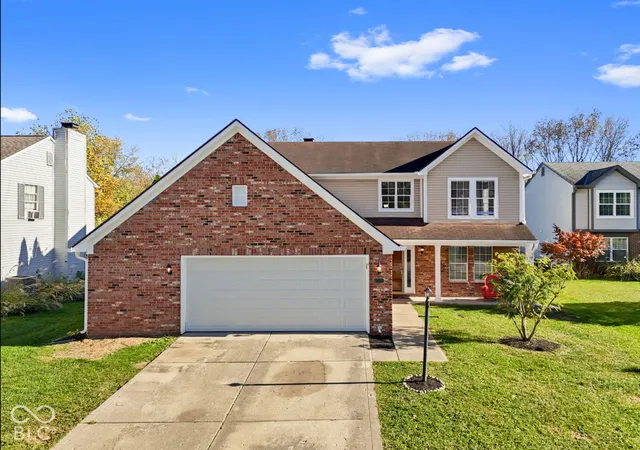
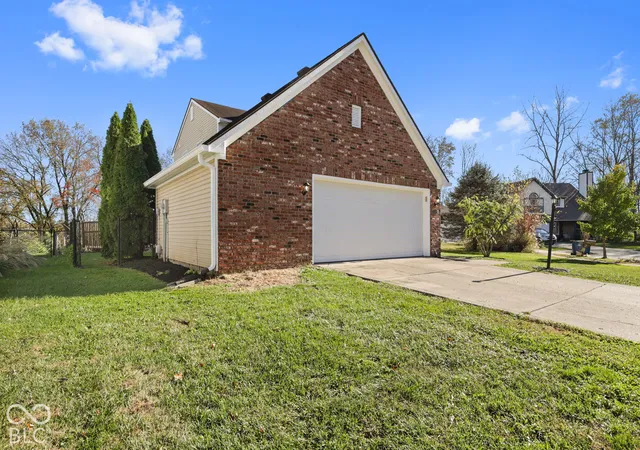
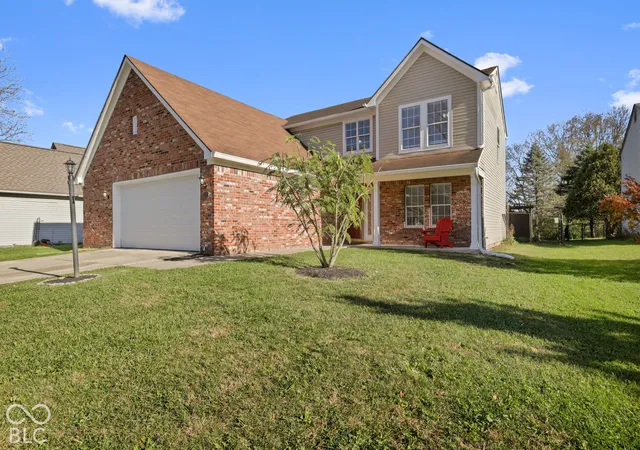
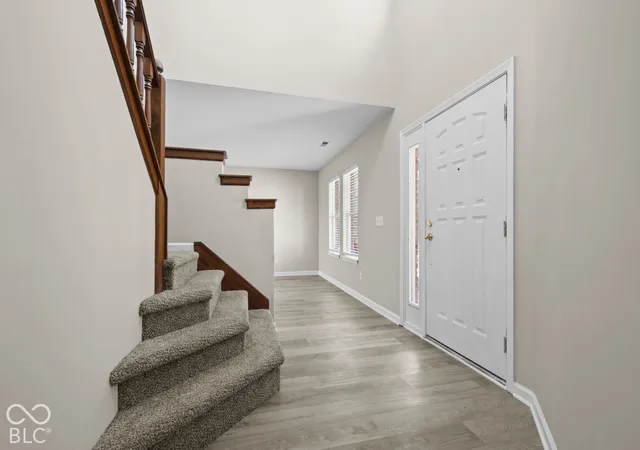

Street View
$349,900
Monthly Est:$1,742
 3 Beds
 3 Baths
2 full baths + 1 half bath
 1,814sqft
17448 Dalton Ct, Noblesville, IN 46062
$349,900
$1,742/moEst:
Get Pre-Approved
Single Family Residence
Built in 1995
$-- HOA
16,117 sqft lot
$193/sq.ft
Description
Welcome to 17448 Dalton CT, a traditional single-family residence in Noblesville, IN. Built in 1995 and offering 1,814 square feet of totally renovated / well-maintained living space, this home reflects a commitment to quality and comfort. Enjoy this expertly designed kitchen, where granite countertops provide a durable workspace that complements the stainless steel appliances. A central island serves as an anchor for the room, offering a functional space for meal preparation or casual morning coffee. Adjoining the kitchen, the family room is designed for relaxation and comfort, featuring a fireplace that provides a central focal point for evening gatherings. This area flows with an ease that makes it ideal for hosting friends or enjoying quiet nights at home. This large primary bedroom with an ensuite with a double vanity for streamlined routines and a convenient walk-in shower. This property extends its living space significantly through its expansive outdoor areas. You can enjoy the large deck and patio, which overlook a huge private yard designed for recreation. The private pool and hot tub ensures that personal leisure and wellness are always within reach. Practical necessities are seamlessly integrated, including an attached garage, a dedicated laundry room, and a welcoming front porch. This residence offers a rare combination of refined indoor living and extensive private amenities designed to elevate your everyday experience-schedule your private tour today to see the potential for yourself.
- Houzeo last checked: 1 minute ago
- Listing updated: November 13, 2026 at 10:05 pm
- Listing Provided by: Ruthann Teskey (317) 523-8407 | New Quantum Realty Group (317) 210-2770
- Source: Metropolitan Indianapolis Board of REALTORS (MIBOR) MLS-IN as distributed by MLS GRID | MLS#: 22135909

Property Details
Status
Active
Type
Single Family Residence
No. of Stories
-
County
City
Neighborhood
--
Year Built
1995
HOA Fees
-
Finished Area
1,814 sqft
Lot Size
16,117 sqft lot
Basement Area
- sqft
MLS Name
Metropolitan Indianapolis Board of REALTORS (MIBOR) MLS
MLS Number
22135909
MLS Status
Active
Days on Market
6
Cumulative Days on Market
4

Continue Your Journey in App
Find your dream home, receive real-time updates, and many more!
Continue Your Journey in App
Find your dream home, receive real-time updates, and many more!
Location
Facts & Features
Rooms
Bedrooms & bathrooms
Bedrooms: 3
Bathrooms: 3
Master Bedroom
Level: Upper
Area: 204.00 Square Feet
Dimensions: 17x12
Dining Room
Level: Main
Area: 120.00 Square Feet
Dimensions: 12x10
Kitchen
Level: Main
Area: 168.00 Square Feet
Dimensions: 14x12
Laundry
Level: Main
Area: 48.00 Square Feet
Dimensions: 8x6
Bedroom 2
Level: Upper
Area: 120.00 Square Feet
Dimensions: 12x10
Bedroom 3
Level: Upper
Area: 144.00 Square Feet
Dimensions: 12x12
Living Room
Level: Main
Area: 143.00 Square Feet
Dimensions: 13x11
Family Room
Level: Main
Area: 208.00 Square Feet
Dimensions: 16x13
Interior
Appliances
Microwave, Electric Oven, Washer, Refrigerator, Dryer, Dishwasher
Interior Features
Bath Sinks Double Main, Breakfast Bar, Kitchen Island, Vaulted Ceiling(s), Walk In Closet(s)
Cooling
Central Air
Heating
Natural Gas, Heat Pump
Exterior Features
Storage Shed
Construction
Year Built
Year Built: 1995
Home type
Single Family Residence
Property Condition
Updated/remodeled
Architectural Style
Traditional
Construction Materials
Brick
Foundation Details
Slab
Utilities & Energy
Pool Features
Fenced, Outdoor Pool, In Ground
Parking Features
Attached
Water Source
Public
Fireplace Features
Living Room
Laundry Features
Laundry Room
Other Features
Patio And Porch Features
Covered, Patio
Lot Features
Cul De Sac, Sidewalks, Storm Sewer, Street Lights, Mature Trees
Subdivision Name
River Run
Price History
| Date | Event | Price |
|---|---|---|
11/11/2026 Source: | Listed for Sale | $349,900 +101.67% $193/sqft |
02/04/2022 Source: | Price Increased | $173,500 +2.12% $96/sqft |
02/01/2022 Source: | Price Decreased | $169,900 -29.21% $94/sqft |
07/20/2020 Source: | Price Increased | $240,000 +4.39% $132/sqft |
07/20/2020 Source: | Sold | $229,900 $127/sqft |

Nearby Homes
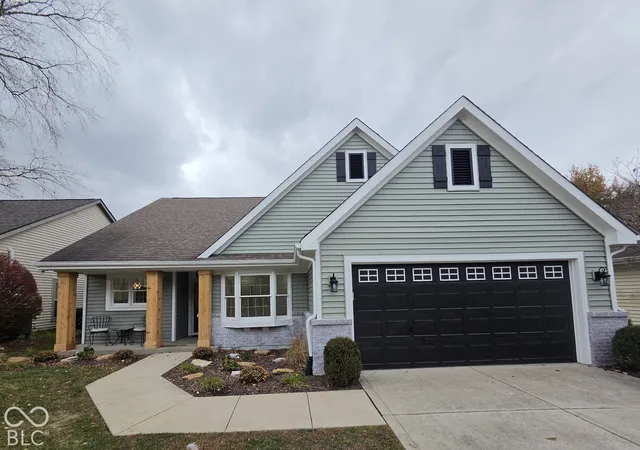
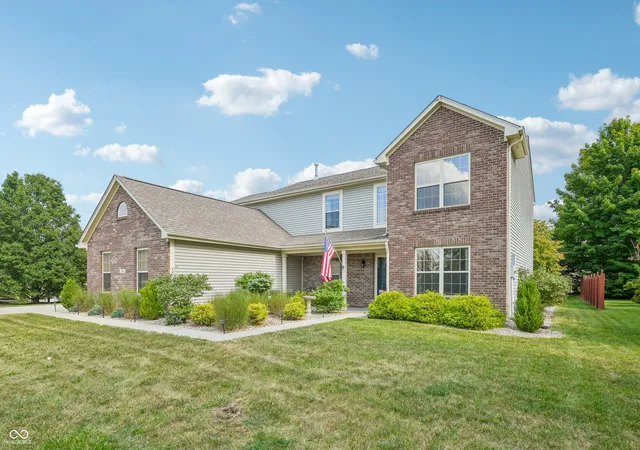
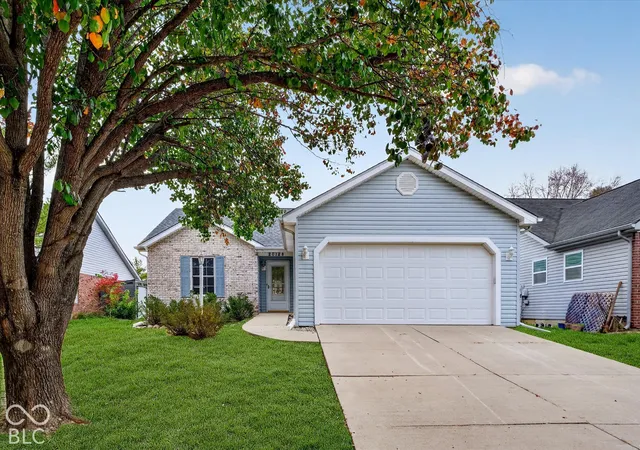
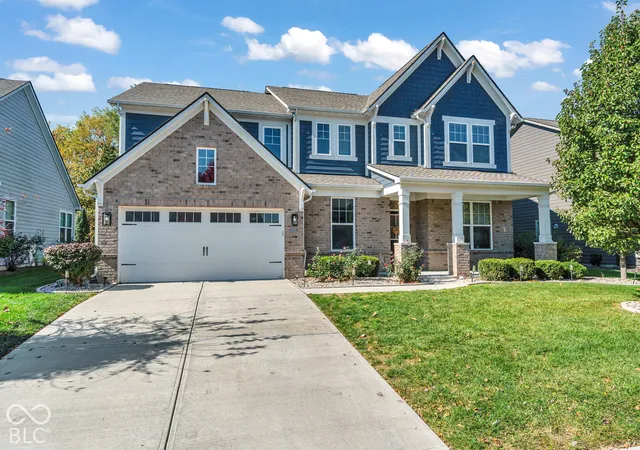

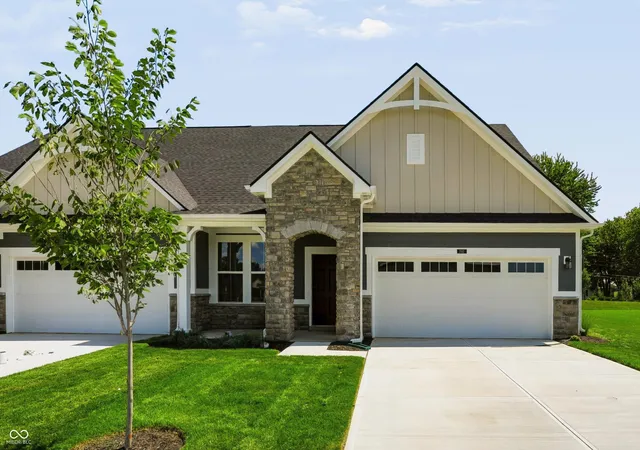
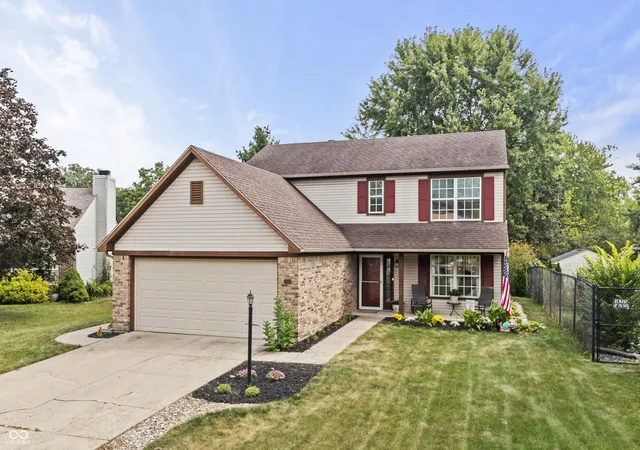
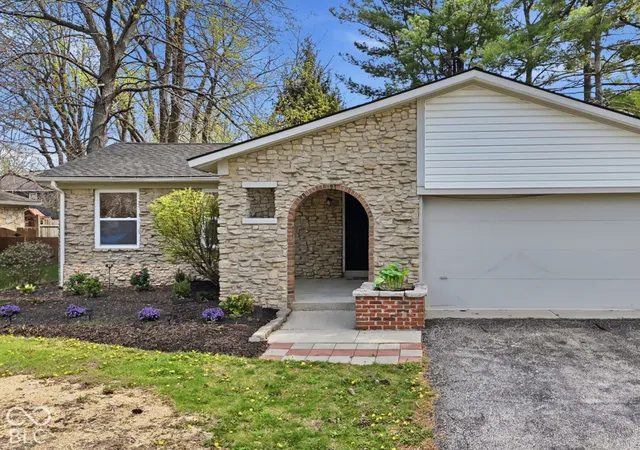
Find Homes by Property Features in Noblesville, IN
Nearby New Homes For Sale

Based on information from MIBOR REALTOR® Association through Nov 16, 2026, 12:00PM as submitted to and distributed by MLS GRID. The Broker Listing Cooperative® listing service's Listing information is deemed reliable but is not guaranteed accurate by the Broker Listing Cooperative® listing service. All data is obtained from various sources and may not have been verified by broker or Broker Listing Cooperative listing service. Supplied Open House Information is subject to change without notice. All information should be independently reviewed and verified for accuracy. Properties may or may not be listed by the office/agent presenting the information. IDX information is provided exclusively for consumers personal non-commercial use. It may not be used for any purpose other than to identify prospective properties consumers may be interested in purchasing. The data is deemed reliable but is not guaranteed by MLS GRID. The use of the MLS GRID Data may be subject to an end-user license agreement prescribed by the Member Participant’s applicable MLS, if any, and as amended from time to time. All Rights Reserved. © 2026 MIBOR REALTOR® Association.
 Advertising Broker: Jonah Hartsburg | Hoosier Hub Realty
