Realty Solution
Powered by 
- 13
- Overview
- Description
- Property Details
- Location
- Facts & Features
- Getting Around
- Nearby Homes




Listed by: David Crabtree (805) 434-9700 DRE #01092187 | Home & Ranch Sotheby's Intl (805) 434-9700
$1,275,000
Monthly Est:$6,346
 4 Beds
 3 Baths
2 full baths + 1 half bath
 2,560sqft
1745 Adelaida, Paso Robles, CA 93446
$1,275,000
$6,346/moEst:
Get Pre-Approved
Single Family Residence
Built in 1972
$-- HOA
2.5 acres lot
$498/sq.ft
Description
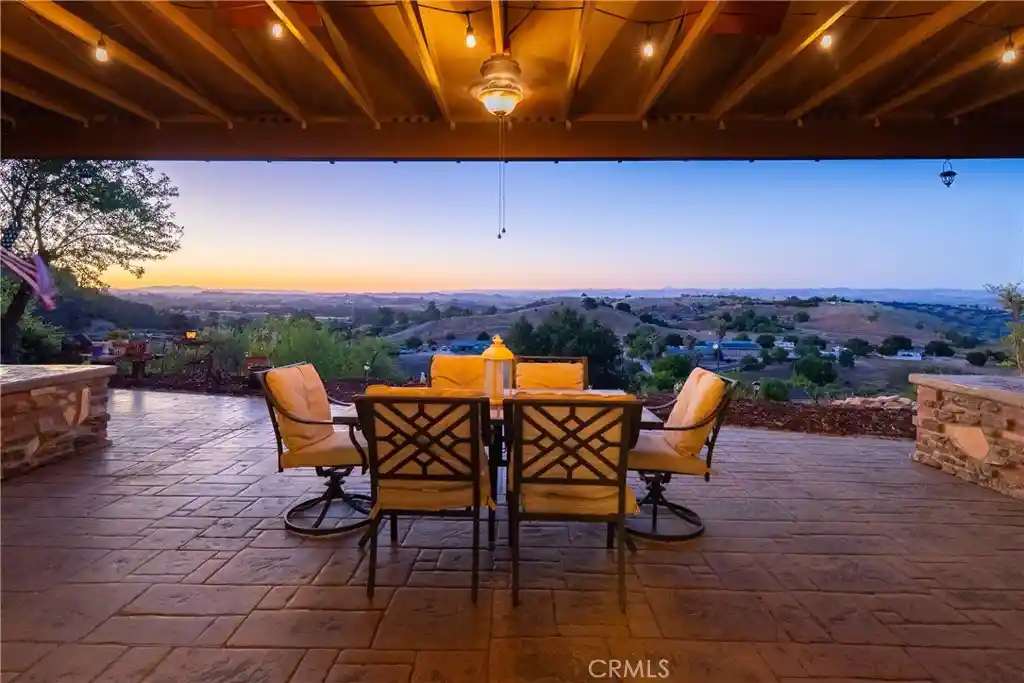
Set on 2.5± acres along the coveted Adelaida Road corridor, this beautifully updated Westside Paso Robles property captures the essence of wine country living with sweeping countryside views, mature oak trees, and a peaceful setting just minutes from downtown Paso Robles.
Thoughtfully remodeled throughout, the residence offers more than 2,500± square feet with four bedrooms and three bathrooms, blending modern updates with a warm and inviting aesthetic. Designed for both everyday living and entertaining, the open-concept floor plan is anchored by a spacious island kitchen featuring granite countertops, stainless steel appliances, a walk-in pantry, and custom cabinetry. Expansive windows fill the living and dining spaces with natural light while framing picturesque views of the surrounding landscape.
Privately situated on the upper level, the primary suite serves as a tranquil retreat with a generous closet, dual vanity, custom walk-in shower, and a private view deck overlooking the rolling countryside. Extensive improvements throughout the home include updated bathrooms, flooring, windows, interior finishes, paint, a newer roof, and a climate-controlled wine room.
Outdoor living is equally compelling, with a covered patio featuring custom stamped concrete and a built-in barbecue designed to take full advantage of the property's scenic surroundings. The 30' x 30' detached shop provides exceptional flexibility for hobbies, storage, vehicles, or potential future ADU conversion, while RV parking with full hookups further enhances the property's versatility.
Offering the rare combination of privacy, usable acreage, modern updates, and proximity to renowned wineries, tasting rooms, and downtown amenities, this Westside Paso Robles property presents an exceptional opportunity to experience the Central Coast lifestyle at its finest.
- Houzeo last checked: 11 minutes ago
- Listing updated: July 29, 2026 at 7:43 pm
- Source: California Regional MLS-CA | MLS#: NS26116963

Property Details
Status
Active
Type
Single Family Residence
No. of Stories
2
County
City
Neighborhood
--
Year Built
1972
HOA Fees
-
Finished Area
2,560 sqft
Lot Size
2.5 acres lot
Basement Area
- sqft
MLS Name
California Regional MLS
MLS Number
NS26116963
MLS Status
Active
Days on Market
148
Cumulative Days on Market
53

Continue Your Journey in App
Find your dream home, receive real-time updates, and many more!
Continue Your Journey in App
Find your dream home, receive real-time updates, and many more!
Location
Facts & Features
Rooms
Bedrooms & bathrooms
Bedrooms: 4
Bathrooms: 3
Interior
Appliances
Convection Oven, Dishwasher, Free Standing Range, Gas Cooktop, Microwave
Window Features
Double Pane Windows
Sewer
Septic Tank
Cooling
Central Air
Flooring
Carpet, Concrete, Tile
Interior Features
Breakfast Bar, Ceiling Fans, Granite Counters, Open Floorplan, Pantry, Recessed Lighting, Bedroom On Main Level, Primary Suite, Walk In Pantry, Wine Cellar
Heating
Central
Construction
Year Built
Year Built: 1972
Home type
Single Family Residence
Construction Materials
Wood Siding
Roof
Composition
Property Condition
Updated Remodeled
Foundation Details
Slab
Utilities & Energy
Pool Features
None
Laundry Features
Laundry Room
Utilities
Electricity Connected, Propane, Water Connected
Water Source
Well
Parking Features
Driveway, Garage, Gravel, Rv Hook Ups, Rv Access Parking
Fireplace Features
None
Other Features
Patio And Porch Features
Concrete, Covered, Deck
Subdivision Name
Pr Lake Nacimiento(230)
Community Features
Urban
Lot Features
Lot Over40000sqft, Rectangular Lot, Trees
Price History
| Date | Event | Price |
|---|---|---|
06/11/2026 Source: | Listed for Sale | $1,275,000 $498/sqft |

Nearby Homes










Find Homes by Property Features in Paso Robles, CA
Nearby New Homes For Sale


Based on information from California Regional Multiple Listing Service, Inc. as of Nov 06, 2026, 11:15PM and /or other sources. All data, including all measurements and calculations of area, is obtained from various sources and has not been, and will not be, verified by broker or MLS. All information should be independently reviewed and verified for accuracy. Properties may or may not be listed by the office/agent presenting the information. Information being provided is for consumers’ personal, non-commercial use and may not be used for any purpose other than to identify prospective properties consumers may be interested in purchasing. This website may not include listings or property addresses of sellers who have directed their listing brokers to withhold their listing or their property address from display on the Internet. © 2026 California Regional Multiple Listing Service. All Rights Reserved.
 Advertising Broker: William Johnson DRE #01463271 | William Johnson Brokerage
