- Overview
- Description
- Property Details
- Location
- Facts & Features
- Getting Around
- Nearby Homes




$565,000
Monthly Est:$2,812
 3 Beds
 3 Baths
2 full baths + 1 half bath
 2,582sqft
1745 Meadowbrook Ln, Nevada, TX 75173
$565,000
$2,812/moEst:
Get Pre-Approved
Single Family Residence
Built in 2022
$-- HOA
0.47 acre lot
$219/sq.ft
Description
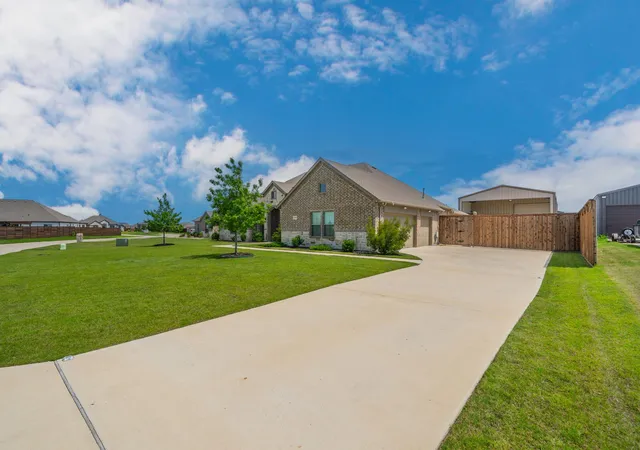
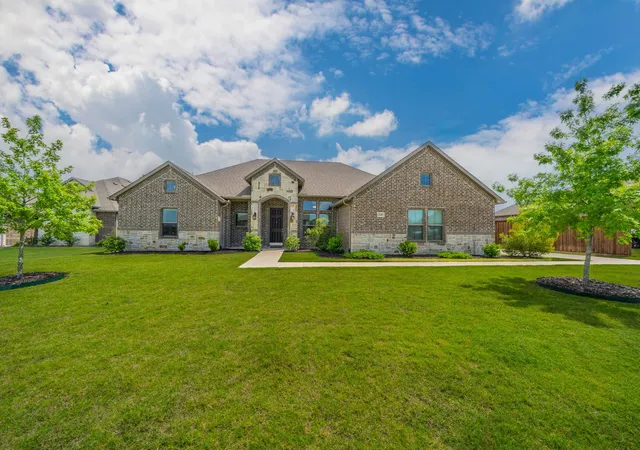
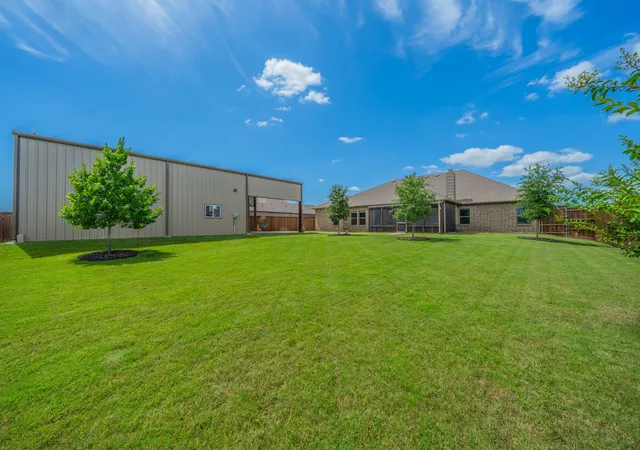
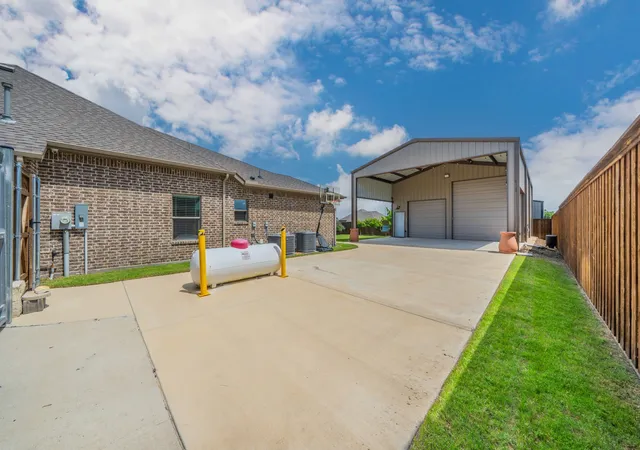
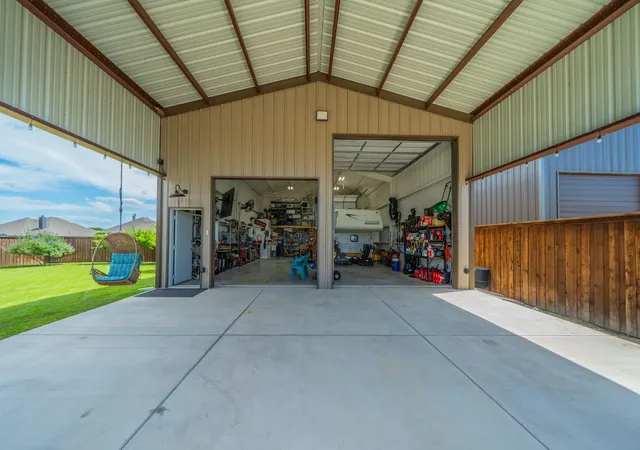
Better than new and move-in ready with a 1,200’ workshop. This meticulously maintained 2022-built .48-acre property and thoughtfully upgraded home features multiple builder and homeowner upgrades. This split-bedroom, brick and stone, Collin County home with NO HOA, PID OR MUD offers an oversized 3-car garage that was extended an additional 2' to accommodate long bed trucks and SUVs. The 1,200’ fully insulated workshop is 30'x40'x16' with a 30'x20' gable extension for those shaded backyard activities or just washing the cars. This steel weld-up shop offers a half bath, shop sink, water heater, full RV hook-ups with 30amp and 50amp electrical connections, water, and sewer. Gorgeous wood-finish ceramic tile starts in the entry and runs under the Barn Doors into the Study and covers the entire home apart from the bedrooms and bedroom closets. The enormous 22’x22’ living room with 10’ ceiling is wrapped with crown molding and adjacent to the kitchen and makes this home a spacious open concept with a beautiful stone fireplace. The Kitchen boasts white shaker style cabinets, quarts countertops, oversized subway tile, a huge kitchen island, all stainless-steel appliances being, a built-in electric oven and microwave, dishwasher, propane gas cooktop and a vent-a-hood. The home was upgraded with a second HVAC system to service the spacious master bedroom and bathroom side of the home. The spacious 15'x22' screened patio offers a propane gas connection for your grill, a beautiful cedar outdoor TV cabinet and plenty of room for your outdoor entertainment. The 100% landscaped front and back yards are fully sodded with Bermuda grass. The 14-zone sprinkler system covers the entire property including bubblers for the six 4” caliper established Oak Trees, Crepe Myrtles and Vitex. The private back yard is surrounded by an 8’ Cedar board on board fence and the 14’ wide driveway gate opens to 1,800sf of additional concrete parking in front of the shop for Boats, RVs and all your toys.
- Houzeo last checked: 12 hours ago
- Listing updated: October 1, 2026 at 1:08 am
- Listing Provided by: Thomas Cline (972) 743-6637 , Megan Cline | Barnhart Realty Group (972) 442-7508
- Source: NTREIS MLS-TX | MLS#: 21287924

Property Details
Status
Active
Type
Single Family Residence
No. of Stories
1
County
City
Neighborhood
--
Year Built
2022
HOA Fees
-
Finished Area
2,582 sqft
Lot Size
0.47 acre lot
Basement Area
- sqft
MLS Name
NTREIS MLS
MLS Number
21287924
MLS Status
Active
Cumulative Days on Market
119

Continue Your Journey in App
Find your dream home, receive real-time updates, and many more!
Download App
Continue Your Journey in App
Find your dream home, receive real-time updates, and many more!
Location
Facts & Features
Rooms
Bedrooms & bathrooms
Bedrooms: 3
Bathrooms: 3
LivingRoom
Level: First
Area: 484.00 Square Feet
Dimensions: 22 x 22
Laundry
Level: First
Area: 84.00 Square Feet
Dimensions: 12 x 7
Kitchen
Level: First
Area: 180.00 Square Feet
Dimensions: 18 x 10
Office
Level: First
Area: 120.00 Square Feet
Dimensions: 12 x 10
BreakfastRoomNook
Level: First
Area: 140.00 Square Feet
Dimensions: 14 x 10
Bedroom
Level: First
Area: 132.00 Square Feet
Dimensions: 12 x 11
PrimaryBedroom
Level: First
Area: 285.00 Square Feet
Dimensions: 19 x 15
Bedroom
Level: First
Area: 121.00 Square Feet
Dimensions: 11 x 11
Interior
Window Features
Window Coverings
Interior Features
Chandelier, High Speed Internet, Kitchen Island, Open Floorplan, Pantry, Walk In Closets
Appliances
Dishwasher, Electric Oven, Gas Cooktop, Disposal, Gas Water Heater, Microwave
Sewer
Public Sewer
Heating
Central, Electric, Fireplaces, Propane, Other
Flooring
Carpet, Ceramic Tile
Cooling
Central Air, Ceiling Fans, Electric
Exterior Features
Lighting, Private Yard, Rv Hookup
Construction
Year Built
Year Built: 2022
Home type
Single Family Residence
Architectural Style
Ranch, Detached
Foundation Details
Slab
Construction Materials
Brick, Rock, Stone
Roof
Composition
Utilities & Energy
Pool Features
None
Laundry Features
Washer Hookup, Dryer Hookup, Electric Dryer Hookup, Laundry In Utility Room
Fireplace Features
Gas Starter, Living Room, Stone, Wood Burning, Insert
Parking Features
Additional Parking, Concrete, Covered, Carport, Door Multi, Detached Carport, Door Single, Driveway, Garage, Garage Door Opener, Gated, Rv Garage, Rv Carport, Rv Gated, Garage Faces Side, Secured, Boat, Rv Access Parking
Security Features
Carbon Monoxide Detectors, Other, Smoke Detectors, Security Lights
Utilities
Electricity Available, Propane, Sewer Available, Separate Meters, Water Available
Water Source
Public
Other Features
Subdivision Name
High Meadow Estates Ph Ii
Community Features
Curbs
Disclosures
Deed Restriction, Owner Is Listing Agent
Lot Features
Back Yard, Hardwood Trees, Interior Lot, Lawn, Landscaped, Many Trees, Subdivision, Sprinkler System
Patio And Porch Features
Enclosed, Screened, Covered
Price History
| Date | Event | Price |
|---|---|---|
09/30/2026 Source: | Listed for Sale | $565,000 -2.25% $219/sqft |
08/04/2026 Source: | Contingent (Active Under Contract) | $578,000 $224/sqft |
06/09/2026 Source: | Price Decreased | $578,000 -3.34% $224/sqft |
06/03/2026 Source: #21287924 | Listed for Sale | $598,000 $232/sqft |

Nearby Homes


Find Homes by Property Features in Nevada, TX
Nearby New Homes For Sale
Nearby Pre-Owned Homes For Sale

Based on information from the North Texas Real Estate Information Systems, Inc., through Oct 09, 2026, 02:30PM. Information is provided exclusively for consumers’ personal, non-commercial use. It may not be used for any purpose other than to identify prospective properties consumers may be interested in purchasing. Data is deemed reliable but is not guaranteed accurate. This website may not include listings or property addresses of sellers who have directed their listing brokers to withhold their listing or their property address from display on the Internet. ©2026 North Texas Real Estate Information Systems, Inc. All Rights Reserved.
 Advertising Broker: Michelle Brecker | Pathway To Home Realty