- Overview
- Description
- Property Details
- Location
- HOA Management
- Facts & Features
- Getting Around
- Nearby Homes

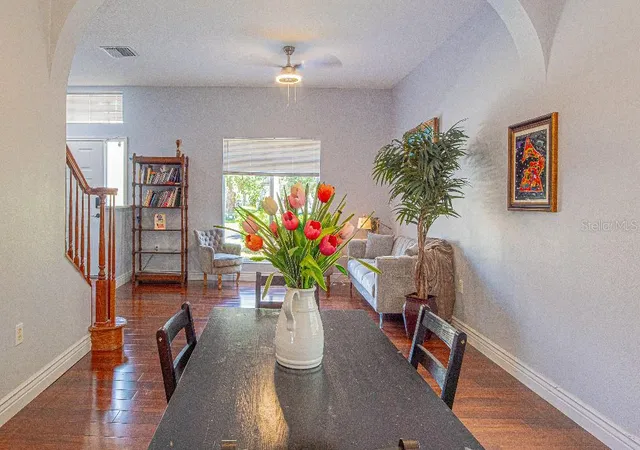


$589,000
Monthly Est:$2,932
 4 Beds
 3 Baths
2 full baths + 1 half bath
 2,324sqft
1745 Oak Pond Ct, Oldsmar, FL 34677
$589,000
$2,932/moEst:
Get Pre-Approved
Single Family Residence
Built in 2000
$-- HOA
6,882 sqft lot
$253/sq.ft
Description
Welcome to 1745 Oak Pond Court!
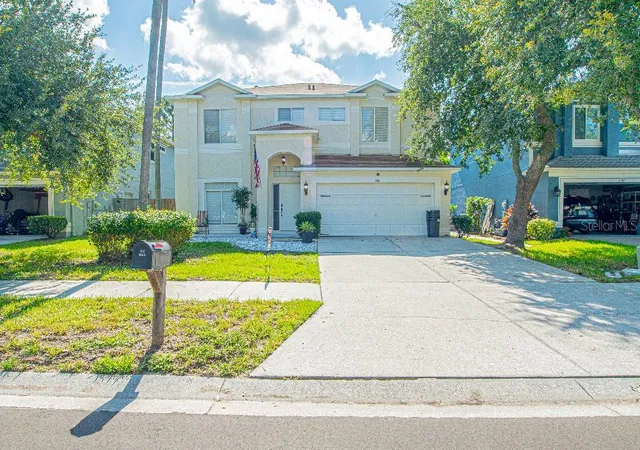
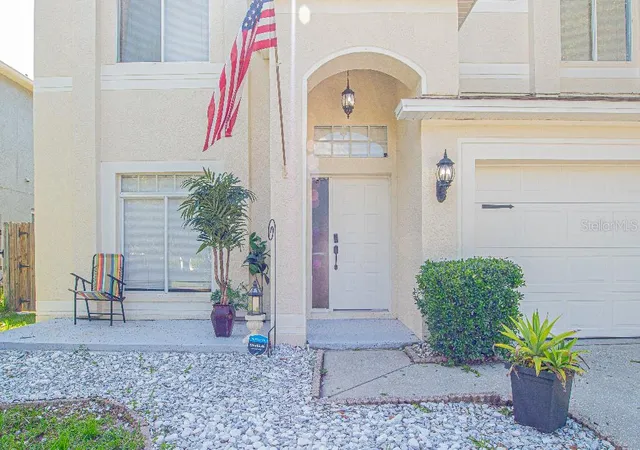
Welcome to 1745 Oak Pond Court, a beautiful home located in the sought-after East Lake Oaks community. Situated on a quiet street with a premium lot, this home offers comfort, style, and numerous recent upgrades.
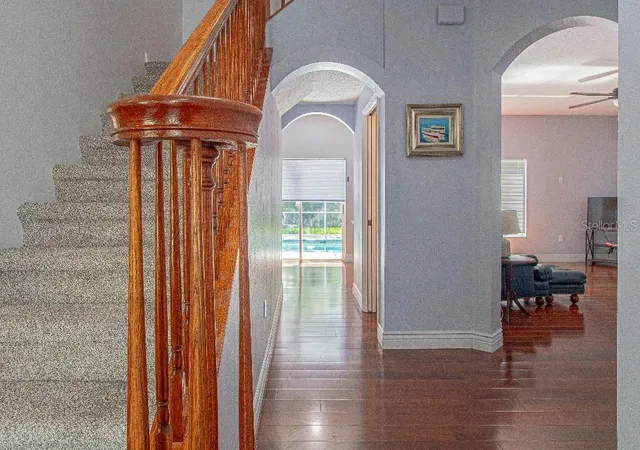
The interior and exterior have been freshly painted, and the screened lanai has been recently updated. Some major updates include a new water heater installed in 2022, a new air-conditioning system installed in 2023, new carpeting on the stairs completed in May 2026, and stair railings that were sanded and freshly painted in May 2026.
The primary bathroom was completely remodeled in 2022 and features a relaxing jetted tub, updated vanity, shower, tile flooring and walls, surround-sound speakers, and mood lighting in the ceiling.
A luxurious outdoor kitchen was installed in 2025 and includes a grill, granite countertop, stainless-steel sink, and stainless-steel storage for all your entertaining needs.
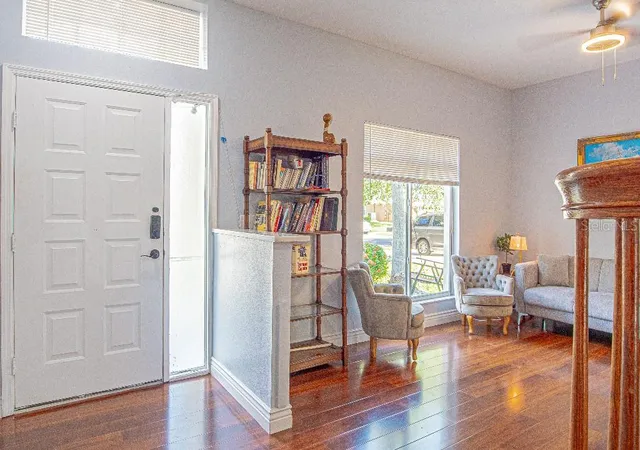
Additional improvements completed in June 2026 include freshly painted pool patio and garage floor. The kitchen was updated in 2022 with new cabinets and granite countertops, while wood-look laminate flooring was installed throughout the downstairs living areas.
Conveniently located near Tampa International Airport, shopping, nature trails, and excellent restaurants, this home is also just twenty minutes from Honeymoon Island Beach.
This move-in-ready home combines thoughtful upgrades, a prime location, and Florida living at its best!
- Houzeo last checked: 5 hours ago
- Listing updated: September 4, 2026 at 2:56 pm
- Listing Provided by: Stephen Hachey (813) 642-6030 | FLAT FEE MLS REALTY (813) 642-6030
- Source: Stellar MLS-FL | MLS#: TB8527516

Property Details
Status
Active
Type
Single Family Residence
No. of Stories
2
County
City
Neighborhood
--
Year Built
2000
HOA Fees
-
Finished Area
2,324 sqft
Lot Size
6,882 sqft lot
Basement Area
- sqft
MLS Name
Stellar MLS
MLS Number
TB8527516
MLS Status
Active
Days on Market
87
Cumulative Days on Market
49

Continue Your Journey in App
Find your dream home, receive real-time updates, and many more!
Download App
Continue Your Journey in App
Find your dream home, receive real-time updates, and many more!
Location
HOA Management
Nancy Lucas, LCAM
HOA Fees
$-/
Disclaimer: Amenities are based on third-party information and may vary; buyers must independently verify all amenities, as information is deemed reliable but not guaranteed.
Facts & Features
Rooms
Bedrooms & bathrooms
Bedrooms: 4
Bathrooms: 3
Primary Bedroom
Level: First
Area: 209.00 Square Feet
Dimensions: 11x19
Kitchen
Level: First
Area: 99.00 Square Feet
Dimensions: 11x9
Living Room
Level: First
Area: 143.00 Square Feet
Dimensions: 11x13
Dining Room
Level: First
Area: 132.00 Square Feet
Dimensions: 11x12
Family Room
Level: First
Area: 270.00 Square Feet
Dimensions: 15x18
Bathroom 2
Level: Second
Area: 195.00 Square Feet
Dimensions: 13x15
Bathroom 3
Level: Second
Area: 144.00 Square Feet
Dimensions: 12x12
Interior
Cooling
Central Air
Flooring
Hardwood
Appliances
Bar Fridge, Convection Oven, Cooktop, Dishwasher, Disposal, Dryer, Electric Water Heater, Range, Refrigerator
Sewer
Public Sewer
Exterior Features
Outdoor Grill, Outdoor Kitchen
Heating
Central
Window Features
Blinds
Interior Features
Ceiling Fans(s), Stone Counters
Construction
Year Built
Year Built: 2000
Home type
Single Family Residence
Foundation Details
Slab
Construction Materials
Cement Siding, Concrete
Roof
Other
Utilities & Energy
Water Source
Public
Utilities
Other, Sewer Available, Water Available
Pool Features
Gunite, Lighting
Laundry Features
Laundry Room
Other Features
Subdivision Name
Eastlake Oaks Ph 4
Patio And Porch Features
Front Porch, Patio, Screened
Lot Features
Conservation Area, Flood Insurance Required, Flood Zone, Sidewalk
Price History
| Date | Event | Price |
|---|---|---|
08/11/2026 Source: | Price Decreased | $589,000 -1.67% $253/sqft |
07/30/2026 Source: | Pending | $599,000 -4.77% $258/sqft |
07/12/2026 Source: | Listed for Sale | $629,000 +38.24% $271/sqft |
09/23/2021 Source: | Price Decreased | $455,000 -2.78% $196/sqft |
08/20/2021 Source: | Price Increased | $468,000 +26192.13% $201/sqft |

Show more
Nearby Homes
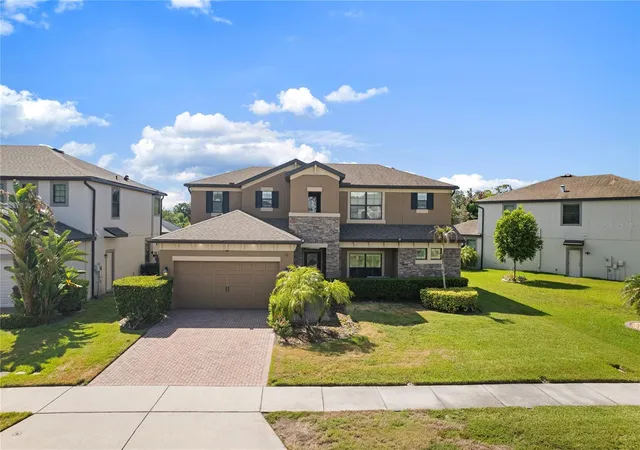
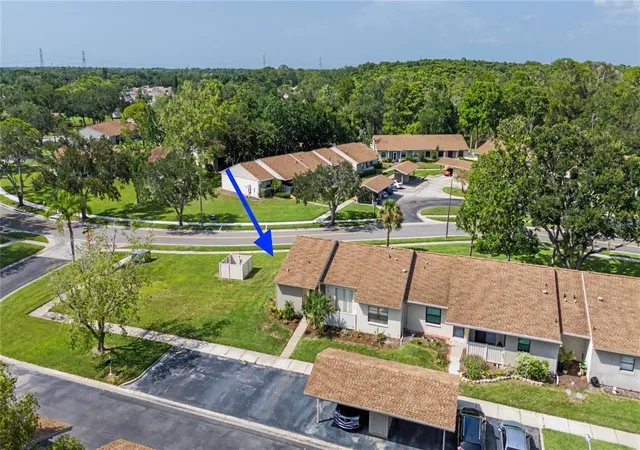
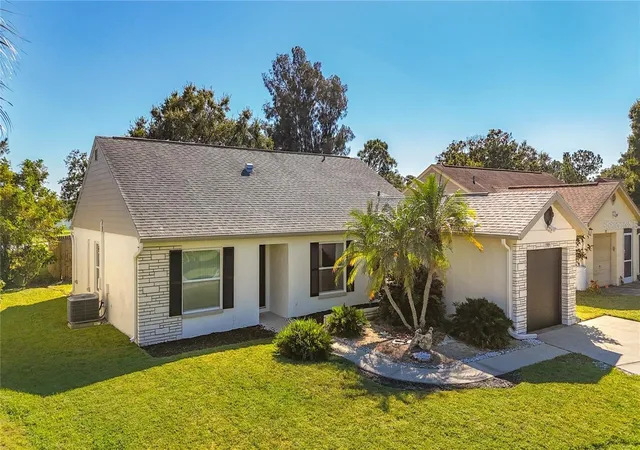
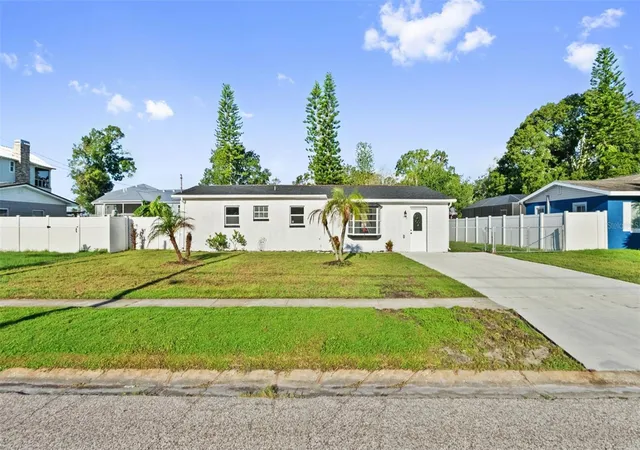
Find Homes by Property Features in Oldsmar, FL

Based on information from Stellar MLS® through Oct 08, 2026, 11:00AM as submitted to and distributed by MLS GRID. All data is obtained from various sources and may not have been verified by the broker or MLS GRID. Supplied Open House Information is subject to change without notice. All information should be independently reviewed and verified for accuracy. Properties may or may not be listed by the office/agent presenting the information. IDX information is provided exclusively for consumers’ personal non-commercial use. It may not be used for any purpose other than to identify prospective properties consumers may be interested in purchasing. The data is deemed reliable but is not guaranteed by MLS GRID. The use of the MLS GRID Data may be subject to an end-user license agreement prescribed by the Member Participant’s applicable MLS, if any, and as amended from time to time. © 2026 Stellar MLS. All Rights Reserved.
 Advertising Broker: Fred McGill | Simple Showing, Inc