- Overview
- Description
- Property Details
- Location
- Facts & Features
- Getting Around
- Nearby Homes
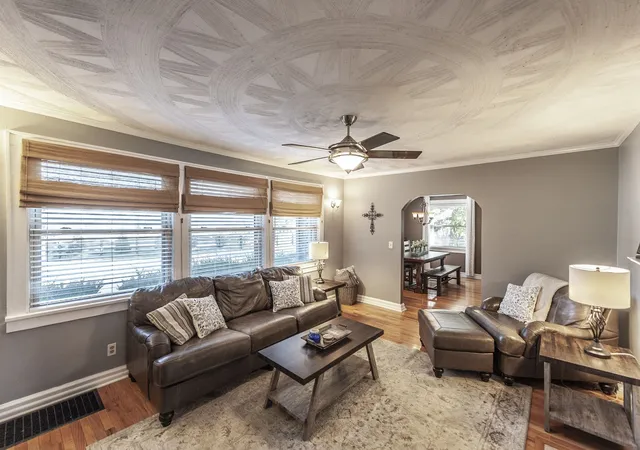

Street View
$1,500,000
Monthly Est:$7,466
 4 Beds
 4 Baths
3 full baths + 1 half bath
 3,316sqft
1745 Saundersville Rd, Hendersonville, TN 37075
$1,500,000
$7,466/moEst:
Get Pre-Approved
Single Family Residence
Built in 1940
$-- HOA
7.28 acres lot
$452/sq.ft
Description
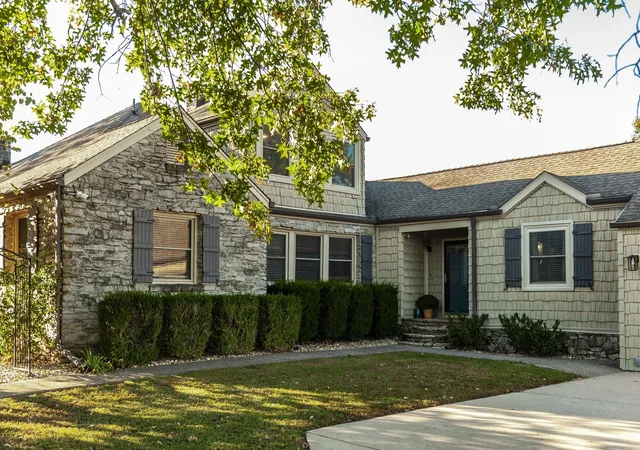
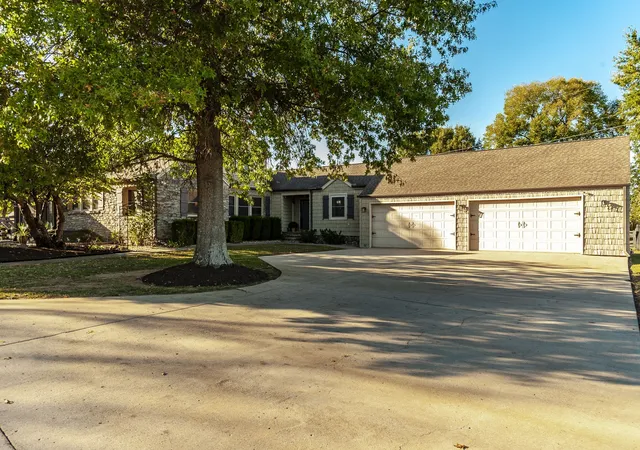
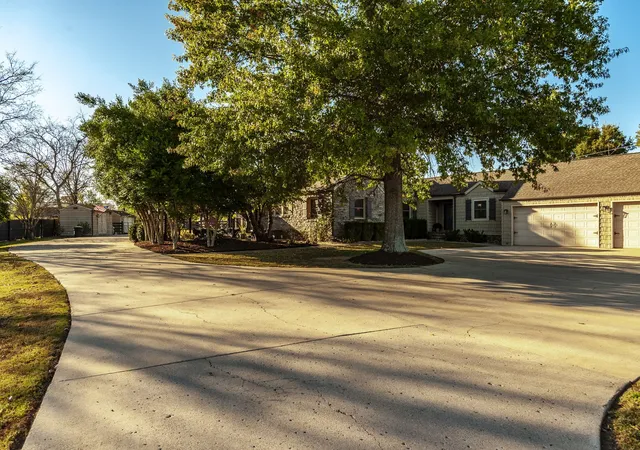
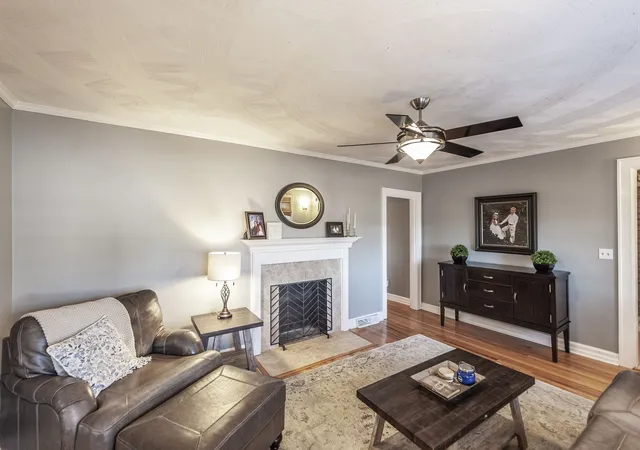
Experience the perfect blend of refined farmhouse living and rural tranquility on this exceptional 7.28-acre private estate in one of Sumner County's most desirable locations. Just minutes from award-winning Station Camp schools, Old Hickory Lake, the Lower Station Camp Greenway, shopping, and dining, this property offers peaceful country living with modern convenience and the potential for a secondary homesite, adding future value. The 3316-square-foot farmhouse-inspired home features a versatile floor plan with two primary suites—one on the main level and one upstairs—ideal for multi-generational living, guests, or working from home. The home offers four bedrooms, 3.5 beautifully appointed bathrooms, and two additional rooms with closets that are perfect for home offices, hobbies, or guest accommodations. The gourmet eat-in kitchen features granite countertops, stainless steel appliances, a large island, and a walk-in pantry, opening to a sun-filled room overlooking the backyard, while the inviting living room is anchored by a cozy gas fireplace. Outside, approximately four acres are fenced and divided into four paddocks, making the property ideal for horses, livestock, or hobby farming. A 30' x 42' barn and two additional outbuildings provide abundant storage, workshop space, and room for equipment. The backyard is a private retreat featuring a covered patio, tranquil koi pond, mature trees, professional landscaping, and a discreet Stealth pool that blends beautifully into the natural surroundings. A 23' x 40' attached four-car garage, generous parking, and 262 feet of road frontage provide outstanding functionality and future flexibility. Whether you're searching for a turnkey mini farm, an elegant country estate, or a private retreat, this one-of-a-kind property offers a rare combination of acreage, privacy, versatility, and an exceptional location.
- Houzeo last checked: 2 minutes ago
- Listing updated: October 8, 2026 at 2:59 pm
- Listing Provided by: Chad Bisher (615) 351-3522 DRE #312063 | simpliHOM (855) 856-9466
- Source: Nashville (RealTracs Mid) MLS-TN | MLS#: 3309052

Property Details
Status
Active
Type
Single Family Residence
No. of Stories
2
County
City
Neighborhood
--
Year Built
1940
HOA Fees
-
Finished Area
3,316 sqft
Lot Size
7.28 acres lot
Basement Area
- sqft
MLS Name
Nashville (RealTracs Mid) MLS
MLS Number
3309052
MLS Status
Active
Days on Market
72

Continue Your Journey in App
Find your dream home, receive real-time updates, and many more!
Download App
Continue Your Journey in App
Find your dream home, receive real-time updates, and many more!
Location
Facts & Features
Rooms
Bedrooms & bathrooms
Bedrooms: 4
Bathrooms: 4
Interior
Flooring
Wood, Tile
Heating
Central, Propane
Appliances
Built In Electric Oven, Cooktop, Dishwasher, Disposal, Dryer, Microwave, Refrigerator, Washer
Cooling
Central Air, Electric
Interior Features
Built In Features, Ceiling Fan(s), Entrance Foyer, Pantry, Redecorated, High Speed Internet
Sewer
Private Sewer
Construction
Year Built
Year Built: 1940
Home type
Single Family Residence
Construction Materials
Stone, Vinyl Siding
Architectural Style
Contemporary
Roof
Shingle
Utilities & Energy
Security Features
Security System, Smoke Detector(s)
Water Source
Public
Fireplace Features
Wood Burning
Basement
Partial
Parking Features
Attached, Concrete
Laundry Features
Electric Dryer Hookup, Washer Hookup
Utilities
Electricity Available, Water Available, Cable Connected
Pool Features
In Ground
Other Features
Patio And Porch Features
Patio, Covered
Lot Features
Level
Subdivision Name
Smith Prop
Price History
| Date | Event | Price |
|---|---|---|
07/27/2026 Source: | Price Decreased | $1,500,000 -20.00% $452/sqft |
03/28/2026 Source: | Price Decreased | $1,875,000 -0.79% $565/sqft |
01/24/2026 Source: | Listed for Sale | $1,890,000 $570/sqft |
10/17/2025 Source: | Off Market | $1,890,000 -3.08% $570/sqft |
10/17/2025 Source: | Listed for Sale | $1,950,000 $588/sqft |

Getting Around 1745 Saundersville Rd
Bike Score®

Somewhat Bikeable
22/100
Walk Score®

Car-Dependent
3/100
Data provided by Redfin
Nearby Homes
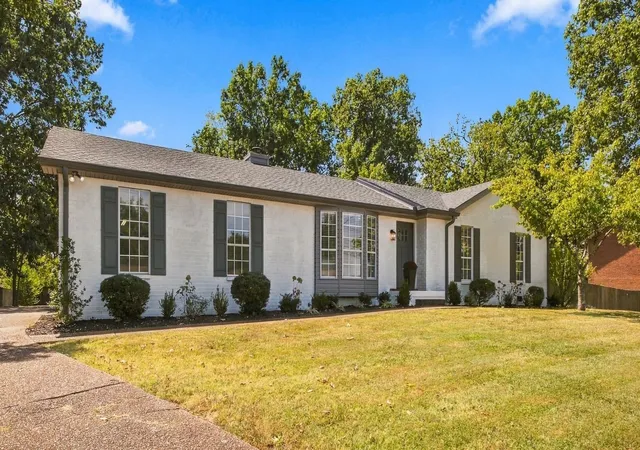
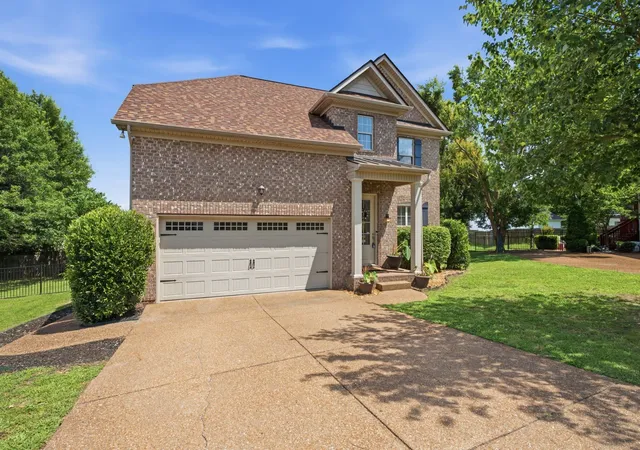
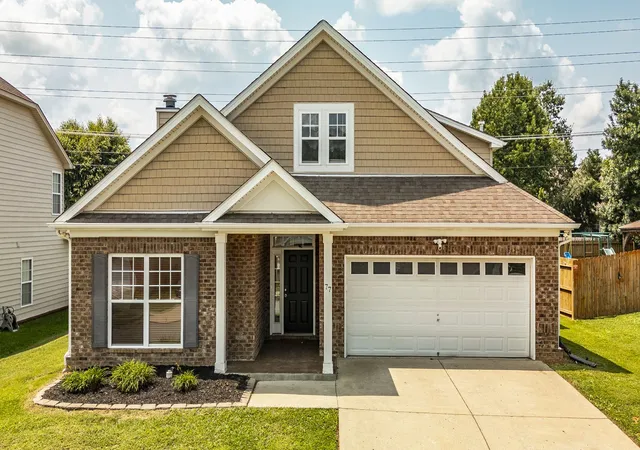
Find Homes by Property Features in Hendersonville, TN
Nearby New Homes For Sale

Based on information from Realtracs® through Oct 09, 2026, 12:46AM. Data courtesy of Realtracs® MLS as distributed by MLS GRID. Some IDX listings have been excluded from this website. All data is obtained from various sources and may not have been verified by the broker or MLS GRID. Supplied Open House Information is subject to change without notice. All information should be independently reviewed and verified for accuracy. Properties may or may not be listed by the office/agent presenting the information. IDX information is provided exclusively for consumers’ personal, noncommercial use. It may not be used for any purpose other than to identify prospective properties consumers may be interested in purchasing. The data is deemed reliable but is not guaranteed by MLS GRID. The use of the MLS GRID Data may be subject to an end-user license agreement prescribed by Realtracs® MLS. © 2026 RealTracs Solutions. All Rights Reserved. Angela Fowler Real Estate, LLC | 423.320.4620 | afowler@catt.com Mailing Address: 452 Kailors Cove Cir, Ringgold, GA 30736
 Advertising Broker: Angela Fowler | Angela Fowler Real Estate, LLC.