- Overview
- Description
- Property Details
- Location
- HOA Management
- Facts & Features
- Getting Around
- Nearby Homes




$230,000
Monthly Est:$1,145
 2 Beds
 1 Bath
1 full bath
 784sqft
17458 E Rice Cir #F, Aurora, CO 80015
$230,000
$1,145/moEst:
Get Pre-Approved
Condominium
Built in 1983
$470/mo HOA
1,110 sqft lot
$293/sq.ft
Description
** Back on market due to buyer financing**
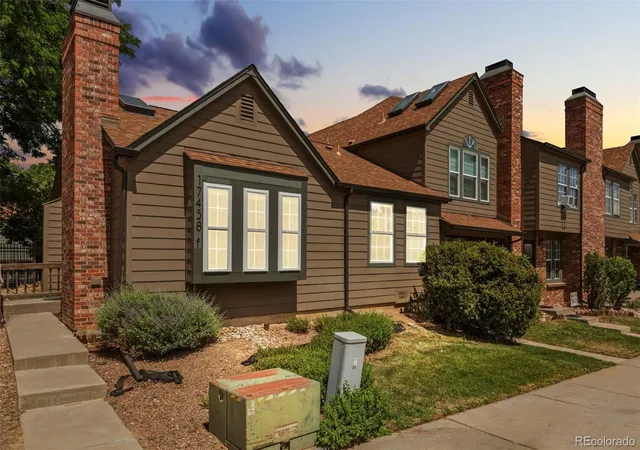
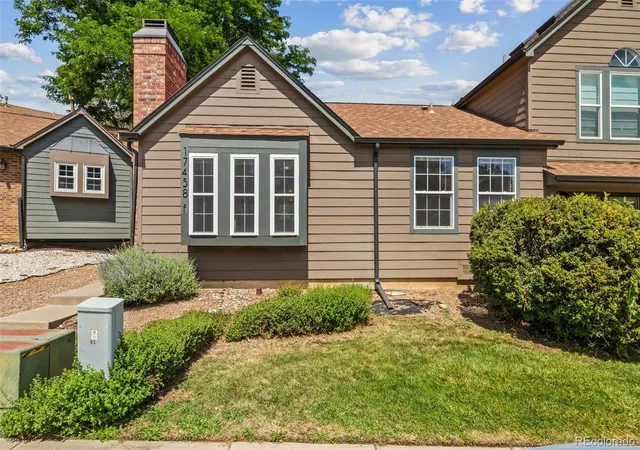
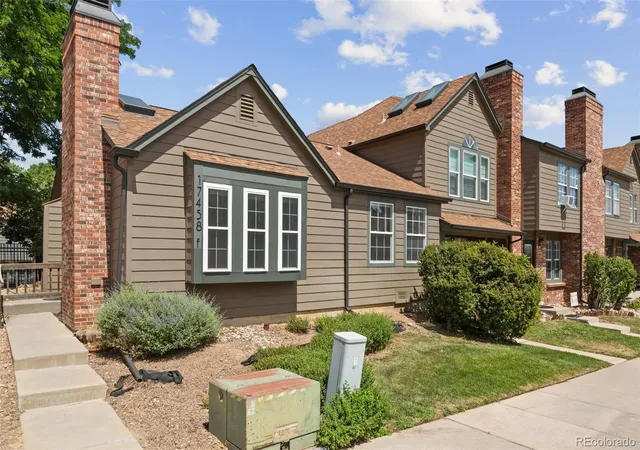
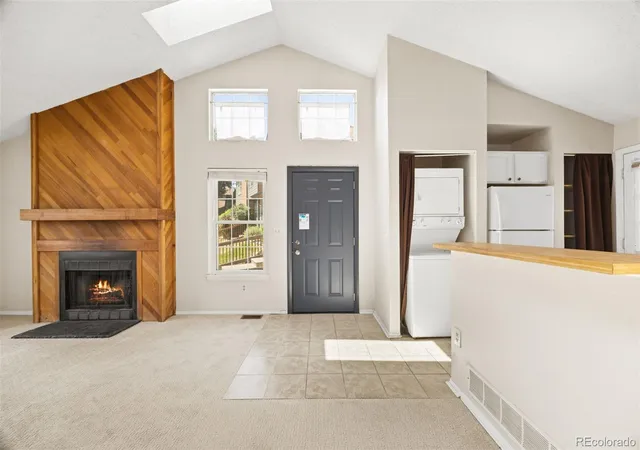
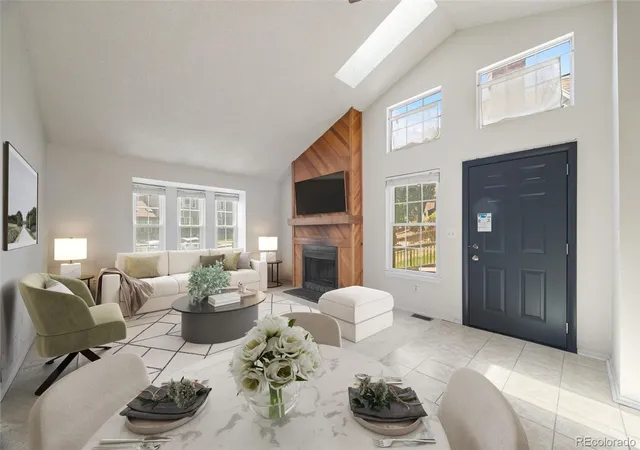
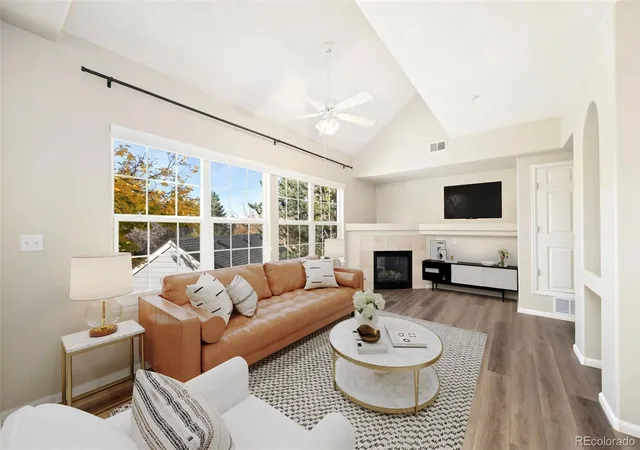
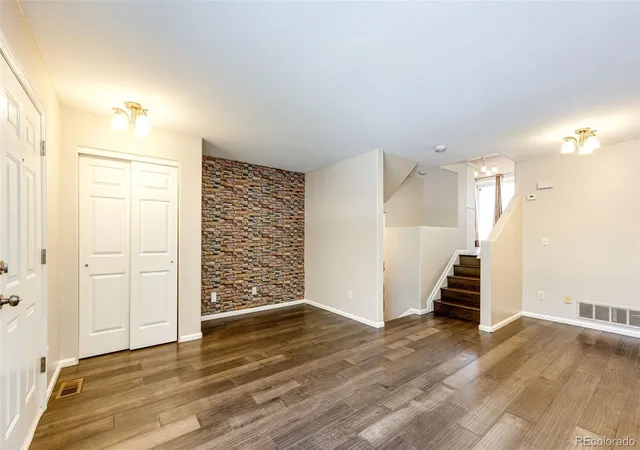
Welcome to 17458 E Rice Circle, a bright and welcoming home filled with natural light, thoughtful details, and comfortable spaces to enjoy. Vaulted ceilings create an open feel from the moment you step inside, while skylights and tall windows allow sunshine to fill the main living area.
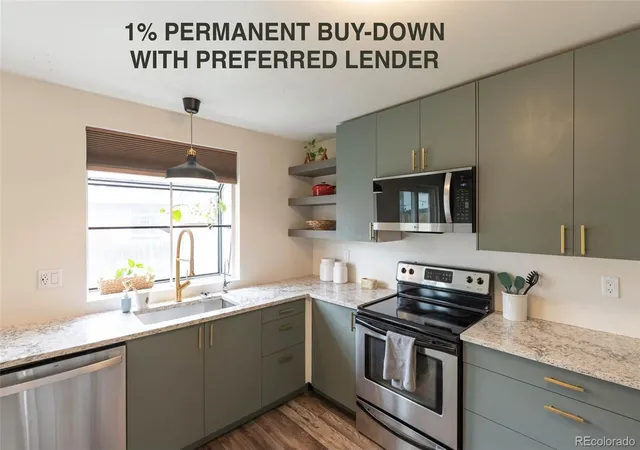
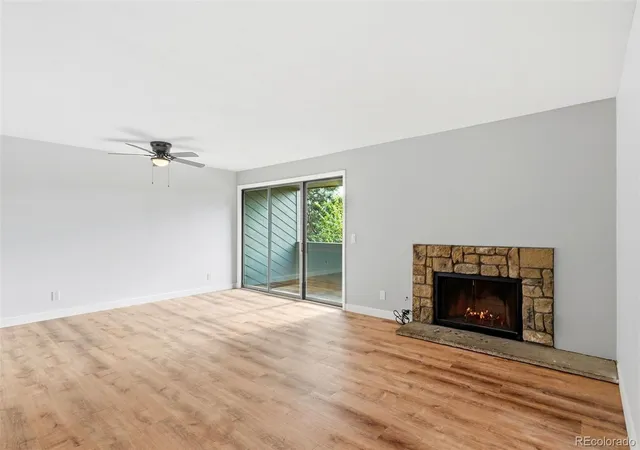
The spacious living room is the heart of the home, featuring a beautiful wood accented fireplace that adds warmth, character, and a memorable focal point. The open connection between the living room, dining area, and kitchen creates a comfortable flow that feels both inviting and functional. The kitchen features crisp white cabinetry, generous counter space, and a breakfast bar that is perfect for casual meals or keeping the conversation going while cooking.
The primary bedroom feels bright and spacious and includes two closets for plenty of storage. A second bedroom offers flexibility for guests, a home office, or additional living space. The full bathroom is located between the bedrooms and the main living area. A conveniently located laundry area is tucked just off the kitchen, and the back door provides direct access to the private outdoor space.
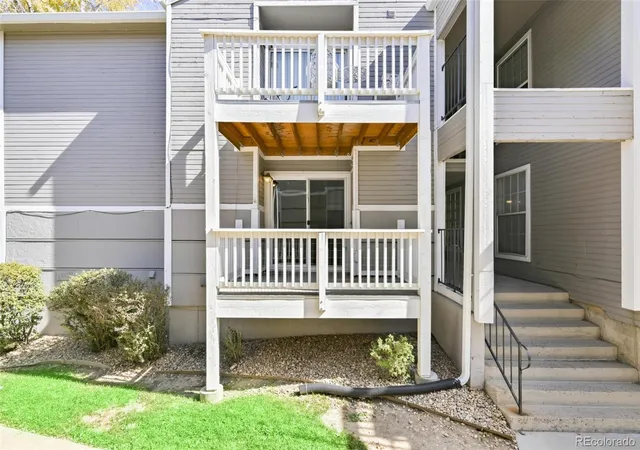
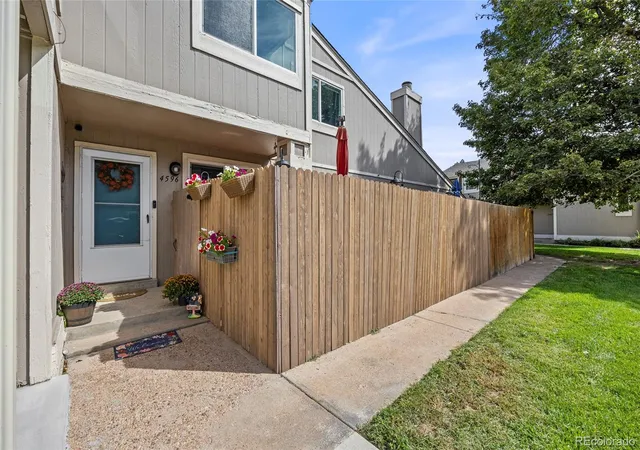
Step outside and enjoy a private fenced backyard surrounded by mature greenery. A combination of concrete patio space and wood decking provides plenty of room for container gardening or simply enjoying a beautiful afternoon outside. An attached exterior storage unit offers valuable additional space. The community pool is located just beyond the backyard, making it easy to take advantage of warm summer days close to home.
Windows and front door are under warranty and the back storm doors was recently installed.
Located within walking distance of Quincy Reservoir and Grandview Dog Park, this home makes it easy to enjoy the outdoors close to home. Southlands is also nearby for even more dining, shopping, and entertainment.
- Houzeo last checked: 3 hours ago
- Listing updated: October 9, 2026 at 4:35 pm
- Listing Provided by: Blayze Petersen (507) 330-2289 | Ed Prather Real Estate (303) 870-4749
- Source: DENVER (RE COLORADO) MLS-CO | MLS#: 9589446

This condo is in:
 Swimming Pool
 Clubhouse & Club Rooms
 Golf
Property Details
Status
Active Under Contract
Type
Condominium
No. of Stories
-
County
City
Neighborhood
Year Built
1983
HOA Fees
$470/mo
Finished Area
784 sqft
Lot Size
1,110 sqft lot
Basement Area
- sqft
MLS Name
DENVER (RE COLORADO) MLS
MLS Number
9589446
MLS Status
Pending
Days on Market
98

Continue Your Journey in App
Find your dream home, receive real-time updates, and many more!
Continue Your Journey in App
Find your dream home, receive real-time updates, and many more!
Location
HOA Management
Quincy Lake Condominium Association
HOA Fees
$470/ Monthly
Amenities
 Amenities and services may be covered by one or multiple associations and service providers.
 Water
 Sewer
 Trash Pickup
 Recycling
Disclaimer: Amenities are based on third-party information and may vary; buyers must independently verify all amenities, as information is deemed reliable but not guaranteed.
Facts & Features
Rooms
Bedrooms & bathrooms
Bedrooms: 2
Bathroom: 1
Living Room
Level: Main
Dining Room
Level: Main
Kitchen
Level: Main
Bedroom
Level: Main
Bathroom Full
Level: Main
Bedroom
Level: Main
Interior
Window Features
Skylight(s)
Heating
Forced Air
Sewer
Public Sewer
Flooring
Carpet, Tile
Interior Features
Built In Features, Ceiling Fan(s), Eat In Kitchen, Entrance Foyer, High Ceilings, Laminate Counters, Open Floorplan, Pantry, Vaulted Ceiling(s)
Exterior Features
Lighting, Private Yard, Rain Gutters
Cooling
Air Conditioning Room
Appliances
Dishwasher, Disposal, Dryer, Microwave, Oven, Refrigerator, Washer
Construction
Year Built
Year Built: 1983
Home type
Condominium
Roof
Composition
Construction Materials
Wood Siding
Utilities & Energy
Water Source
Public
Laundry Features
In Unit
Pool Features
Outdoor Pool
Fireplace Features
Living Room
Utilities
Electricity Available
Other Features
Lot Features
Greenbelt, Landscaped, Near Public Transit
Subdivision Name
Discovery At Quincy Lake Condos
Patio And Porch Features
Deck, Front Porch, Patio
Price History
| Date | Event | Price |
|---|---|---|
10/09/2026 Source: | Contingent (Active Under Contract) | $230,000 $293/sqft |
09/23/2026 Source: | Price Decreased | $230,000 -2.13% $293/sqft |
09/02/2026 Source: | Contingent (Active Under Contract) | $235,000 -4.08% $300/sqft |
07/23/2026 Source: | Listed for Sale | $245,000 $312/sqft |
07/22/2026 Source: | Coming Soon | $245,000 +133.33% $312/sqft |

Show more
Summer Valley Ranks #37 in Aurora, CO


Homes

Rental Prices

Median Home Price
Nearby Homes
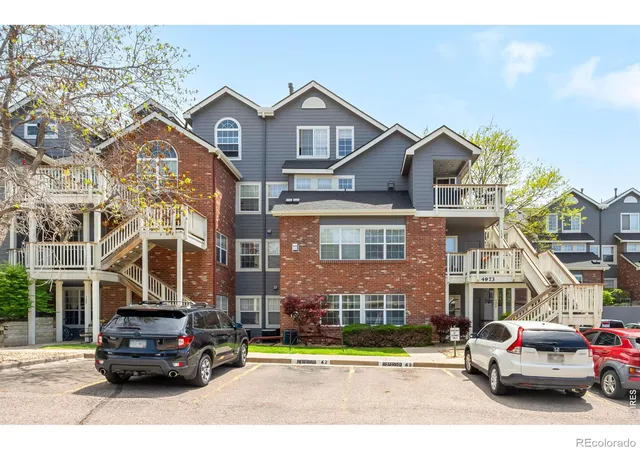
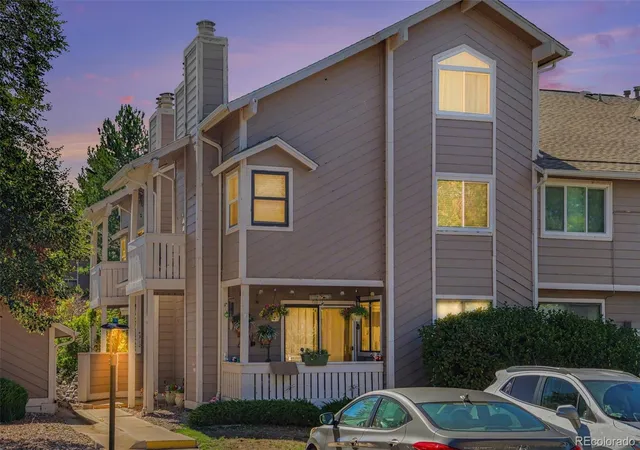
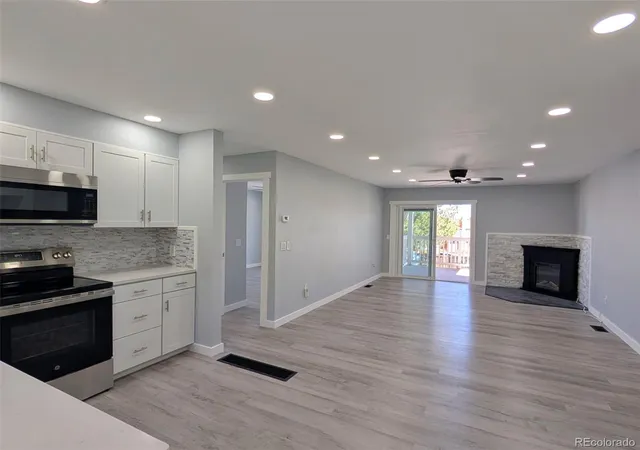
Find Homes by Property Features in Aurora, CO

Based on information from REcolorado®, Inc.through Oct 29, 2026, 06:30AM. Not all properties were listed and/or closed by Company. This representation is based in whole or in part on content supplied by REcolorado®, Inc. REcolorado®, Inc. does not guarantee nor is it in any way responsible for its accuracy. Content maintained by REcolorado®, Inc. may not reflect all real estate activity in the market. Some IDX listings have been excluded from this website. Any use search of data on the website, other than by a consumer looking to purchase real estate, is prohibited. If Houzeo suspect “scraping” of the data has occurred, the suspicion and any evidence will be reported to the MLS. IDX information is provided exclusively for consumers' personal non-commercial use. It may not be used for any purpose other than to identify prospective properties consumers may be interested in purchasing. The data is deemed reliable but is not guaranteed by REcolorado®. The use of the IDX Data may be subject to an end user license agreement prescribed by REcolorado® as amended from time to time.
Based on information submitted to the MLS GRID as of Oct 29, 2026, 06:30AM. All data is obtained from various sources and may not have been verified by broker or MLS GRID. Supplied Open House information is subject to change without notice. All information should be independently reviewed and verified for accuracy. Properties may or may not be listed by the office/agent presenting the information. ©2026 REcolorado®, Inc. All Rights Reserved.
 Advertising Broker: Albert Gollas | Gollas and Company, Inc.
