- Overview
- Description
- Property Details
- Location
- Facts & Features
- Getting Around
- Nearby Homes



$375,000
Monthly Est:$1,867
 4 Beds
 2 Baths
2 full baths
 2,236sqft
1746 Palmer Park Blvd, Colorado Springs, CO 80909
$375,000
$1,867/moEst:
Get Pre-Approved
Single Family Residence
Built in 1951
$-- HOA
7,800 sqft lot
$168/sq.ft
Description
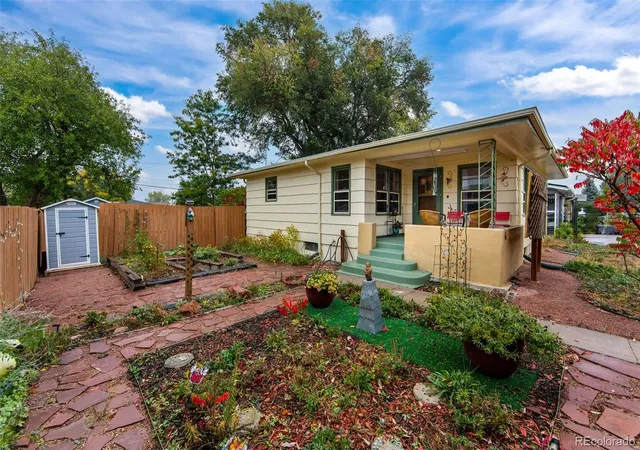
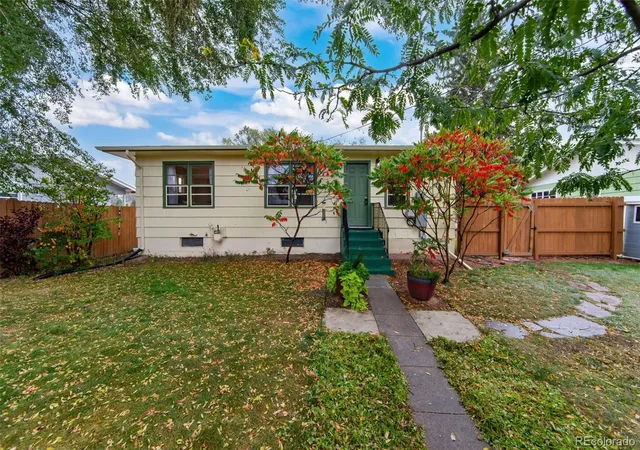
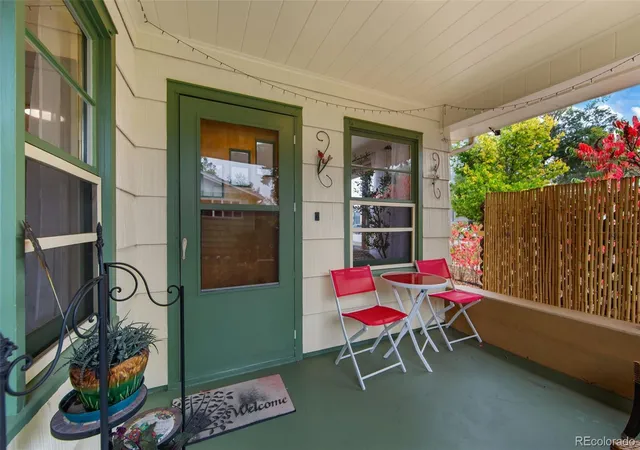
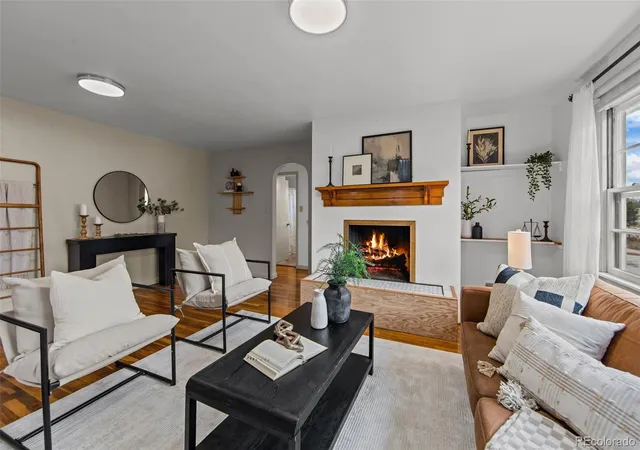
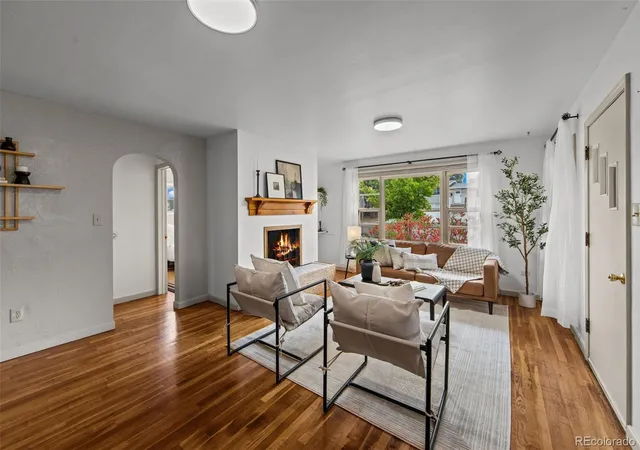
Welcome to this beautifully maintained and well-loved home in the desirable Golf Club Acres neighborhood! Situated on a .18-acre lot, this charming property offers 4 bedrooms, 2 bathrooms, a versatile flex room, and a detached one-car garage. Enjoy peace of mind with major updates, including a brand-new roof being installed, plus a furnace and water heater replaced in 2025! Step inside to a bright and inviting main level featuring a spacious living and dining area filled with natural light. Beautiful arched doorways add character and charm throughout the home. The kitchen offers convenient walkout access to the backyard, perfect for enjoying Colorado’s beautiful weather. Three bedrooms and a full bathroom complete the main level. Head downstairs to discover even more living space! The finished basement features a generously sized family room, a fourth bedroom, a full bathroom, laundry room, and additional storage. The spacious flex room offers endless possibilities, whether you envision a home office, gym, playroom, or hobby space! Step outside to a beautifully landscaped backyard filled with mature trees, lush greenery, and established plants that create a peaceful, private-feeling retreat. Whether you’re relaxing, entertaining, or enjoying a quiet morning outdoors, this inviting space is sure to be a favorite! Two storage sheds and a detached one-car garage provide additional storage and functionality. Conveniently located near shopping, dining, Old Colorado City, I-25, and Palmer Park’s extensive trail system, this home offers a wonderful combination of charm, comfort, and convenience.
- Houzeo last checked: 12 minutes ago
- Listing updated: October 19, 2026 at 7:00 pm
- Listing Provided by: Amy Kunce-Martinez (719) 661-1199 | The Cutting Edge (719) 999-5067
- Source: DENVER (RE COLORADO) MLS-CO as distributed by MLS GRID | MLS#: 9545947

Property Details
Status
Active
Type
Single Family Residence
No. of Stories
-
County
City
Neighborhood
Year Built
1951
HOA Fees
-
Finished Area
2,236 sqft
Lot Size
7,800 sqft lot
Basement Area
- sqft
MLS Name
DENVER (RE COLORADO) MLS
MLS Number
9545947
MLS Status
Active
Days on Market
11

Continue Your Journey in App
Find your dream home, receive real-time updates, and many more!
Continue Your Journey in App
Find your dream home, receive real-time updates, and many more!
Location
Facts & Features
Rooms
Bedrooms & bathrooms
Bedrooms: 4
Bathrooms: 2
Bathroom Full
Level: Basement
Bathroom Full
Level: Main
Bedroom
Level: Main
Area: Square Feet
Dimensions: 110.00
Bedroom
Level: Basement
Area: Square Feet
Dimensions: 143.00
Bedroom
Level: Main
Area: Square Feet
Dimensions: 110.00
Bedroom
Level: Main
Area: Square Feet
Dimensions: 121.00
Dining Room
Level: Main
Area: Square Feet
Dimensions: 64.00
Family Room
Level: Basement
Area: Square Feet
Dimensions: 266.00
Kitchen
Level: Main
Area: Square Feet
Dimensions: 112.00
Laundry
Level: Basement
Living Room
Level: Main
Area: Square Feet
Dimensions: 266.00
Bonus Room
Level: Basement
Interior
Appliances
Dishwasher, Disposal, Dryer, Oven, Refrigerator, Washer
Sewer
Public Sewer
Cooling
None
Heating
Forced Air
Construction
Year Built
Year Built: 1951
Home type
Single Family Residence
Construction Materials
Frame, Wood Siding
Roof
Composition
Utilities & Energy
Water Source
Public
Utilities
Cable Available, Electricity Connected, Natural Gas Connected
Basement
Full
Other Features
Subdivision Name
Golf Club Acres
Lot Features
Level
Price History
| Date | Event | Price |
|---|---|---|
10/19/2026 Source: | Listed for Sale | $375,000 $224/sqft |

Nearby Homes
Find Homes by Property Features in Colorado Springs, CO

Based on information from REcolorado®, Inc.through Oct 31, 2026, 04:30AM. Not all properties were listed and/or closed by Company. This representation is based in whole or in part on content supplied by REcolorado®, Inc. REcolorado®, Inc. does not guarantee nor is it in any way responsible for its accuracy. Content maintained by REcolorado®, Inc. may not reflect all real estate activity in the market. Some IDX listings have been excluded from this website. Any use search of data on the website, other than by a consumer looking to purchase real estate, is prohibited. If Houzeo suspect “scraping” of the data has occurred, the suspicion and any evidence will be reported to the MLS. IDX information is provided exclusively for consumers' personal non-commercial use. It may not be used for any purpose other than to identify prospective properties consumers may be interested in purchasing. The data is deemed reliable but is not guaranteed by REcolorado®. The use of the IDX Data may be subject to an end user license agreement prescribed by REcolorado® as amended from time to time.
Based on information submitted to the MLS GRID as of Oct 31, 2026, 04:30AM. All data is obtained from various sources and may not have been verified by broker or MLS GRID. Supplied Open House information is subject to change without notice. All information should be independently reviewed and verified for accuracy. Properties may or may not be listed by the office/agent presenting the information. ©2026 REcolorado®, Inc. All Rights Reserved.
 Advertising Broker: Albert Gollas | Gollas and Company, Inc.
