
- Overview
- Description
- Property Details
- Location
- HOA Management
- Facts & Features
- Getting Around
- Nearby Homes

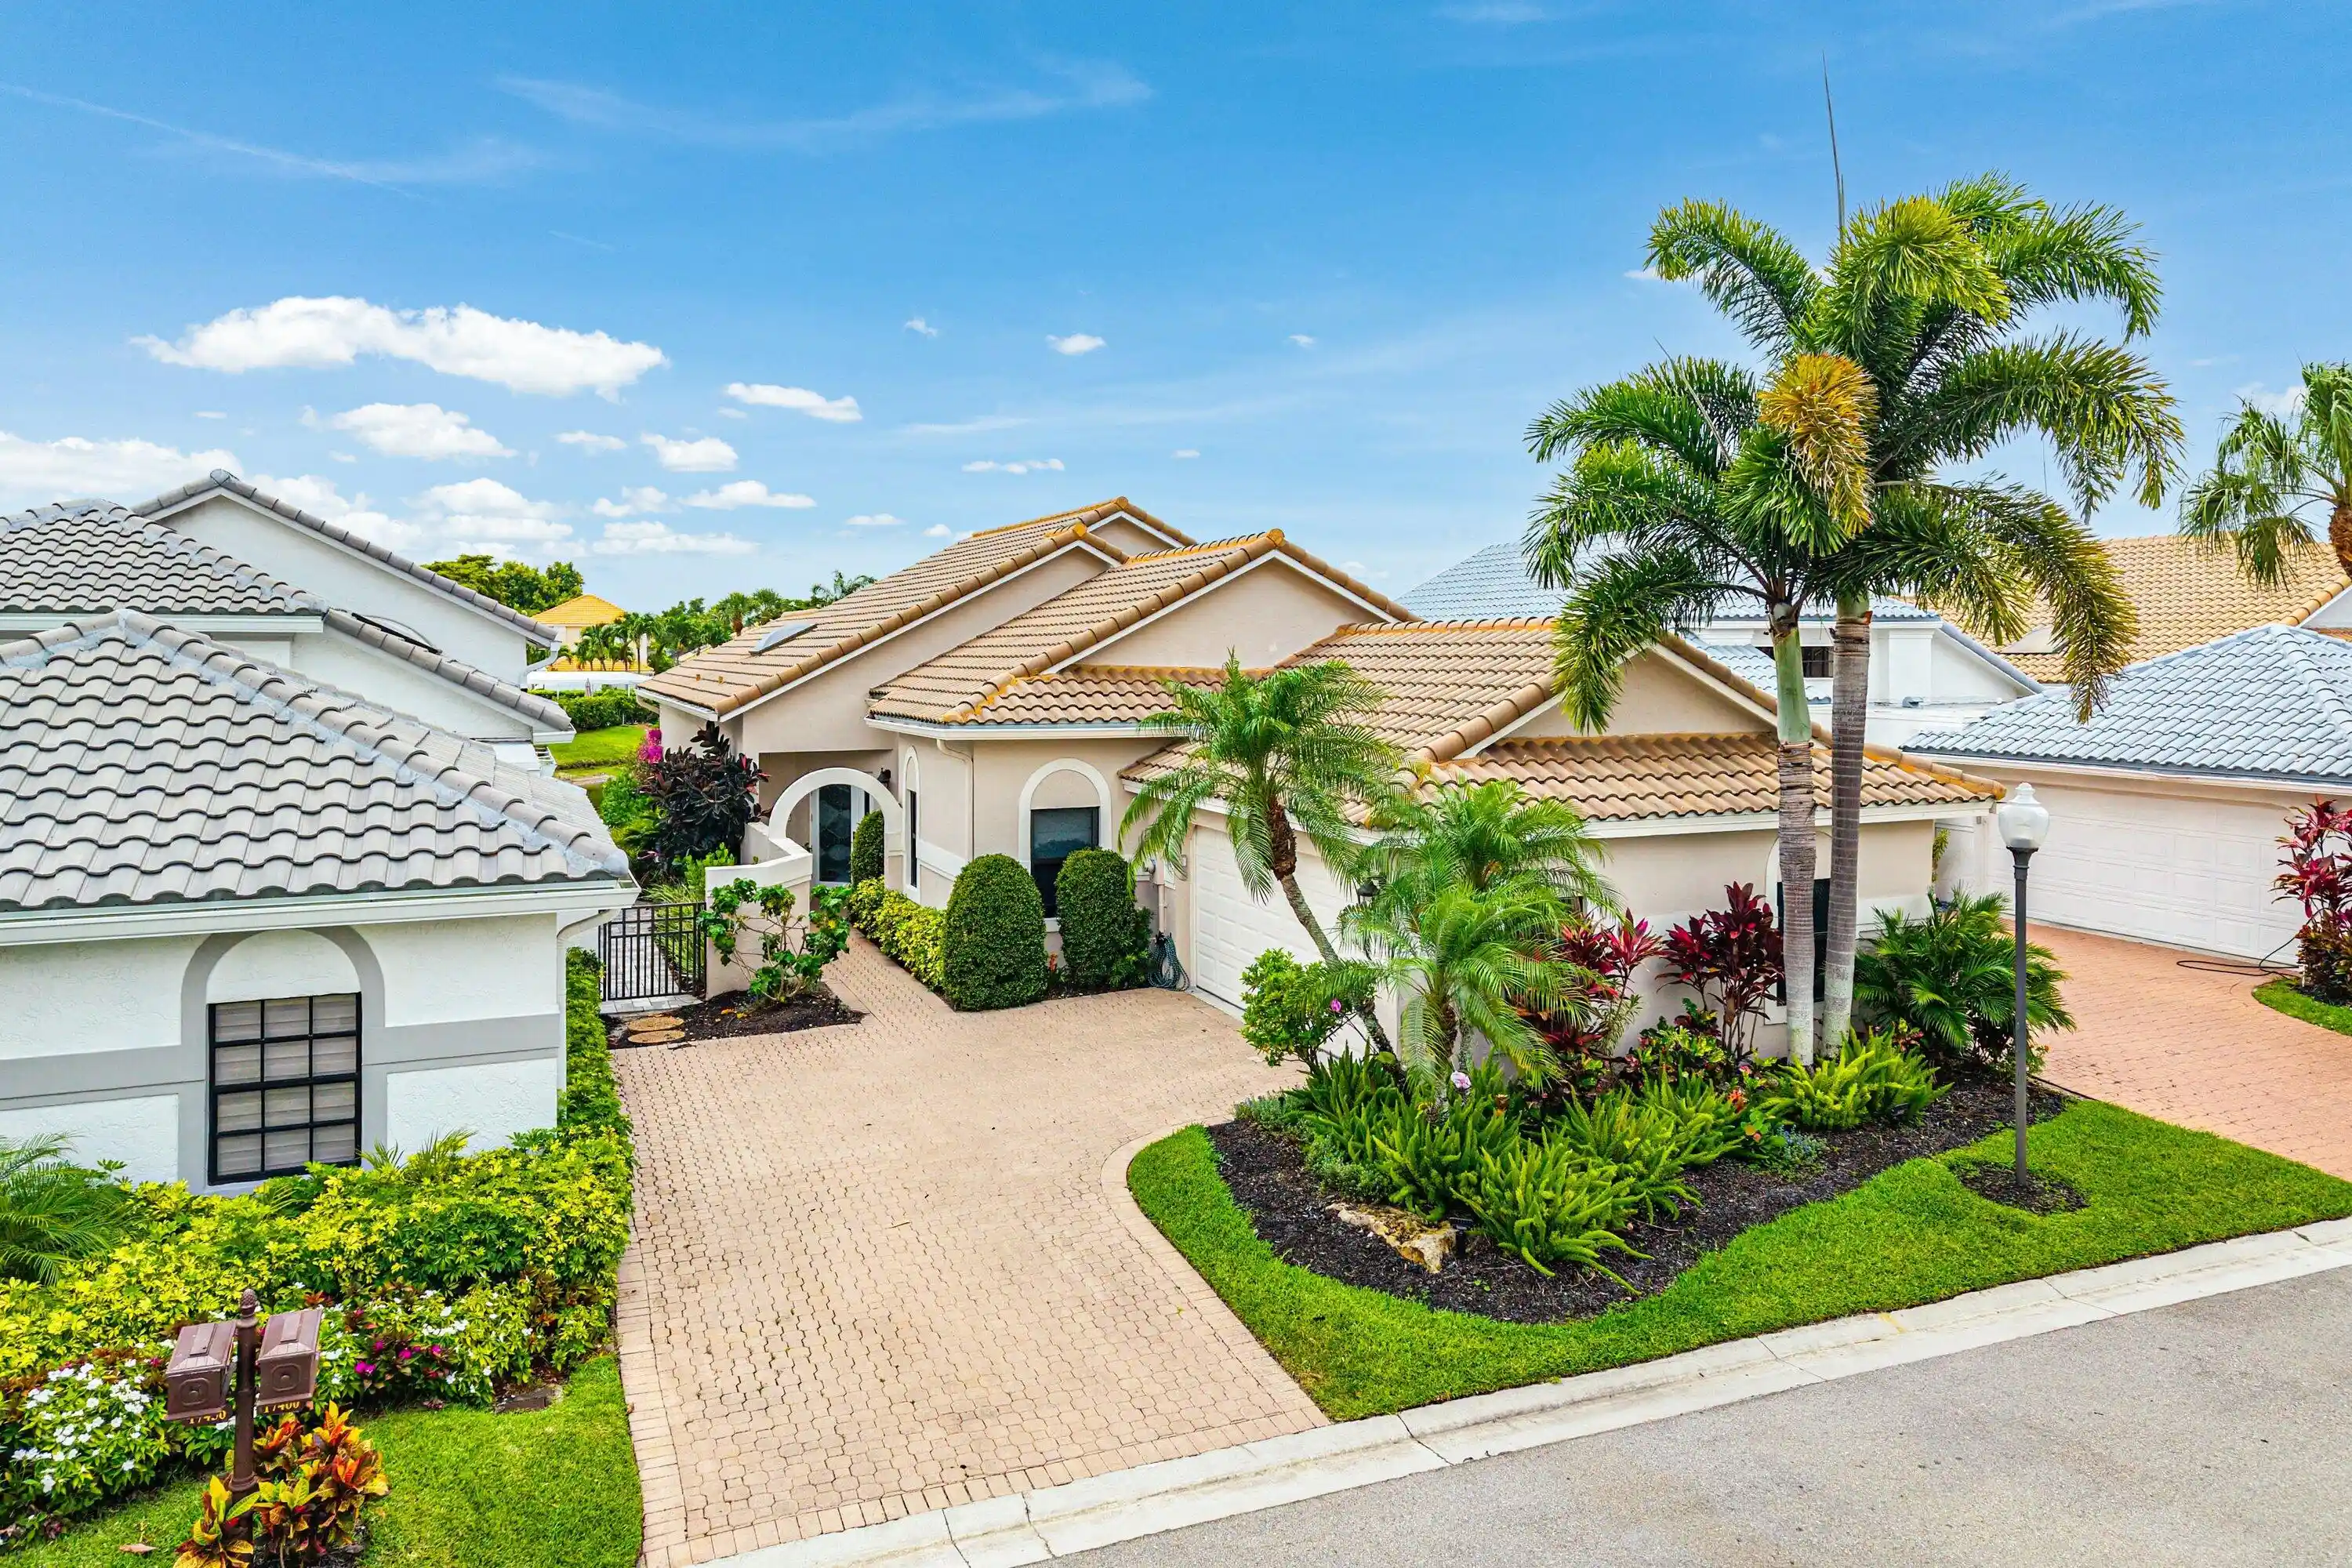


$1,399,995
Monthly Est:$6,968
 2 Beds
 3 Baths
2 full baths + 1 half bath
 2,098sqft
17460 Via Capri, Boca Raton, FL 33496
$1,399,995
$6,968/moEst:
Get Pre-Approved
Single Family Residence
Built in 1987
$383/mo HOA
5,227.2 sqft lot
$667/sq.ft
Description
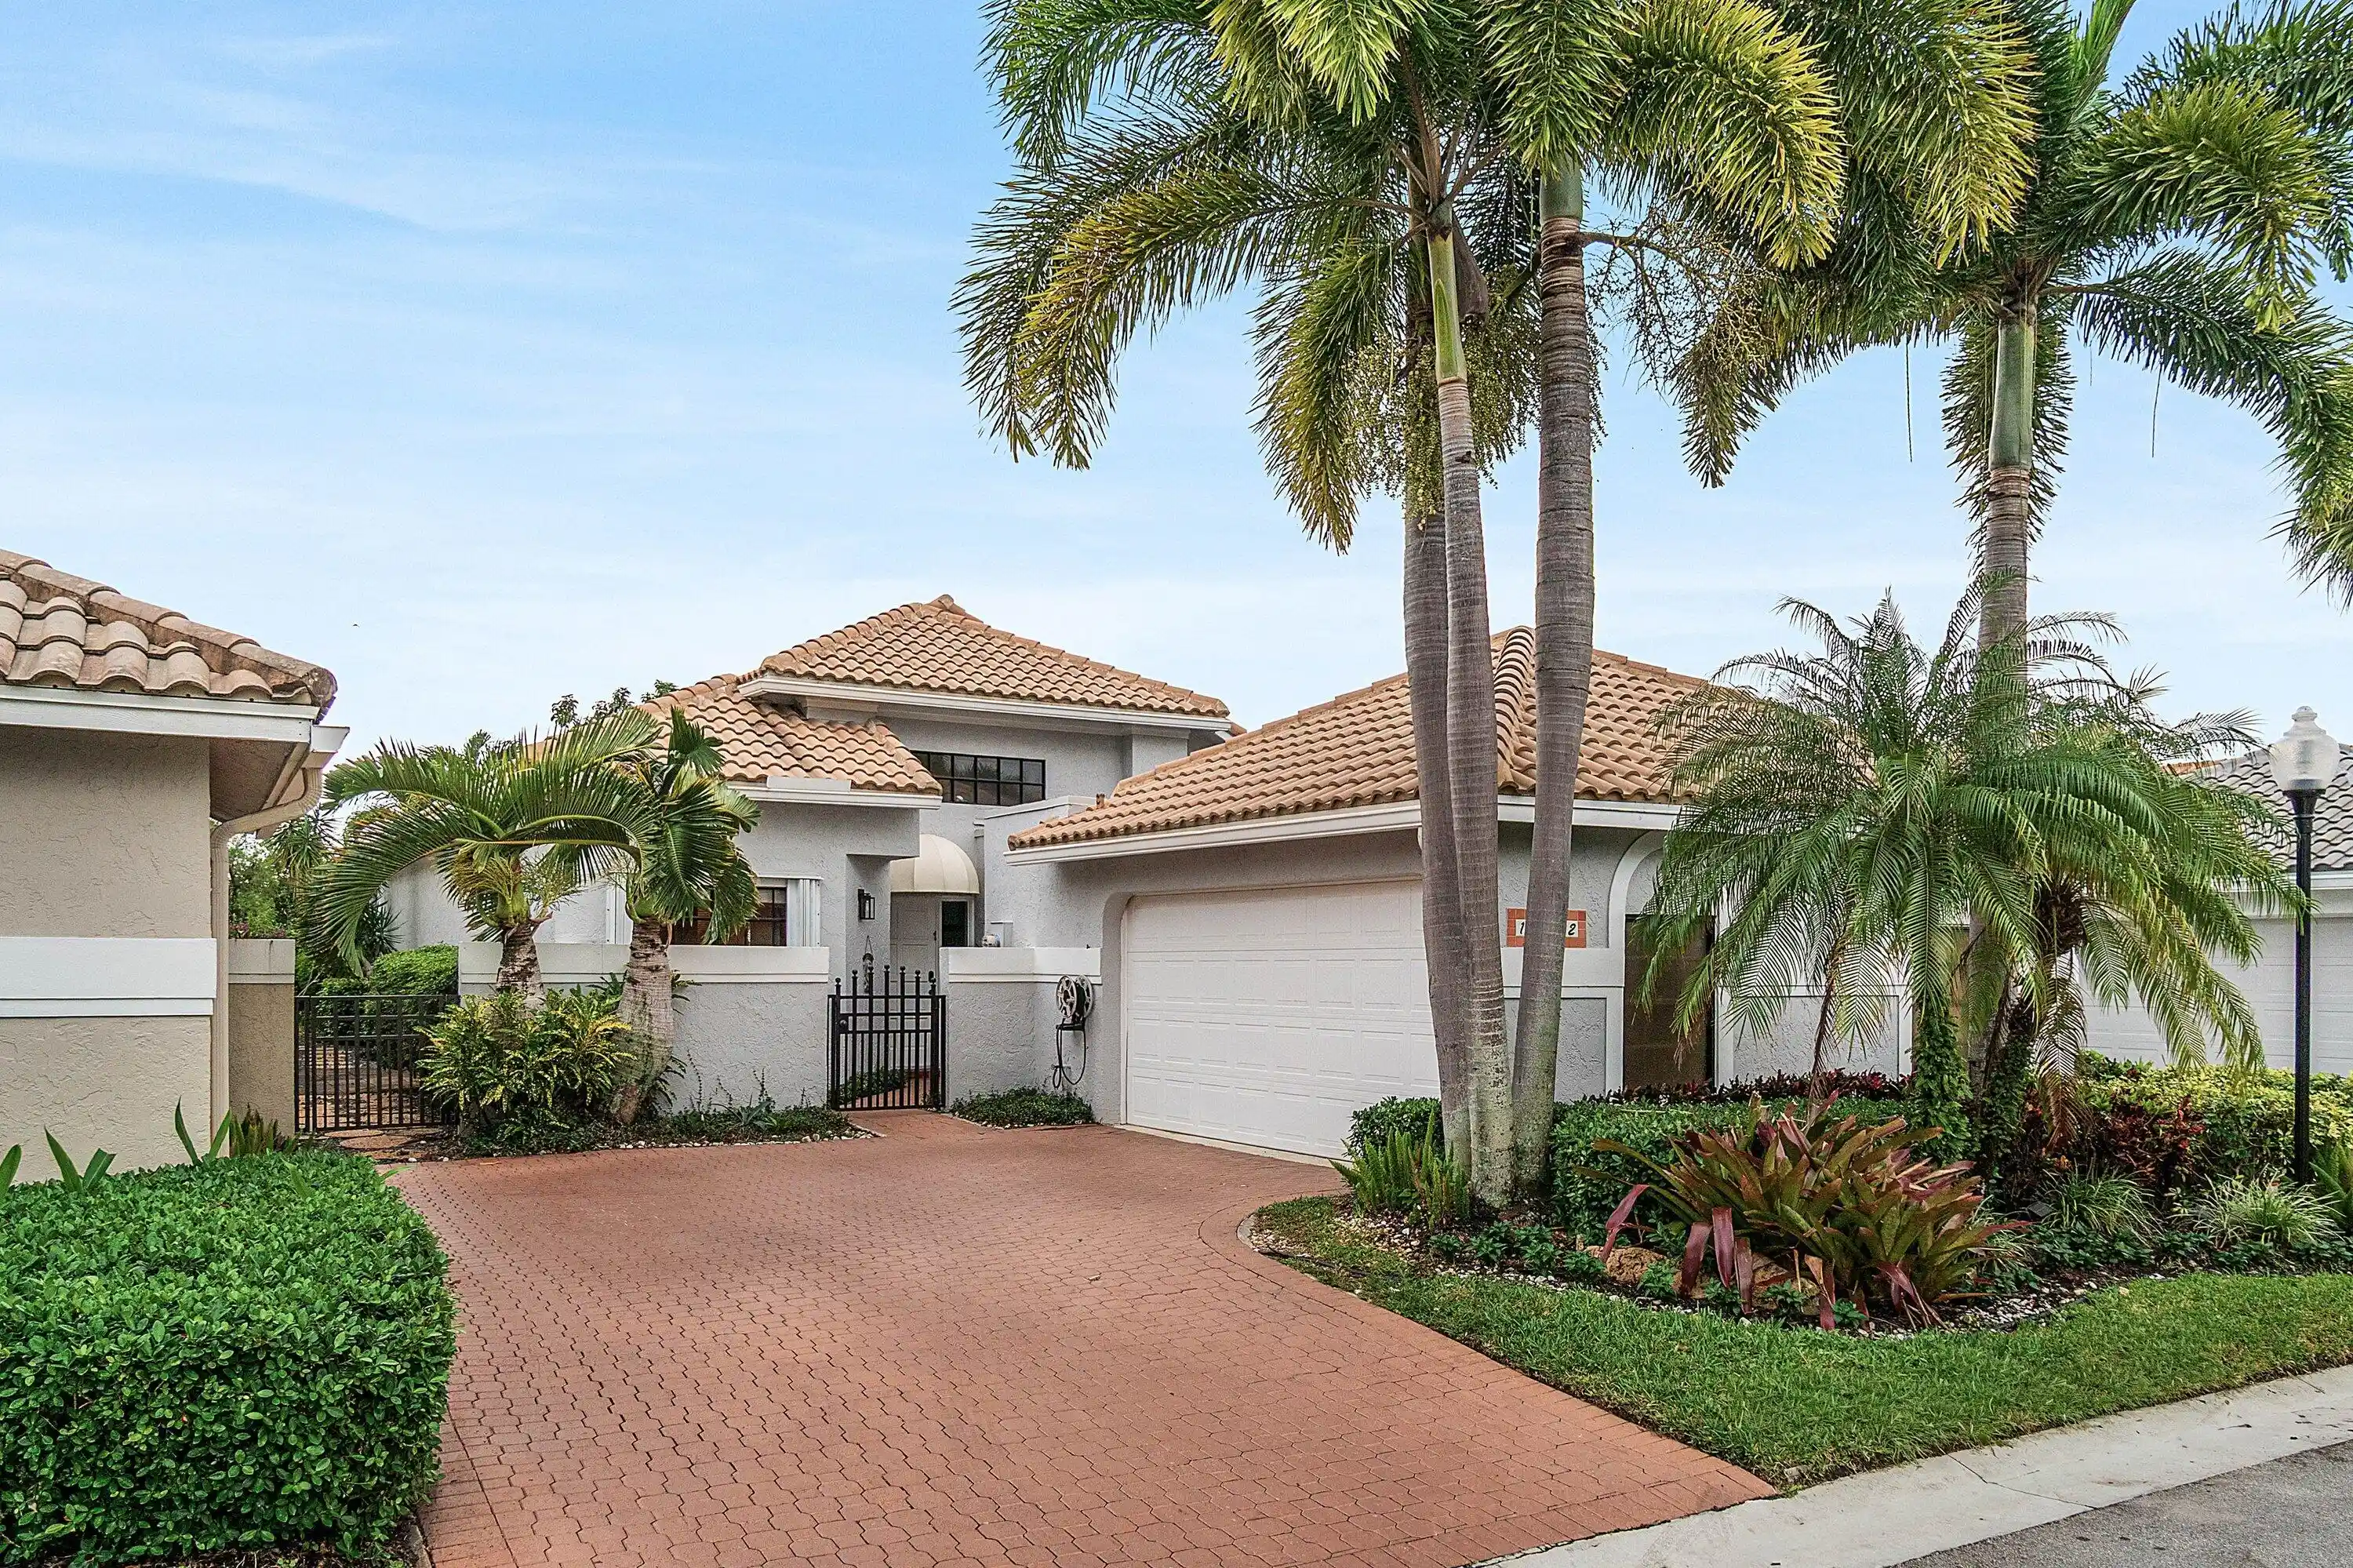
Fully Renovated with a clean, contemporary aesthetic, this single-story home is defined by open living spaces, soaring ceilings, and thoughtfully layered designer finishes. Natural light fills the interiors, enhancing the home's airy feel and effortless flow from one room to the next. Neutral tones, custom wall coverings, and carefully selected details bring warmth, texture, and character to the space while maintaining a refined, understated feel. Upon entering, the home immediately feels open and connected, with living spaces designed for both relaxed daily living and easy entertaining. At the center of the home, the kitchen features an oversized island, sleek modern appliances, generous storage, and ample workspace, all complemented by natural light and clean contemporary finishes. The adjoining dining area creates a seamless extension of the kitchen, making gatherings feel both intimate and effortless. The spacious living room is anchored by striking architectural details and custom wallpaper, offering a comfortable yet polished setting for unwinding or entertaining guests. Just beyond the living room, one of the home's most inviting spaces is the sunroom, a thoughtfully incorporated extension of the interior living area that captures tranquil lake and fountain views year-round. Whether used as a reading retreat, a morning coffee space, or a quiet lounge area, it adds a sense of calm and versatility to the home. Privately positioned, the primary suite offers peaceful water views. The suite includes two closets, a built-in desk area, and a beautifully renovated bathroom featuring dual sinks, a dedicated vanity space, an oversized shower, and skylights that fill the room with soft natural light. The split-bedroom floor plan provides privacy for both owners and guests, with the secondary bedroom situated on the opposite side of the residence. The guest suite is paired with its own updated full bathroom, offering comfort and functionality for visiting family and friends. Additional highlights include a thoughtfully placed powder room for guests, a separate laundry room, and a two-car garage with ample storage space. Located within the award-winning Polo Club, residents enjoy access to two championship golf courses, top-tier tennis and pickleball programs, a resort-style aquatics complex, a state-of-the-art fitness center and spa, a variety of dining options, and a lively social calendar with events for all ages.
- Houzeo last checked: 8 minutes ago
- Listing updated: November 17, 2026 at 2:50 pm
- Listing Provided by: Michael Andrew Ledwitz DRE #3025819 | Engel & Volkers Boca Raton (561) 529-5600
- Source: Beaches MLS-FL | MLS#: B26099152

Property Details
Status
Active
Type
Single Family Residence
No. of Stories
1
County
City
Neighborhood
--
Year Built
1987
HOA Fees
$383/mo
Finished Area
2,098 sqft
Lot Size
5,227.2 sqft lot
Basement Area
- sqft
MLS Name
Beaches MLS
MLS Number
B26099152
MLS Status
Active
Days on Market
6
Cumulative Days on Market
164

Continue Your Journey in App
Find your dream home, receive real-time updates, and many more!
Continue Your Journey in App
Find your dream home, receive real-time updates, and many more!
Location
HOA Management
N/A
HOA Fees
$383.33/ Monthly
Amenities
 Amenities and services may be covered by one or multiple associations and service providers.
 Security Gate
 Internet
 Maintenance
 Pool
 Golf
 Parking
 Cable TV
 Spa
 Tennis
 Bike Trails
 Club House
 Security Guard
 Gym
 Walk path
Restaurant
Sports Court
CommonAreas
PuttingGreens
BilliardRoom
Management
Disclaimer: Amenities are based on third-party information and may vary; buyers must independently verify all amenities, as information is deemed reliable but not guaranteed.
Facts & Features
Rooms
Bedrooms & bathrooms
Bedrooms: 2
Bathrooms: 3
Interior
Exterior Features
Outdoor Living Area
Sewer
Public Sewer
Interior Features
Bedroom On Main Level, Bathtub, Dual Sinks, Entrance Foyer, High Ceilings, Kitchen Island, Soaking Tub, Separate Shower, Bar
Window Features
Storm Windows
Flooring
Ceramic Tile, Tile
Heating
Central
Appliances
Cooktop, Dryer, Dishwasher, Electric Cooktop, Gas Range, Microwave, Oven, Refrigerator, Washer
Cooling
Central Air, Ceiling Fans
Construction
Year Built
Year Built: 1987
Home type
Single Family Residence
Roof
Barrel, Tile
Construction Materials
Cbs Concrete Block Structure, Block
Property Condition
Resale, Updated Remodeled
Utilities & Energy
Pool Features
Association
Security Features
Gated Community
Association Amenities
Billiard Room, Clubhouse, Fitness Center, Golf Course, Maintenance Grounds, Gated, Management, Maintenance, Pool, Parking, Putting Greens, Restaurant, Racquetball, Spa Hot Tub, Security, Sidewalks, Tennis Courts, Trails
Parking Features
Attached, Driveway, Garage
Laundry Features
Inside
Utilities
Cable Connected, Electricity Connected, Sewer Connected, Underground Utilities, Water Connected
Water Source
Public
Other Features
Lot Features
Less Than Quarter Acre
Community Features
Home Owners Association, Gated, Property Manager On Site, Street Lights
Subdivision Name
Ville De Capri / Polo Club
Patio And Porch Features
Patio
Price History
| Date | Event | Price |
|---|---|---|
11/11/2026 Source: | Price Decreased | $1,399,995 -6.60% $667/sqft |
06/03/2026 Source: | Listed for Sale | $1,499,000 +70.34% $714/sqft |
12/31/2022 Source: #R10854599 | Off Market | $880,000 $419/sqft |
12/30/2022 Source: | Sold | $880,000 +53.04% $419/sqft |
11/08/2021 Source: #R10757472 | Off Market | $575,000 +64.76% $274/sqft |

Show more
Nearby Homes

Find Homes by Property Features in Boca Raton, FL


IDX information is provided exclusively for consumers’ personal, non-commercial use, that it may not be used for any purpose other than to identify prospective properties consumers may be interested in purchasing, and that the data is deemed reliable but is not guaranteed accurate by BeachesMLS. All listings featuring the BMLS logo are provided by BeachesMLS, Inc. This data is not verified for authenticity or accuracy and may not reflect all real estate activity in the market. Based on information © 2026 BeachesMLS, Inc. All Rights Reserved.
 Advertising Broker: Moe Mossa (Savvy Avenue) | Savvy Avenue, LLC