- Overview
- Description
- Property Details
- Location
- HOA Management
- Facts & Features
- Getting Around
- Nearby Homes

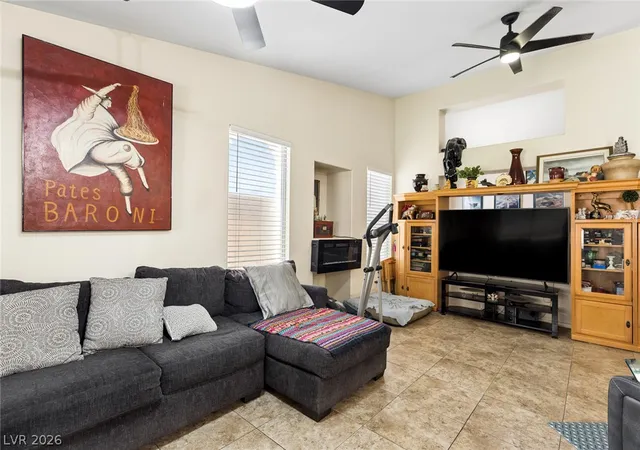


$375,000
Monthly Est:$1,867
 2 Beds
 2 Baths
1 full bath
 1,576sqft
1747 Ashburn Dr, North Las Vegas, NV 89032
$375,000
$1,867/moEst:
Get Pre-Approved
Single Family Residence
Built in 1997
$10/mo HOA
0.15 acre lot
$238/sq.ft
Description
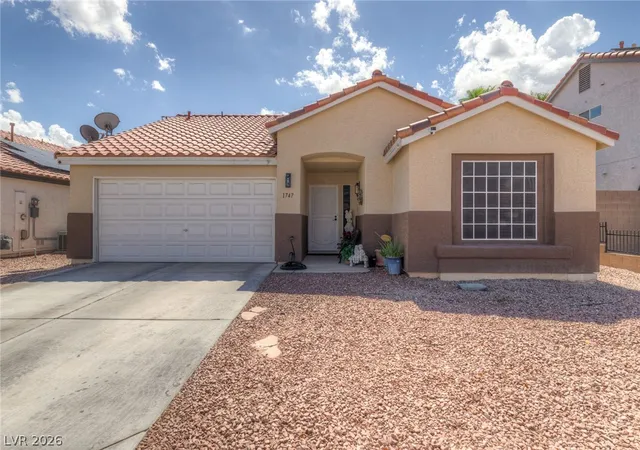
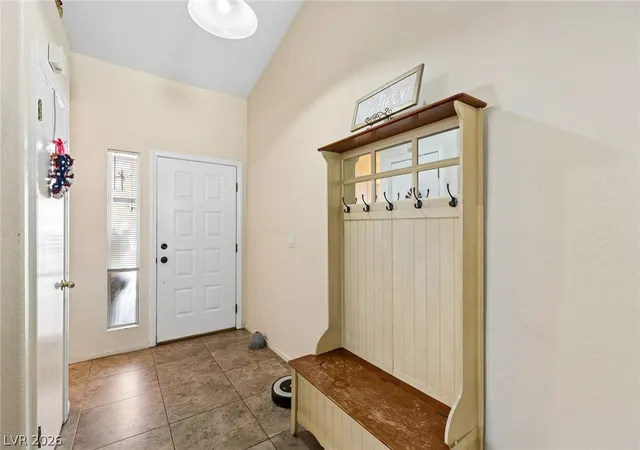
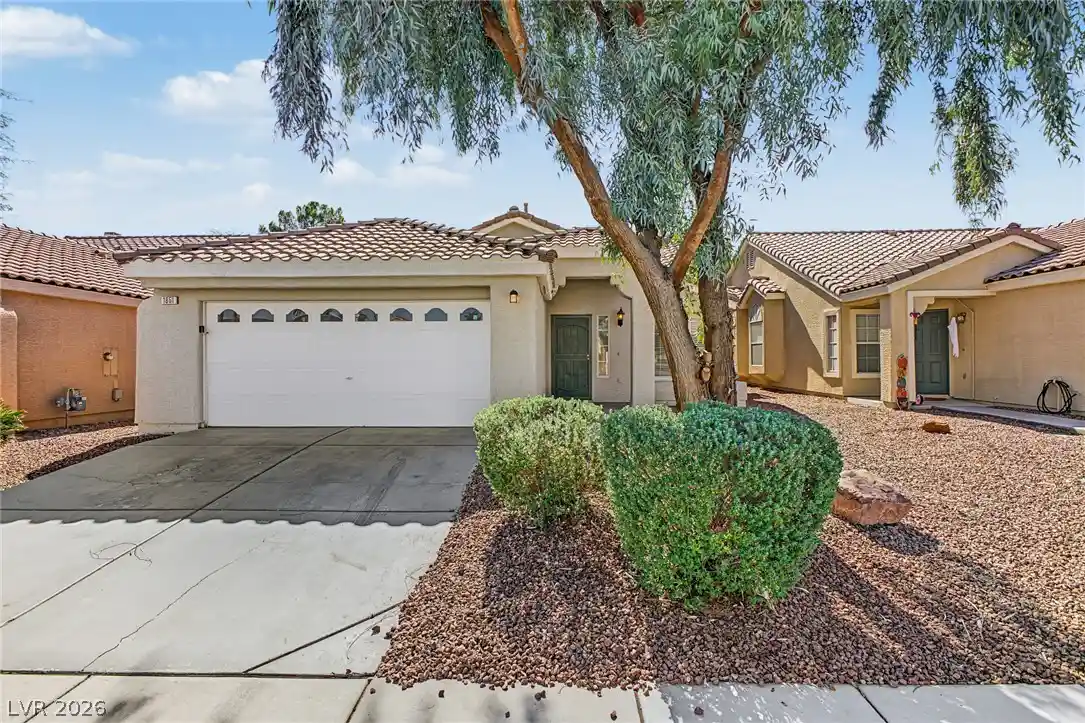
The clаѕѕіс ѕtuссο еxtеrіor and tile roof of thіs ѕingle-story residence present a distinguished first impression, complemented by an attached garage and a concrete driveway. The entryway features ceramic tile flooring and high ceilings that establish a warm, inviting tone for the home.
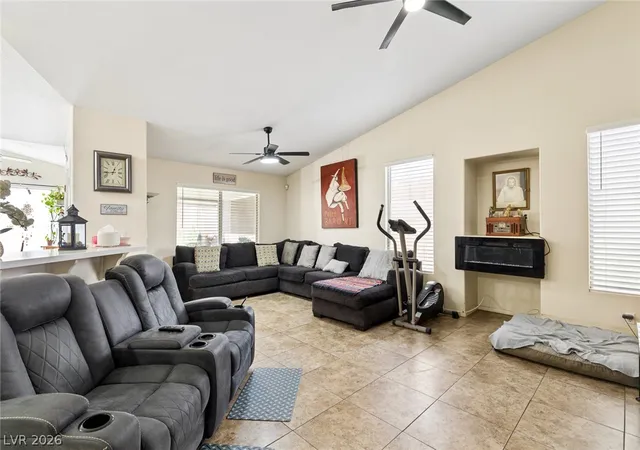
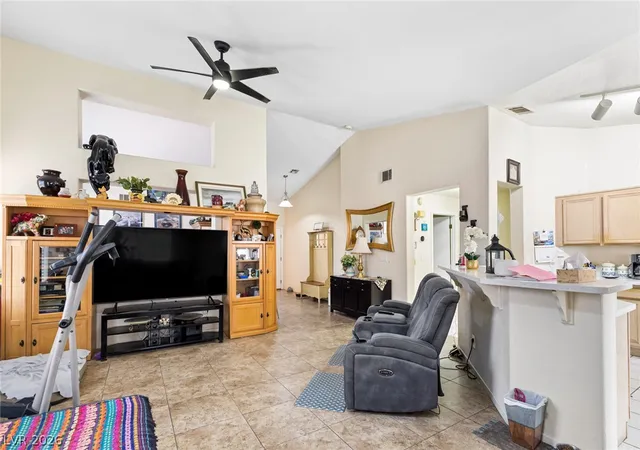
Inside, the living room is detailed with vaulted ceilings, ceramic tile flooring, a fireplace, built-in features, and a ceiling fan. This central living space connects directly to the kitchen and dining area, which is configured with oak cabinetry, a central island, a deep sink, a breakfast bar, and vaulted ceilings. There is also a brand new stove and dishwasher. A separate dining space showcases tile flooring, a vaulted ceiling, and glass patio doors. The laundry room provides built-in features, overhead storage cabinetry, and a service door.
The bedrooms offer distinct finishes, with the main bedroom featuring luxury vinyl plank flooring, high ceilings, and blinds. Additional bedrooms are designed with luxury vinyl plank flooring, ceiling fans, blinds, and drapes, including the primary bedroom with French doors opening to the exterior. The den can be used as a 3rd bedroom. The bathrooms are equipped with functional configurations, including a wooden vanity with a sliding glass tub enclosure, and a vanity with dual sinks alongside a glass-enclosed shower.
Outdoor living is highlighted by a private backyard, fully enclosed by rear block wall fencing and featuring a manicured synthetic turf lawn, and gravel landscaping. A covered patio space with paver flooring provides a comfortable setting to enjoy the outdoors. The property is also equipped with solar panels and a satellite dish.
Residents have access to community amenities, including a park with mountain views, a shaded playground structure, and an outdoor basketball court. This property offers a complete and serene living experience in North Las Vegas and is close to shopping and restaurants.
- Houzeo last checked: 3 minutes ago
- Listing updated: September 20, 2026 at 9:47 pm
- Listing Provided by: Tracey L. Fluellyn (702) 563-5822 DRE #S.0033029 | Scofield Group LLC (702) 766-3795
- Source: Las Vegas REALTORS (LVR) MLS-NV | MLS#: 2820046

- Originating MLS: GLVAR
Property Details
Status
Active
Type
Single Family Residence
No. of Stories
1
County
City
Neighborhood
--
Year Built
1997
HOA Fees
$10/mo
Finished Area
1,576 sqft
Lot Size
0.15 acre lot
Basement Area
- sqft
MLS Name
Las Vegas REALTORS (LVR) MLS
MLS Number
2820046
MLS Status
Active
Days on Market
42

Continue Your Journey in App
Find your dream home, receive real-time updates, and many more!
Continue Your Journey in App
Find your dream home, receive real-time updates, and many more!
Location
HOA Management
Hidden Canyon
HOA Fees
$10/ Monthly
Amenities
 Amenities and services may be covered by one or multiple associations and service providers.
 Basket Ball
 Park Playground
 AssociationManagement
Disclaimer: Amenities are based on third-party information and may vary; buyers must independently verify all amenities, as information is deemed reliable but not guaranteed.
Facts & Features
Rooms
Bedrooms & bathrooms
Bedrooms: 2
Bathrooms: 2
Interior
Flooring
Luxury Vinyl Plank, Tile
Appliances
Dryer, Dishwasher, Disposal, Gas Range, Microwave, Refrigerator, Washer
Interior Features
Bedroom On Main Level, Ceiling Fans, Primary Downstairs, Pot Rack, Window Treatments
Heating
Central, Gas
Sewer
Public Sewer
Window Features
Blinds, Drapes, Window Treatments
Cooling
Central Air, Electric
Exterior Features
Dog Run, Patio, Private Yard
Construction
Year Built
Year Built: 1997
Home type
Single Family Residence
Property Condition
Resale
Roof
Tile
Architectural Style
One Story
Utilities & Energy
Parking Features
Attached, Garage, Garage Door Opener, Inside Entrance, Private
Fireplace Features
Electric, Great Room
Association Amenities
Basketball Court, Playground, Park
Water Source
Public
Laundry Features
Electric Dryer Hookup, Gas Dryer Hookup, Laundry Room
Electric
Photovoltaics Third Party Owned
Other Features
Disclosures
Covenants Restrictions Disclosure
Patio And Porch Features
Covered, Patio
Lot Features
Desert Landscaping, Landscaped, Synthetic Grass, Less Than Quarter Acre
Subdivision Name
Cheyenne Ridge
Price History
| Date | Event | Price |
|---|---|---|
09/18/2026 Source: | Listed for Sale | $375,000 -55.30% $238/sqft |
11/28/2022 Source: | Listing Removed | $839,000 $532/sqft |


Nearby Homes

Find Homes by Property Features in North Las Vegas, NV
Nearby New Homes For Sale


Based on information from the Greater Las Vegas Association of REALTORS® Multiple Listing Service through Oct 31, 2026, 04:45AM. The data relating to real estate for sale on this web site comes in part from the INTERNET DATA EXCHANGE Program of the Greater Las Vegas Association of REALTORS® MLS. Real estate listings held by brokerage firms other than this site owner are marked with the IDX logo. GLVAR MLS deems information reliable but not guaranteed. Copyright 2026 of the Greater Las Vegas Association of REALTORS® MLS. All rights reserved.
 Advertising Broker: Jared Andrew English | Congress Realty, Inc
