Andover RE
Powered by 
- 1
- Overview
- Description
- Property Details
- Location
- HOA Management
- Facts & Features
- Getting Around
- Nearby Homes
 New Construction


Street View
$585,000
Monthly Est:$2,912
 3 Beds
 3 Baths
2 full baths + 1 half bath
 1,706sqft
1747 Mary Lou Manor, Interlochen, MI 49643
$585,000
$2,912/moEst:
Get Pre-Approved
Single Family Residence
Built in 2026
$75/mo HOA
1.03 acres lot
$343/sq.ft
Description
Welcome to The Hudson, Interlochens newest neighborhood! This is your chance to put down roots in one of Northern Michigans most charming small towns. Youre just 20 minutes from downtown Traverse City and right around the corner from Interlochen Center for the Arts, Interlochen Golf Course, Oakys Tavern, Toms Food Market, Lake Dubonnet, and all the little spots that make Interlochen so easy to love. This home is currently under active construction, and well be updating this listing weekly with new photos and progress as the project moves along. This brand-new 3-bedroom, 2.5-bath home was built for comfort, style, and room to grow. The main level has LVP flooring throughout, a granite island kitchen made for gathering, a pantry, crisp white cabinetry, and modern lighting that ties it all together. The primary suite includes a tiled walk-in shower and a walk-in closet. Main-floor laundry means no more hauling baskets up and down the stairs. Outside, you can start your mornings on the covered front porch and end your evenings on the back deck, which has low-maintenance Trex decking. Mature hardwoods and evergreens border the property for a private, natural backdrop. The full unfinished basement has 9' ceilings, two egress windows, and plumbing for an additional bath. That gives you room to add a future bedroom and family room on your own timeline. The three-car garage offers plenty of storage, plus a generator hookup on the back. The HOA allows fencing and outbuildings with approval.
- Houzeo last checked: 2 hours ago
- Listing updated: October 28, 2026 at 6:13 pm
- Listing Provided by: Rebecca Brown , Troy Daily | REMAX Bayshore - Union St TC (231) 941-4500
- Source: Realcomp MLS-MI | MLS#: 78080074700

- Originating MLS: Aspire North REALTORS
Property Details
Status
Active
Type
Single Family Residence
No. of Stories
-
County
City
Neighborhood
--
Year Built
2026
HOA Fees
$75/mo
Finished Area
1,706 sqft
Lot Size
1.03 acres lot
Basement Area
- sqft
MLS Name
Realcomp MLS
MLS Number
78080074700
MLS Status
Active
Days on Market
8
Cumulative Days on Market
7

Continue Your Journey in App
Find your dream home, receive real-time updates, and many more!
Continue Your Journey in App
Find your dream home, receive real-time updates, and many more!
Location
HOA Management
N/A
HOA Fees
$75/ Monthly
Amenities
 Amenities and services may be covered by one or multiple associations and service providers.
 Snow Removal
Disclaimer: Amenities are based on third-party information and may vary; buyers must independently verify all amenities, as information is deemed reliable but not guaranteed.
Facts & Features
Rooms
Bedrooms & bathrooms
Bedrooms: 3
Bathrooms: 3
Interior
Cooling
Central Air
Appliances
Dishwasher, Microwave, Oven, Refrigerator, Range
Sewer
Septic Tank
Heating
Forced Air, Natural Gas
Window Features
Egress Windows
Interior Features
Walk In Closets
Construction
Year Built
Year Built: 2026
Home type
Single Family Residence
Foundation Details
Basement
Property Condition
New Construction, Site Condo, Under Construction
Construction Materials
Vinyl Siding
Utilities & Energy
Water Source
Well
Basement
Concrete, Daylight, Unfinished
Parking Features
Three Car Garage, Attached, Garage
Other Features
Patio And Porch Features
Deck, Porch
Subdivision Name
The Hudson
Lot Features
Sprinklers, Wooded
Price History
| Date | Event | Price |
|---|---|---|
10/21/2026 Source: | Listed for Sale | $585,000 $343/sqft |

Nearby Homes


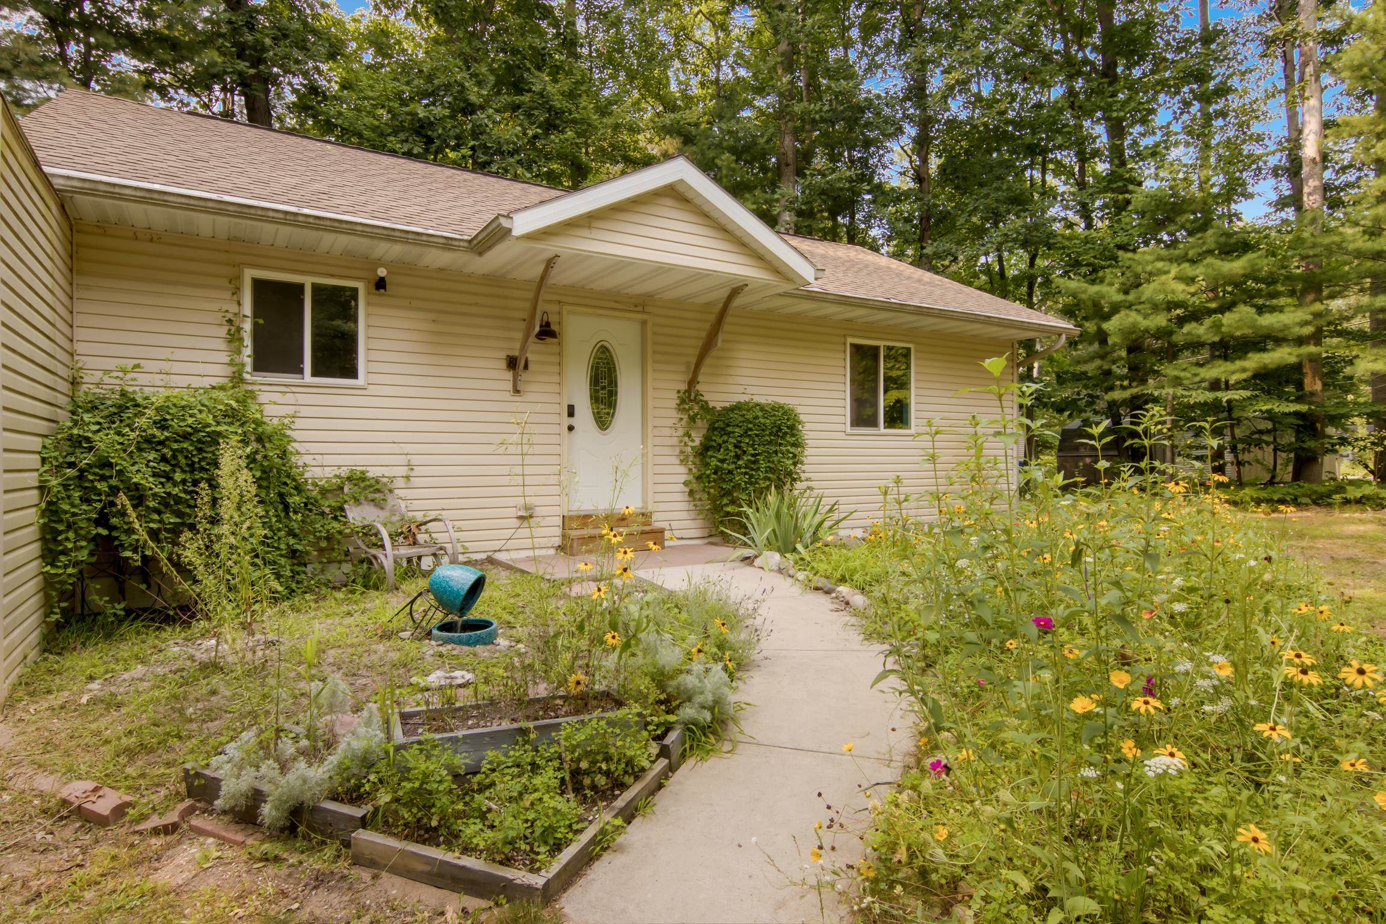


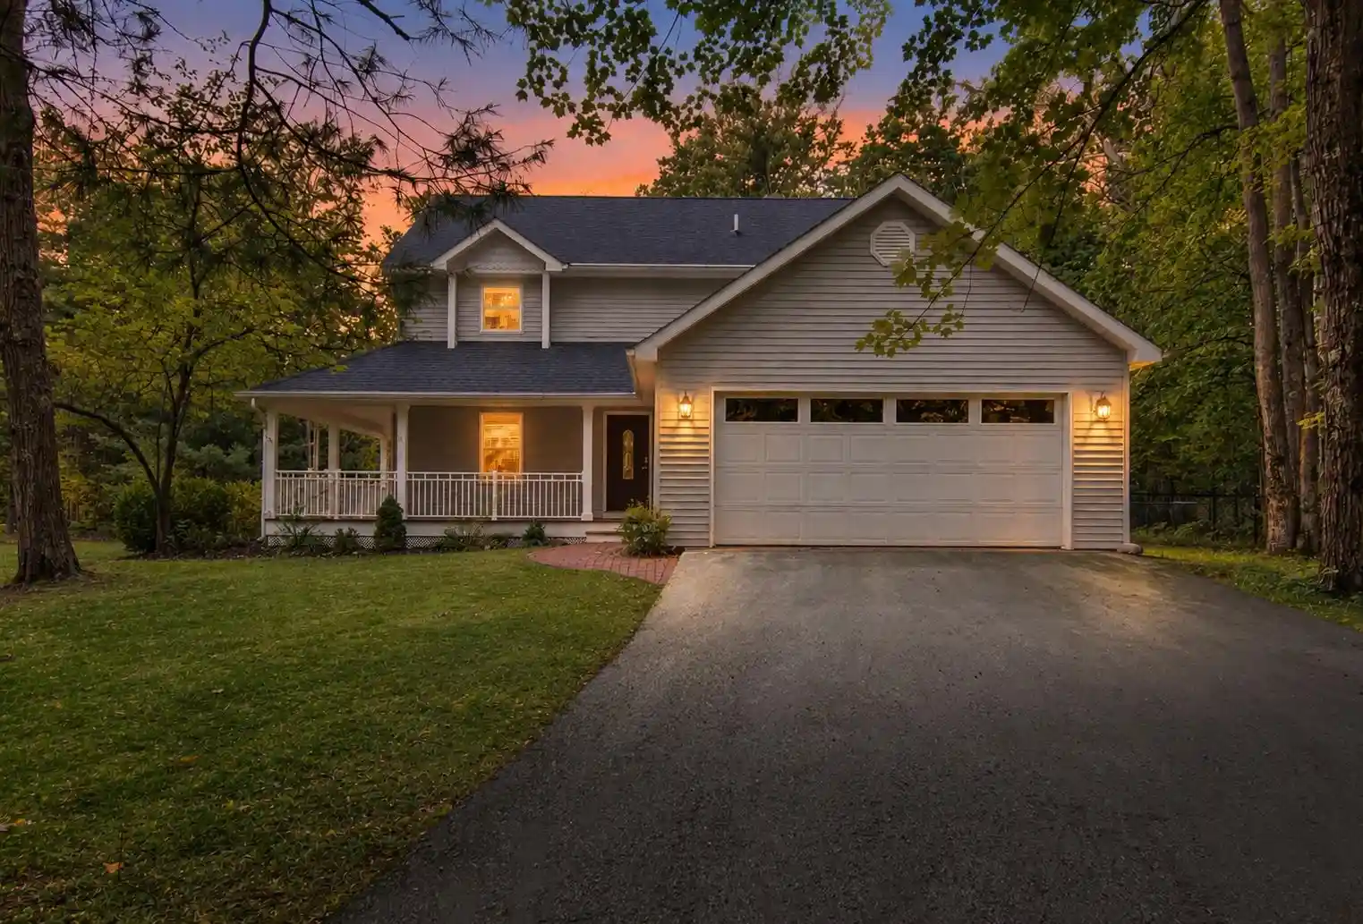
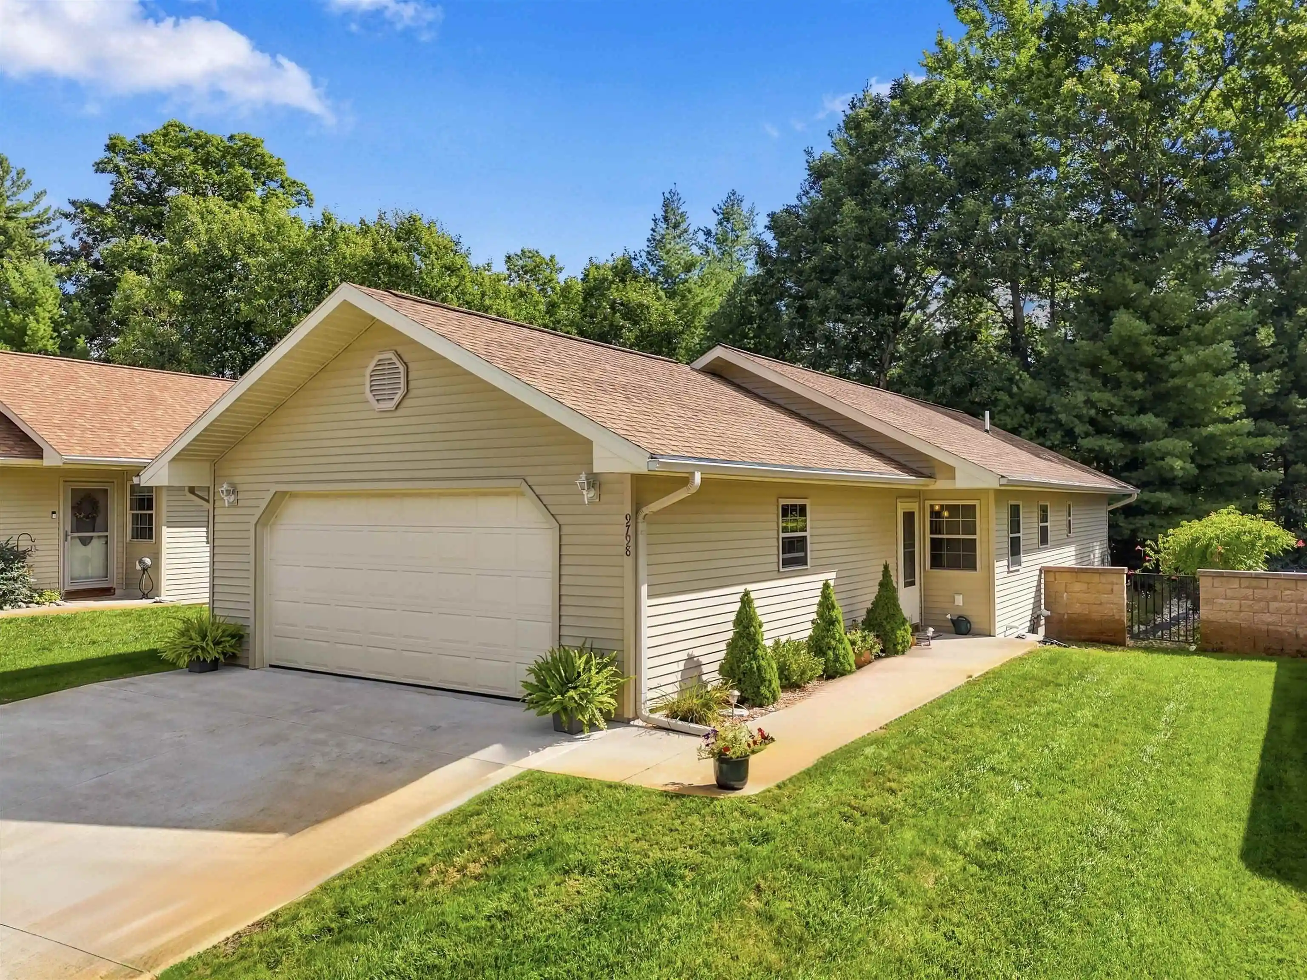

Find Homes by Property Features in Interlochen, MI
Nearby New Homes For Sale


Based on information from the Board/Association of REALTORS® (alternatively, from the Realcomp II Ltd. MLS) through Oct 29, 2026, 02:15PM. All information provided is deemed reliable, but is not guaranteed to be accurate and should be independently verified. IDX provided courtesy of Realcomp II Ltd. via Andover Real Estate & Houzeo, Copyright 2026 Realcomp II Ltd. Shareholders Any use of search facilities of data on the site, other than by a consumer looking to purchase real estate, is prohibited. IDX information is provided exclusively for consumers' personal, noncommercial use and may not be used for any purpose other than to identify prospective properties consumers may be interested in purchasing. The accuracy of all information, regardless of source, is not guaranteed or warranted. All information should be independently verified. Listing Information presented by local MLS brokerage: Andover Real Estate, local REALTOR®- Scott Rubin - (248)206-3666 . Any use of search facilities of data on the site, other than by a consumer looking to purchase real estate, is prohibited. © 2024 Realcomp II Ltd. MLS. All Rights Reserved.
 Advertising Broker: Andover Real Estate | Andover Real Estate
