Savvy Avenue
Powered by 
- 7
- Overview
- Description
- Property Details
- Location
- Facts & Features
- Getting Around
- Nearby Homes
 No HOA

Street View
$299,900
Monthly Est:$1,493
 3 Beds
 2 Baths
1 full bath
 1,125sqft
1747 Pinewood Dr, Saint Paul, MN 55126
$299,900
$1,493/moEst:
Get Pre-Approved
Single Family Residence
Built in 1955
$-- HOA
0.23 acre lot
$267/sq.ft
Description
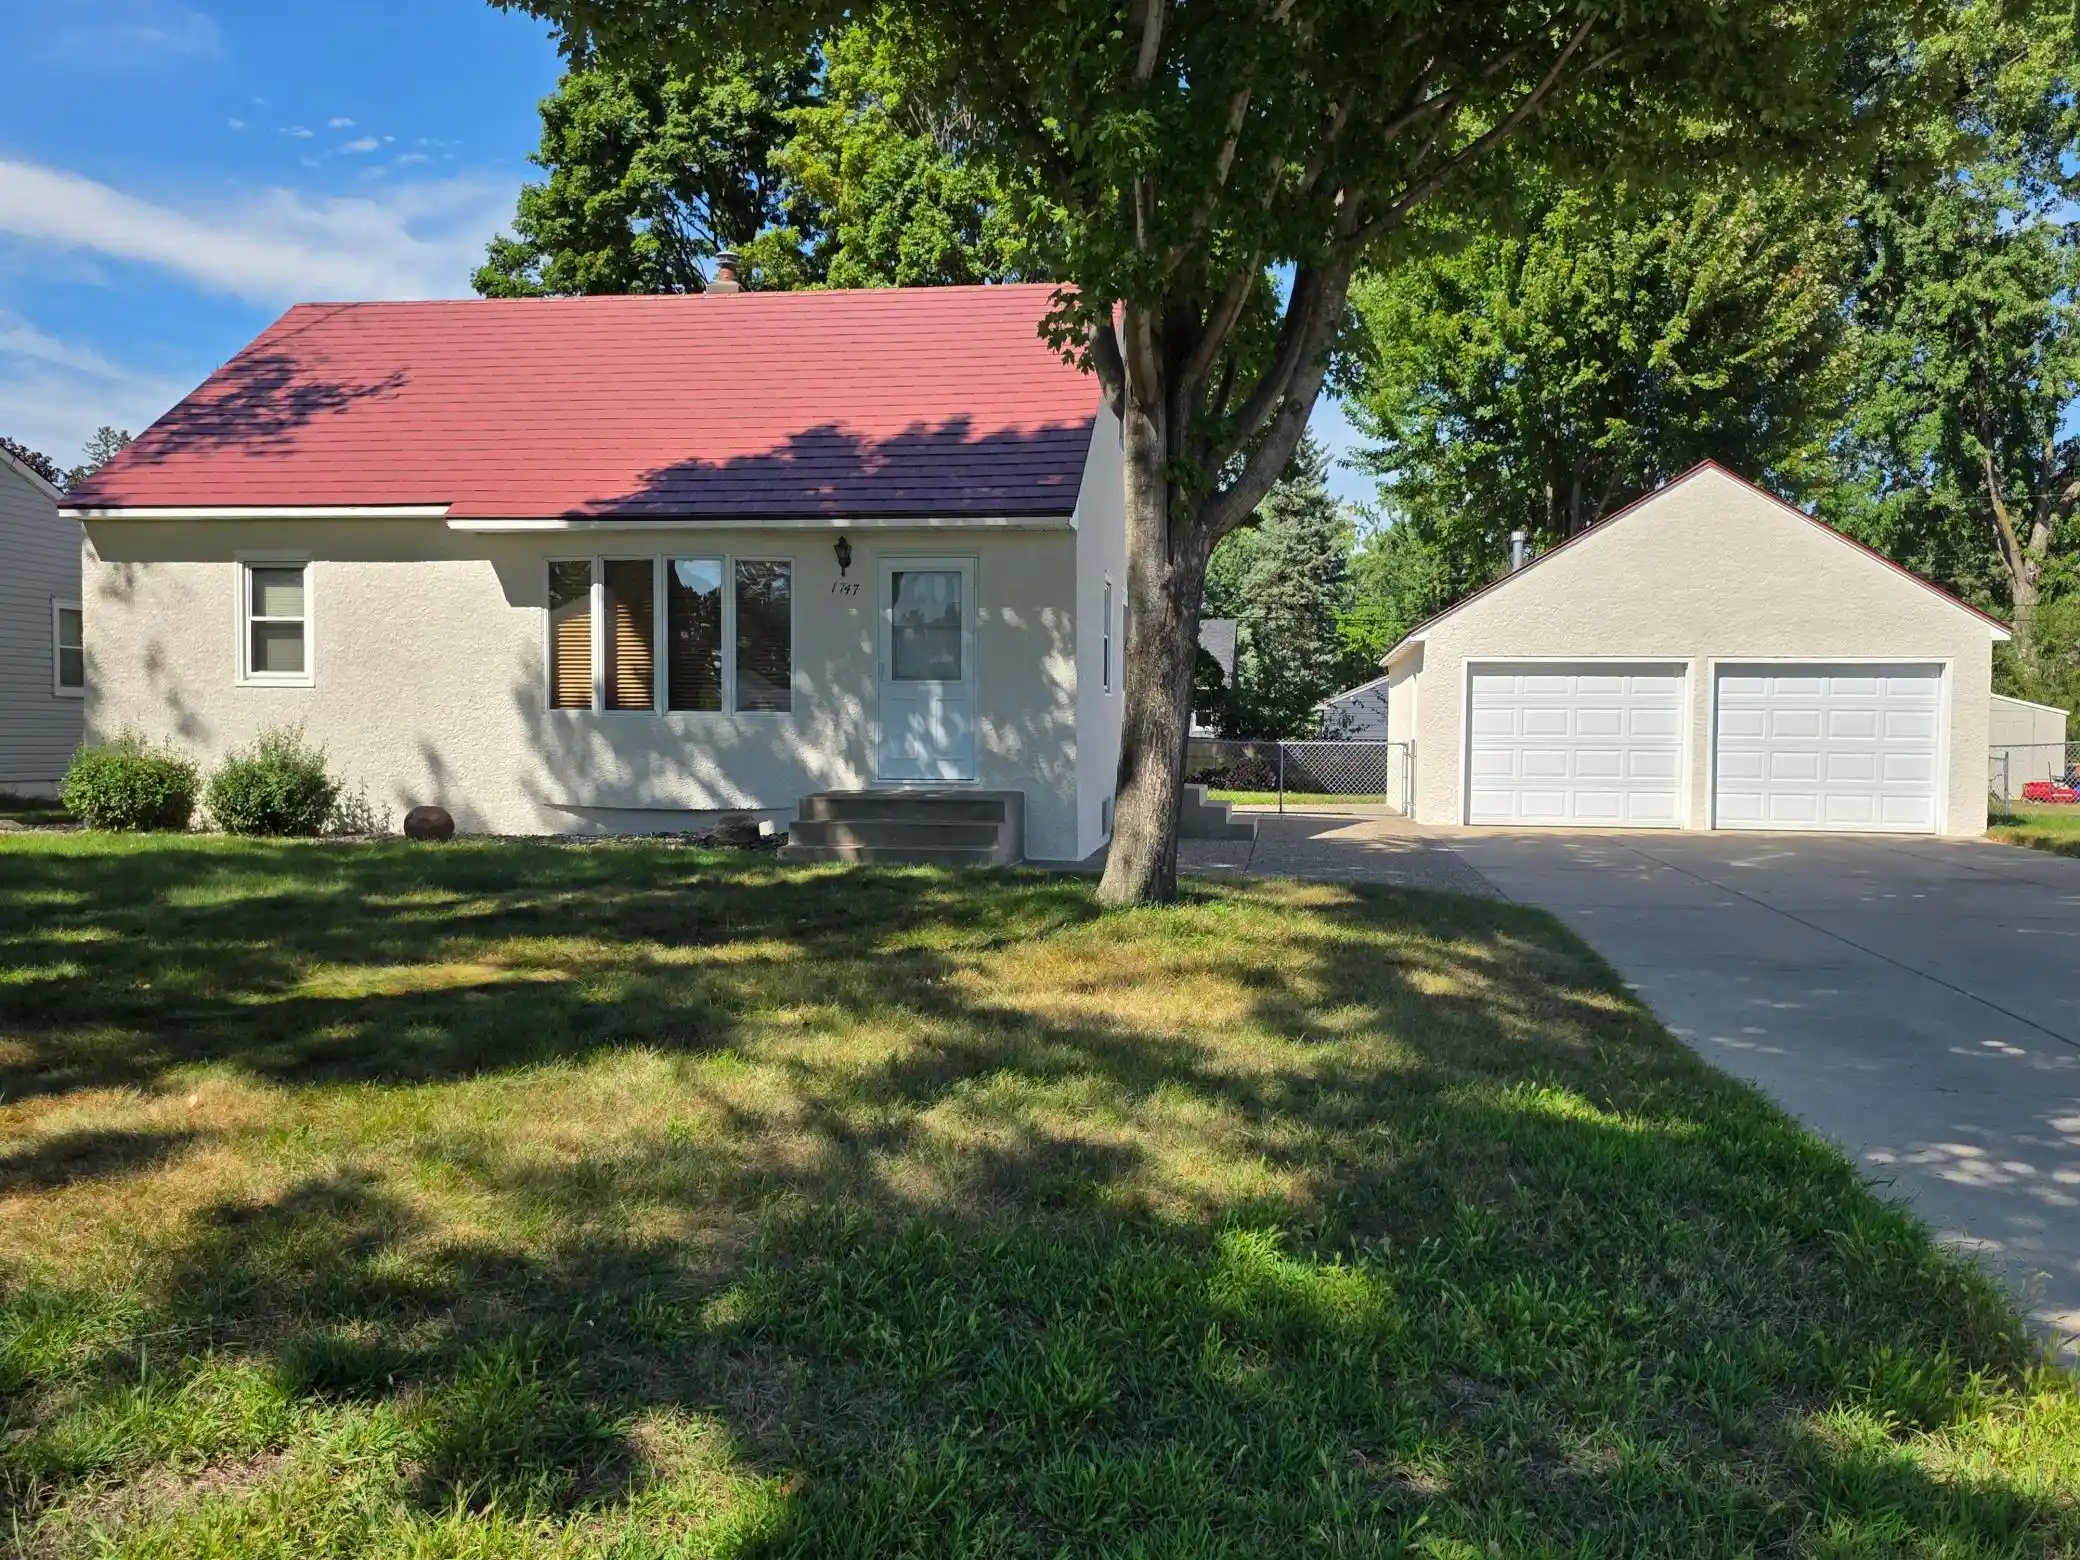
Curb appeal, extensive updates, and a fantastic location—this home has so much to offer! From the beautifully updated exterior to the inviting interior and incredible garage, you'll find plenty to love about this well-maintained property.
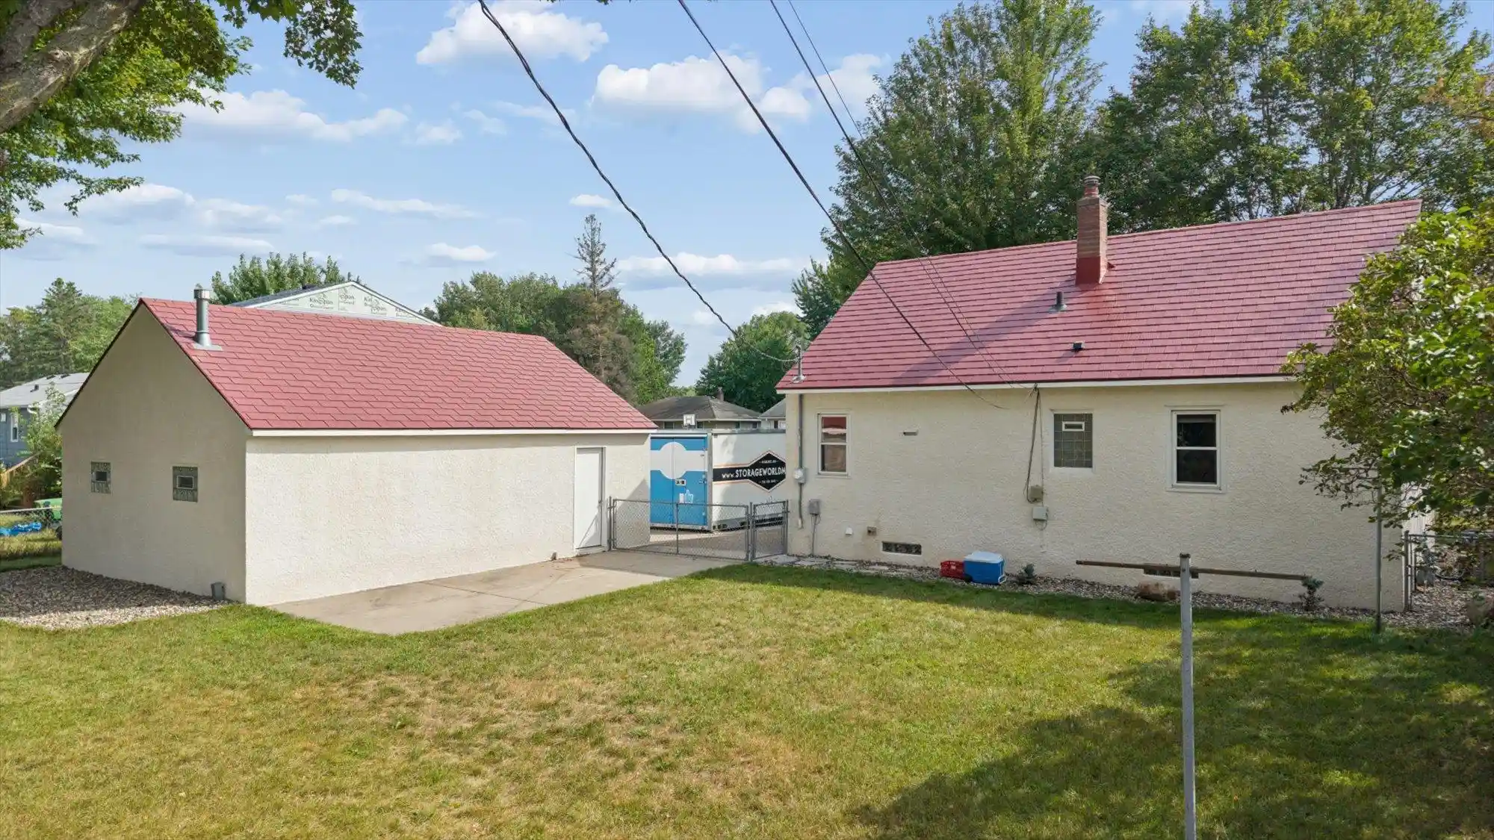
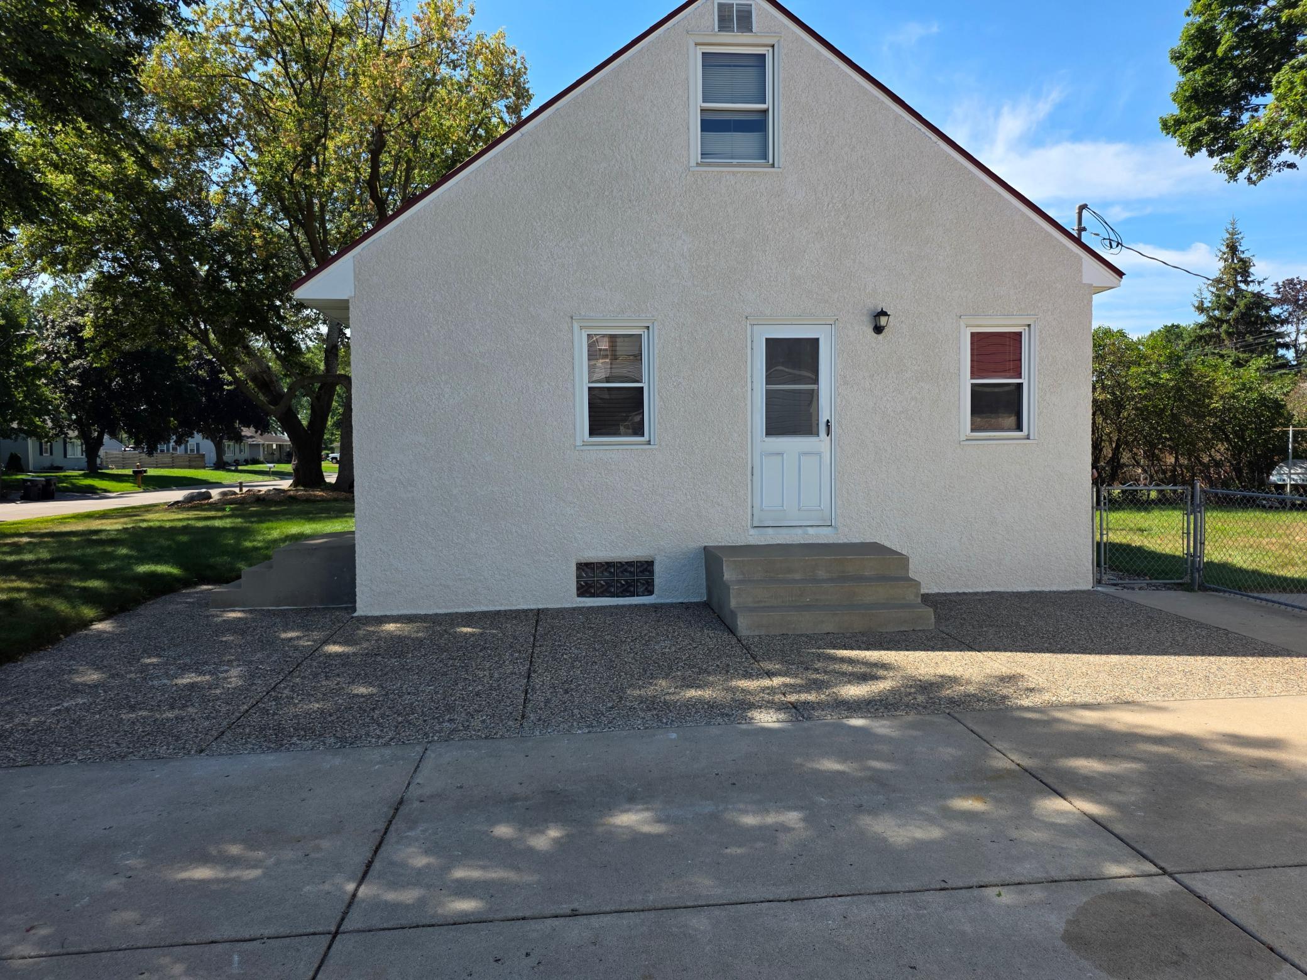
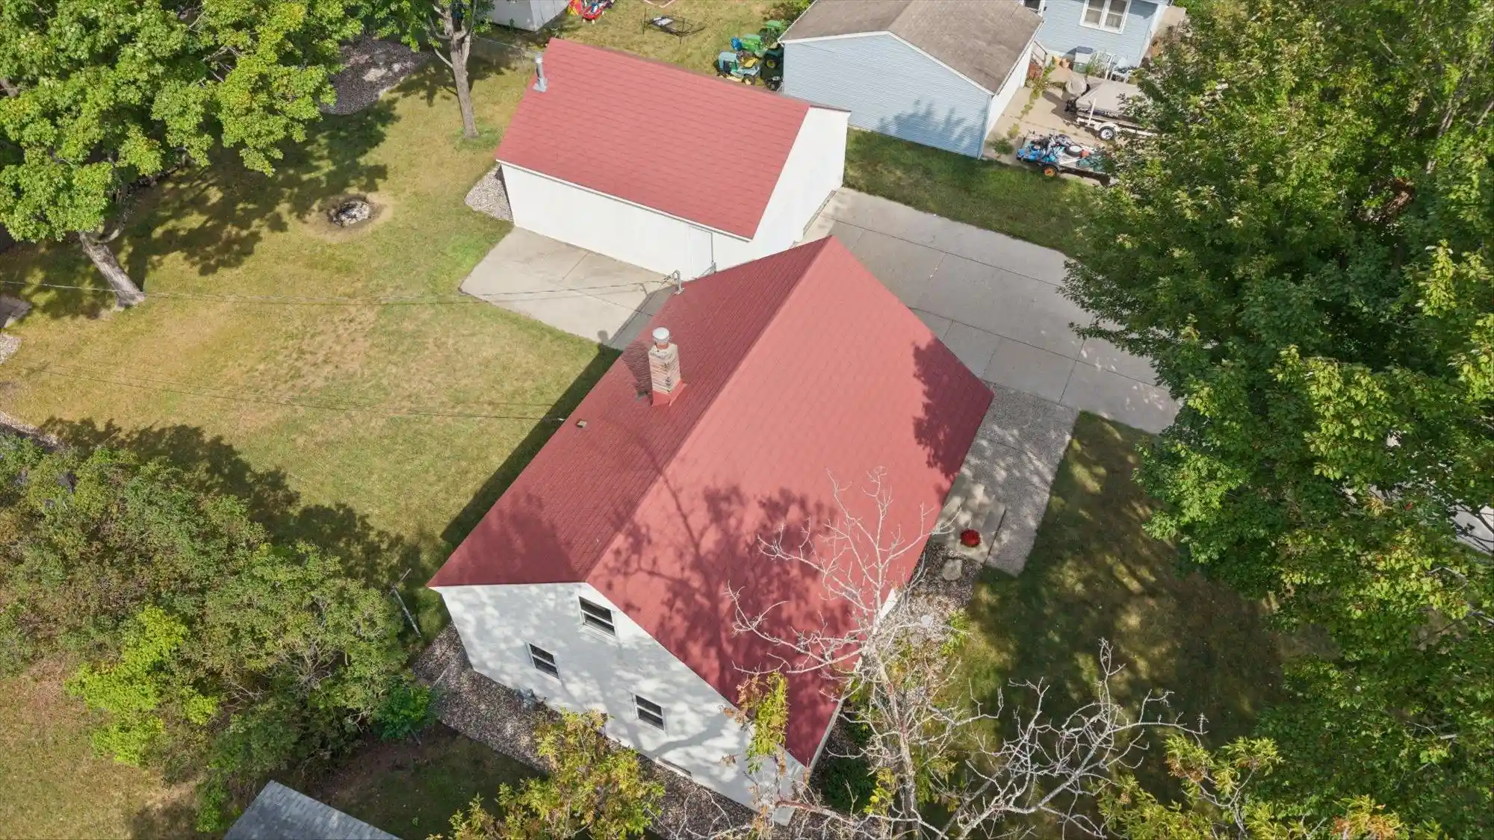
The home and garage have undergone a major exterior transformation with beautiful stucco finishes. A durable metal roof with approximately 30 years remaining on its warranty adds even more peace of mind. The attractive concrete driveway, spacious stone patio, and nicely landscaped yard complete the impressive exterior.
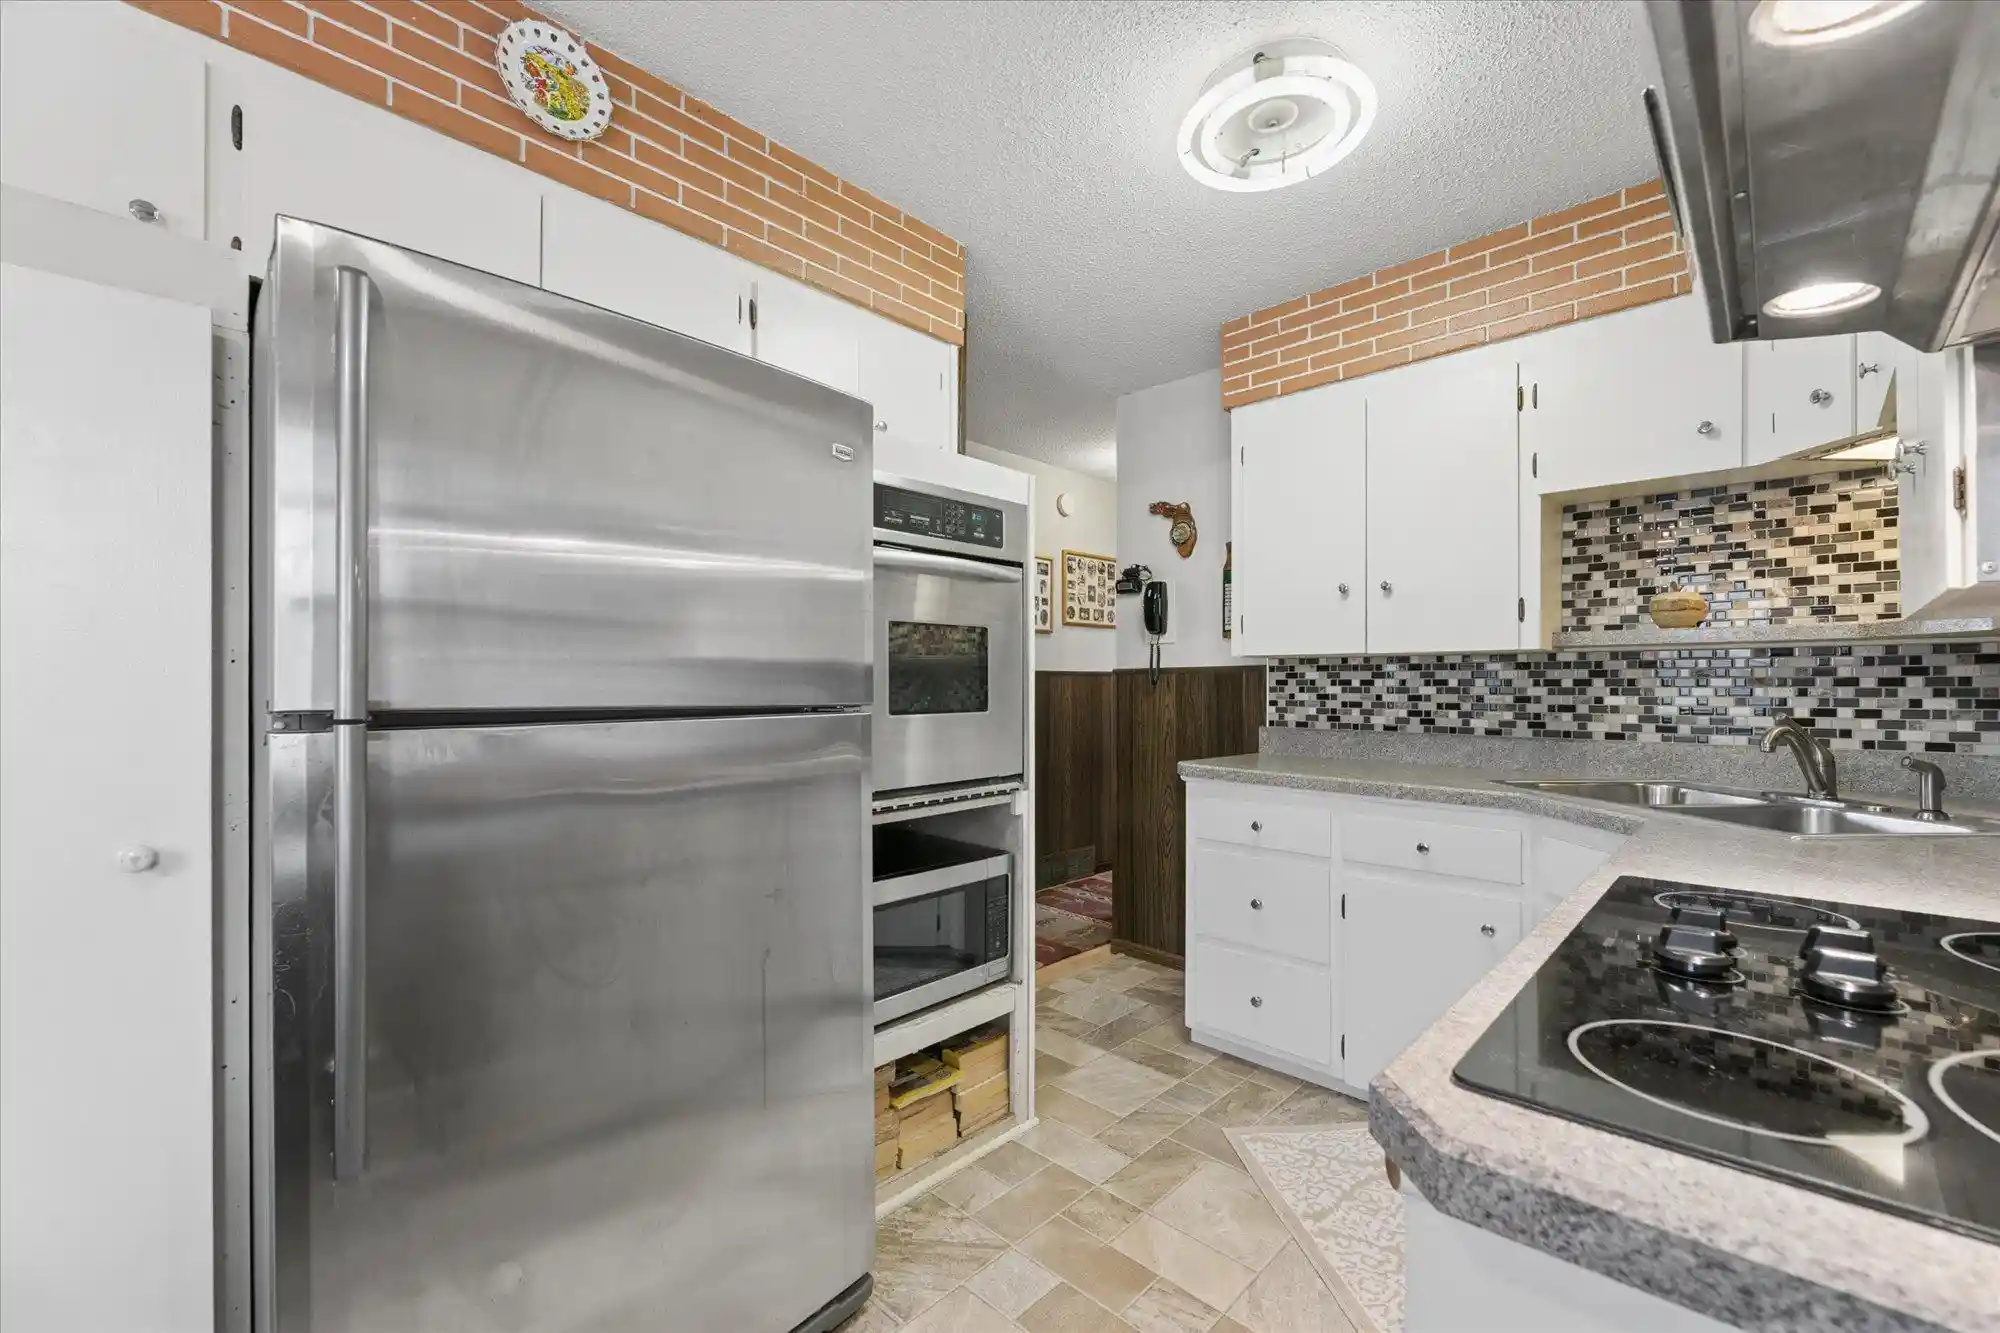
Step inside and discover numerous updates, including the furnace, central air conditioning, water heater, and most windows, which are newer and maintenance-free. A Kinetico water treatment system is also included. The kitchen offers updated countertops and attractive laminate maple flooring.
The main level features two comfortable bedrooms, while the finished upper level provides a spacious third bedroom with generous closet space and additional storage. Six-panel doors throughout add a nice finishing touch.
Another recent improvement! The seller has just removed the older basement wall coverings, added new insulation, and installed new wall paneling, giving the basement a refreshed appearance while improving the wall insulation.
Need garage space? You'll love the oversized 28' x 22' garage, complete with heat and 220-volt wiring—ideal for hobbyists, car enthusiasts, or anyone looking for additional workspace.
The fully fenced backyard offers a wonderful setting for relaxing or entertaining, featuring a large stone patio, firepit area, garden space, and a storage shed with updated siding, newer shingles, and a concrete floor.
Conveniently located near parks, shopping, and major freeways, this home combines accessibility with many of the improvements buyers are looking for.
With its extensive exterior improvements, updated mechanicals, newly refreshed basement, oversized heated garage, and inviting outdoor spaces, this is a home you'll want to see in person!
- Houzeo last checked: 6 minutes ago
- Listing updated: October 25, 2026 at 9:59 pm
- Listing Provided by: Rodney Schimmel (612) 387-5718 | Weichert, Realtors-Integrity (763) 754-1400
- Source: Northstar MLS-MN as distributed by MLS GRID | MLS#: 7137116

Property Details
Status
Active
Type
Single Family Residence
No. of Stories
-
County
City
Neighborhood
--
Year Built
1955
HOA Fees
-
Finished Area
1,125 sqft
Lot Size
0.23 acre lot
Basement Area
- sqft
MLS Name
Northstar MLS
MLS Number
7137116
Days on Market
52
Cumulative Days on Market
37

Continue Your Journey in App
Find your dream home, receive real-time updates, and many more!
Continue Your Journey in App
Find your dream home, receive real-time updates, and many more!
Location
Facts & Features
Rooms
Bedrooms & bathrooms
Bedrooms: 3
Bathrooms: 2
Bedroom
Level: Main
Area: 137.86 Square Feet
Dimensions: 11.3 x 12.2
Kitchen
Level: Main
Area: 117.60 Square Feet
Dimensions: 14.7 x 8
Living Room
Level: Main
Area: 218.08 Square Feet
Dimensions: 18.8 x 11.6
Bedroom 2
Level: Main
Area: 100.80 Square Feet
Dimensions: 11.2 x 9
Bedroom 3
Level: Upper
Area: 288.00 Square Feet
Dimensions: 32 x 9
Interior
Sewer
City Sewer/connected
Heating
Forced Air
Appliances
Cooktop, Dishwasher, Dryer, Exhaust Fan, Refrigerator, Washer, Water Softener Owned
Exterior Features
Metal, Stucco
Cooling
Central Air
Construction
Year Built
Year Built: 1955
Home type
Single Family Residence
Foundation Details
Block
Roof
Age Over 8 Years
Utilities & Energy
Basement
Partially Finished
Parking Features
Detached Garage, Concrete, Garage Door Opener, Heated Garage, Rv Access/parking
Water Source
City Water/connected
Other Features
Lot Features
Tree Coverage Medium
Subdivision Name
Edgetown Acres
Price History
| Date | Event | Price |
|---|---|---|
10/25/2026 Source: | Listed for Sale | $299,900 $267/sqft |

Getting Around 1747 Pinewood Dr
Bike Score®

Bikeable
65/100
Walk Score®

Car-Dependent
7/100
Transit Score®

Minimal Transit
12/100
Data provided by Redfin
Nearby Homes
Find Homes by Property Features in Saint Paul, MN
Nearby New Homes For Sale

Based on information submitted to the MLS GRID from the REGIONAL MULTIPLE LISTING SERVICE OF MINNESOTA, INC through Nov 01, 2026, 12:01AM. IDX information is provided exclusively for consumers’ personal, non-commercial use. It may not be used for any purpose other than to identify prospective properties consumers may be interested in purchasing. The data is deemed reliable but is not guaranteed by MLS GRID. The use of the MLS GRID Data may be subject to an end-user license agreement prescribed by the Member Participant’s applicable MLS, if any and as amended from time to time. All data is obtained from various sources and may not have been verified by the broker or MLS GRID. Supplied Open House Information is subject to change without notice. All information should be independently reviewed and verified for accuracy. Properties may or may not be listed by the office/agent presenting the information.
Information deemed reliable but not guaranteed. The property data presented reflects information otherwise available from public records. The real estate broker participating in MLS and providing this information may not have represented the buyer or seller in some or all of the transactions. Listings courtesy of Northstar MLS as distributed by MLS GRID. © 2026 Regional Multiple Listing Service of Minnesota, Inc. All Rights Reserved.
 Advertising Broker: Moe Mossa (Savvy Avenue) (612) 490-1268 | Savvy Avenue, LLC
