- Overview
- Description
- Property Details
- Location
- HOA Management
- Facts & Features
- Getting Around
- Nearby Homes


Street View
$127,000
Monthly Est:$632
 2 Beds
 3 Baths
2 full baths + 1 half bath
 1,270sqft
1747 S D Brightside View Dr, Baton Rouge, LA 70820
$127,000
$632/moEst:
Get Pre-Approved
Townhouse
Built in 1984
$284/mo HOA
0.01 acre lot
$100/sq.ft
Description
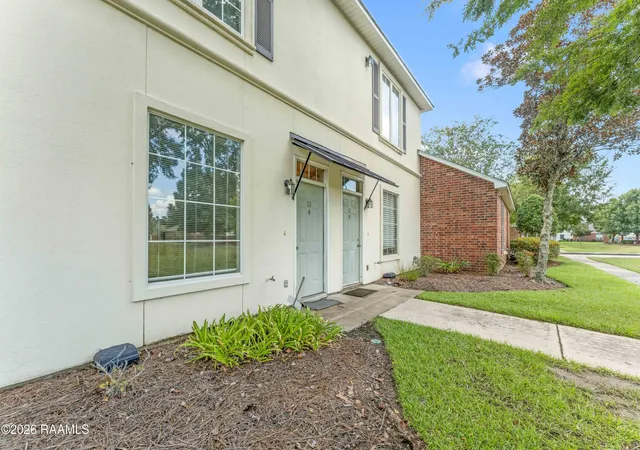
KITCHEN: Recent upgrades include granite countertops; new sink and fixtures; subway tile backsplash; undercounter lighting; bar counter lighting added. Electric range (nearly new); refrigerator in good condition; dishwasher and disposer nearly new; range exhaust hood ??; water heater recently replaced, 2024. BATHROOMS: Recent upgrades include new vanities in all three bathrooms; new granite countertops, new sinks, new vanity fixtures; ceramic flooring; shower/tub in good condition; commodes recently replaced. FLOORING: downstairs flooring is ceramic tile; bathroom flooring is also ceramic tile; upstairs is recently replaced vinyl plank; stair treads are vinyl w/wood tread noses. LAUNDRY: full-sized washer and dryer about 1 year old in upstairs utility closet with shelving; appliances in good condition; accordion doors installed. AC/HEATING: AC unit is Rheem; replaced in 2019 ?? WINDOWS: all windows upgraded to energy efficient, bronze aluminum, bay window exterior stucco with foam board insulation installed underneath. GENERAL COMMENTS: Porch ceiling/bathroom floors insulated with spray on foam. Attic insulation upgraded to R-38. Unit damaged in hurricane Gustaf; repairs made by contractor employed by the Homeowners Assoc. Attic insulation added during Gustaf repairs. Ceiling fans in living room and in the bedrooms. Two marked parking spaces in street level lot. RENTAL HISTORY: no vacancies; etc. HOA dues are $284/mo per Unit SEE DISCLOSURE, & HOA DETAILS ATTACHED POOL FOR BRIGHTSIDE PARK COMPLEX Easily Rented.
- Houzeo last checked: 6 hours ago
- Listing updated: October 23, 2026 at 3:14 am
- Listing Provided by: Bridget Fredericks (225) 772-7030 DRE #0995680877, Linda Fredericks (225) 603-9040 DRE #0000040899 | Home After Home (225) 341-2752
- Source: Regional One Access Multiple Listing Service | MLS#: 2025009920

Property Details
Status
Active
Type
Townhouse
No. of Stories
-
County
City
Neighborhood
Year Built
1984
HOA Fees
$284/mo
Finished Area
1,270 sqft
Lot Size
0.01 acre lot
Basement Area
- sqft
MLS Name
Regional One Access Multiple Listing Service
MLS Number
2025009920
MLS Status
Active
Days on Market
521

Continue Your Journey in App
Find your dream home, receive real-time updates, and many more!
Continue Your Journey in App
Find your dream home, receive real-time updates, and many more!
Location
HOA Management
N/A
HOA Fees
$3,408/ Annually
Disclaimer: Amenities are based on third-party information and may vary; buyers must independently verify all amenities, as information is deemed reliable but not guaranteed.
Facts & Features
Rooms
Bedrooms & bathrooms
Bedrooms: 2
Bathrooms: 3
Interior
Heating
Electric
Sewer
Public Sewer
Appliances
Dishwasher, Disposal, Range, Range Hood, Refrigerator, Electric Stove Connection, Electric Water Heater
Cooling
Ceiling Fan(s), Central Air
Interior Features
Cathedral Ceiling(s), En Suite, Granite Counters, Pantry, Shower/tub Combo, Walk In Closet(s)
Construction
Year Built
Year Built: 1984
Home type
Townhouse
Roof
Asphalt
Construction Materials
Brick, Frame, Other
Architectural Style
Traditional
Foundation Details
Slab
Utilities & Energy
Parking Features
Assigned
Utilities
Cable Available
Laundry Features
Electric Dryer Hookup, Inside, Washer Hookup
Water Source
Public
Other Features
Community Features
Curbs, Sidewalks
Subdivision Name
Brightside Park
Disclosures
Property As Is
Price History
| Date | Event | Price |
|---|---|---|
01/28/2026 Source: | Listed for Sale | $127,000 $100/sqft |
Nearby Homes




Find Homes by Property Features in Baton Rouge, LA

Based on information from the ROAM MLS through Oct 29, 2026, 02:15PM. IDX information is provided exclusively for consumers' personal, non-commercial use. It may not be used for any purpose other than to identify prospective properties consumers may be interested in purchasing. Data is deemed reliable but is not guaranteed accurate by the MLS. This website may not include listings or property addresses of sellers who have directed their listing brokers to withhold their listing or their property address from display on the Internet. © 2026 ROAM MLS. All Rights Reserved.
 Advertising Broker: Karen Stokes | Fleur De Lis Realty Group
