- Overview
- Description
- Property Details
- Location
- Facts & Features
- Getting Around

Street View
$298,900
Monthly Est:$1,488
 3 Beds
 2 Baths
2 full baths
 1,504sqft
17470 Brookwood Dr, Lowell, IN 46356
$298,900
$1,488/moEst:
Get Pre-Approved
Multi Family
Built in 2019
$-- HOA
6,098.4 sqft lot
$199/sq.ft
Description
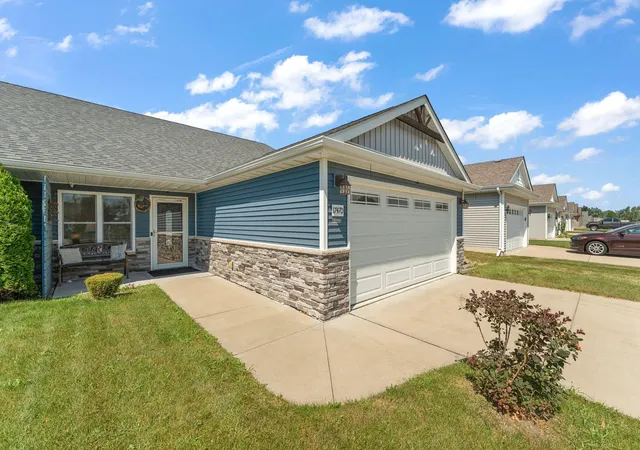
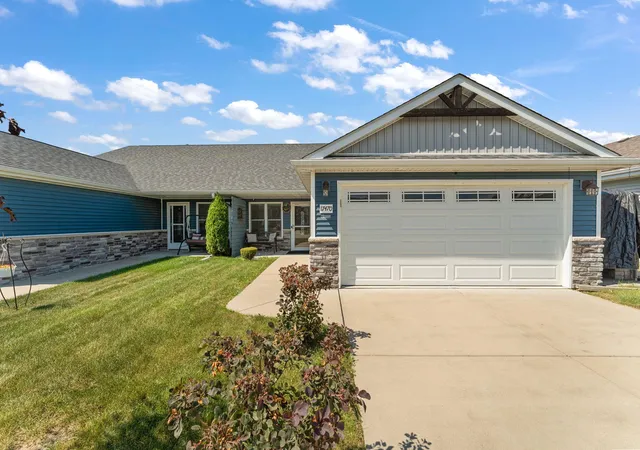
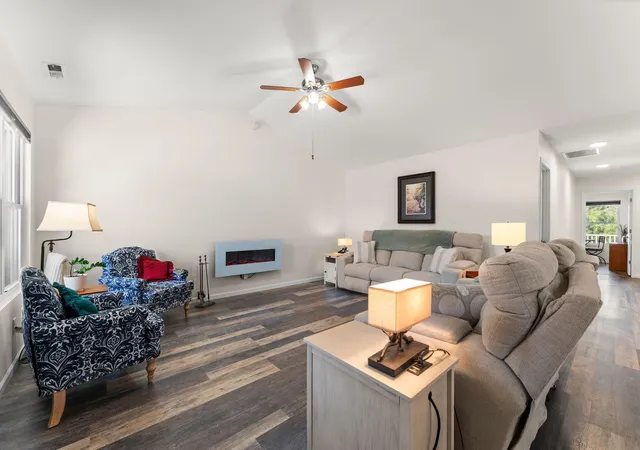
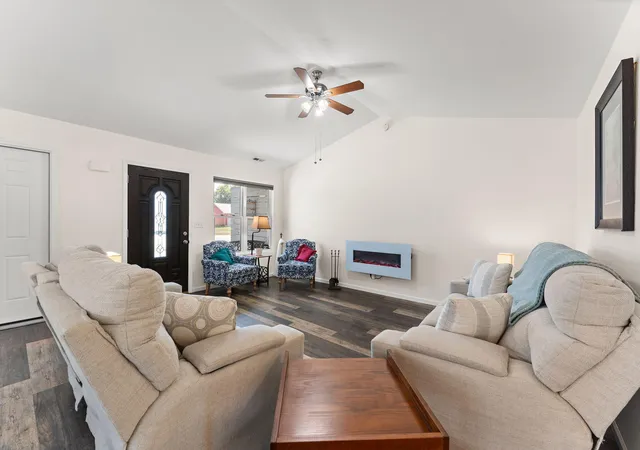
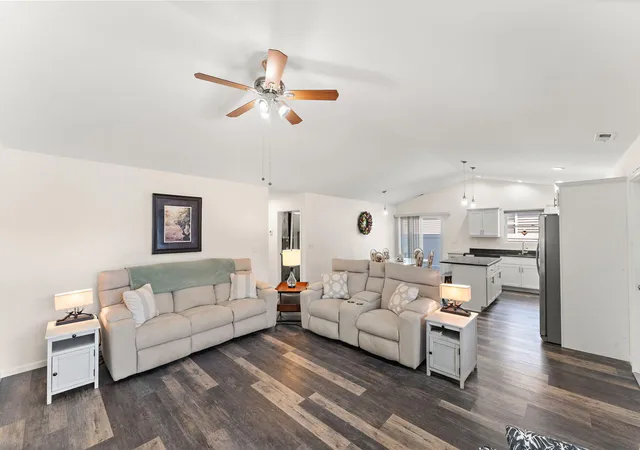
Welcome home to this newer, modern 3-bedroom, 2-bath ranch duplex offering stylish finishes, an open-concept layout, and easy one-level living with NO HOA! Step inside to a bright and spacious living room featuring vaulted ceilings and a cozy electric fireplace, flowing seamlessly into the dining area and kitchen. The modern kitchen showcases crisp white cabinetry, granite countertops, stainless steel appliances, a large center island, abundant storage, and sliding doors providing convenient access to the side yard and backyard. The spacious primary suite features a walk-in closet and private ensuite bath with a large walk-in shower. Two additional bedrooms offer great versatility, including a third bedroom with direct access to the back deck. Step outside and enjoy the scenic, fully fenced backyard with no rear neighbors! The deck is also fenced with a gate and features motion lighting along the fence--perfect for relaxing or entertaining. Professionally landscaped with low-maintenance plants and shrubs, the outdoor space is designed to be enjoyed without the extra upkeep. Laundry room features additional storage space! The attached garage includes a workbench that stays with the home, plus attic access for additional storage. Conveniently located near schools, shopping, dining, and more. An HWA Home Warranty is included for added peace of mind! Modern, move-in ready, and low maintenance--this one is ready to welcome you home!
- Houzeo last checked: 6 minutes ago
- Listing updated: October 22, 2026 at 7:35 pm
- Listing Provided by: Meagan Skinner (219) 789-0806 | Coldwell Banker Realty (219) 865-9911
- Source: Northwest Indiana REALTORS® Association MLS-IN as distributed by MLS GRID | MLS#: 844942

Property Details
Status
Active
Type
Multi Family
No. of Stories
-
County
City
Neighborhood
--
Year Built
2019
HOA Fees
-
Finished Area
1,504 sqft
Lot Size
6,098.4 sqft lot
Basement Area
- sqft
MLS Name
Northwest Indiana REALTORS® Association MLS
MLS Number
844942
MLS Status
Active
Days on Market
58

Continue Your Journey in App
Find your dream home, receive real-time updates, and many more!
Continue Your Journey in App
Find your dream home, receive real-time updates, and many more!
Location
Facts & Features
Rooms
Bedrooms & bathrooms
Bedrooms: 3
Bathrooms: 2
Interior
Appliances
Dryer, Washer, Refrigerator, Microwave, Gas Range, Dishwasher
Exterior Features
None
Sewer
Public Sewer
Heating
Forced Air, Natural Gas
Interior Features
Ceiling Fan(s), Walk In Closet(s), Vaulted Ceiling(s), Stone Counters, Recessed Lighting, Open Floorplan, Kitchen Island, High Ceilings
Utilities & Energy
Electric
100 Amp Service
Utilities
Electricity Connected, Water Connected, Sewer Connected, Natural Gas Connected
Fireplace Features
Living Room
Security Features
Carbon Monoxide Detector(s), Smoke Detector(s)
Pool Features
None
Water Source
Public
Parking Features
Attached, Garage Faces Front, Driveway, Garage Door Opener
Laundry Features
Laundry Room, Sink, Main Level
Other Features
Patio And Porch Features
Deck
Lot Features
Back Yard, Paved, Landscaped
Subdivision Name
Brookwood Sub
Price History
| Date | Event | Price |
|---|---|---|
10/22/2026 Source: | Listed for Sale | $298,900 +7.52% $199/sqft |
10/31/2024 Source: | Price Decreased | $278,000 -2.46% $185/sqft |
10/02/2024 Source: | Sold | $285,000 -8.03% $189/sqft |
06/24/2024 Source: | Off Market | $309,900 +58.92% $206/sqft |
02/29/2024 Source: | Sold | $195,000 -30.36% $130/sqft |

Show more
Find Homes by Property Features in Lowell, IN

Based on information provided by the Northwest Indiana REALTORS® Association, Inc. Multiple Listing Service through Nov 04, 2026, 09:16PM as submitted to and distributed by MLS GRID. All data is obtained from various sources and may not have been verified by the broker or MLS GRID. Supplied Open House Information is subject to change without notice. All information should be independently reviewed and verified for accuracy. Properties may or may not be listed by the office/agent presenting the information. IDX information is provided exclusively for consumers personal non-commercial use. It may not be used for any purpose other than to identify prospective properties consumers may be interested in purchasing. The data is deemed reliable but is not guaranteed by MLS GRID. The use of the MLS GRID Data may be subject to an end-user license agreement prescribed by the Member Participant’s applicable MLS, if any, and as amended from time to time. © 2026 Northwest Indiana REALTORS® Association, Inc. Multiple Listing Service. All rights reserved.
 Advertising Broker: Donna Mink | Mink Realty
