- Overview
- Description
- Property Details
- Location
- HOA Management
- Facts & Features
- Getting Around
- Nearby Homes



$23,990,000
Monthly Est:$119,407
 4 Beds
 8 Baths
5 full baths + 3 half baths
 9,051sqft
17475 Collins Ave #PH3201, Sunny Isles Beach, FL 33160
$23,990,000
$119,407/moEst:
Get Pre-Approved
Condominium
Built in 2016
$17,545/mo HOA
-- sqft lot
$2,651/sq.ft
Description
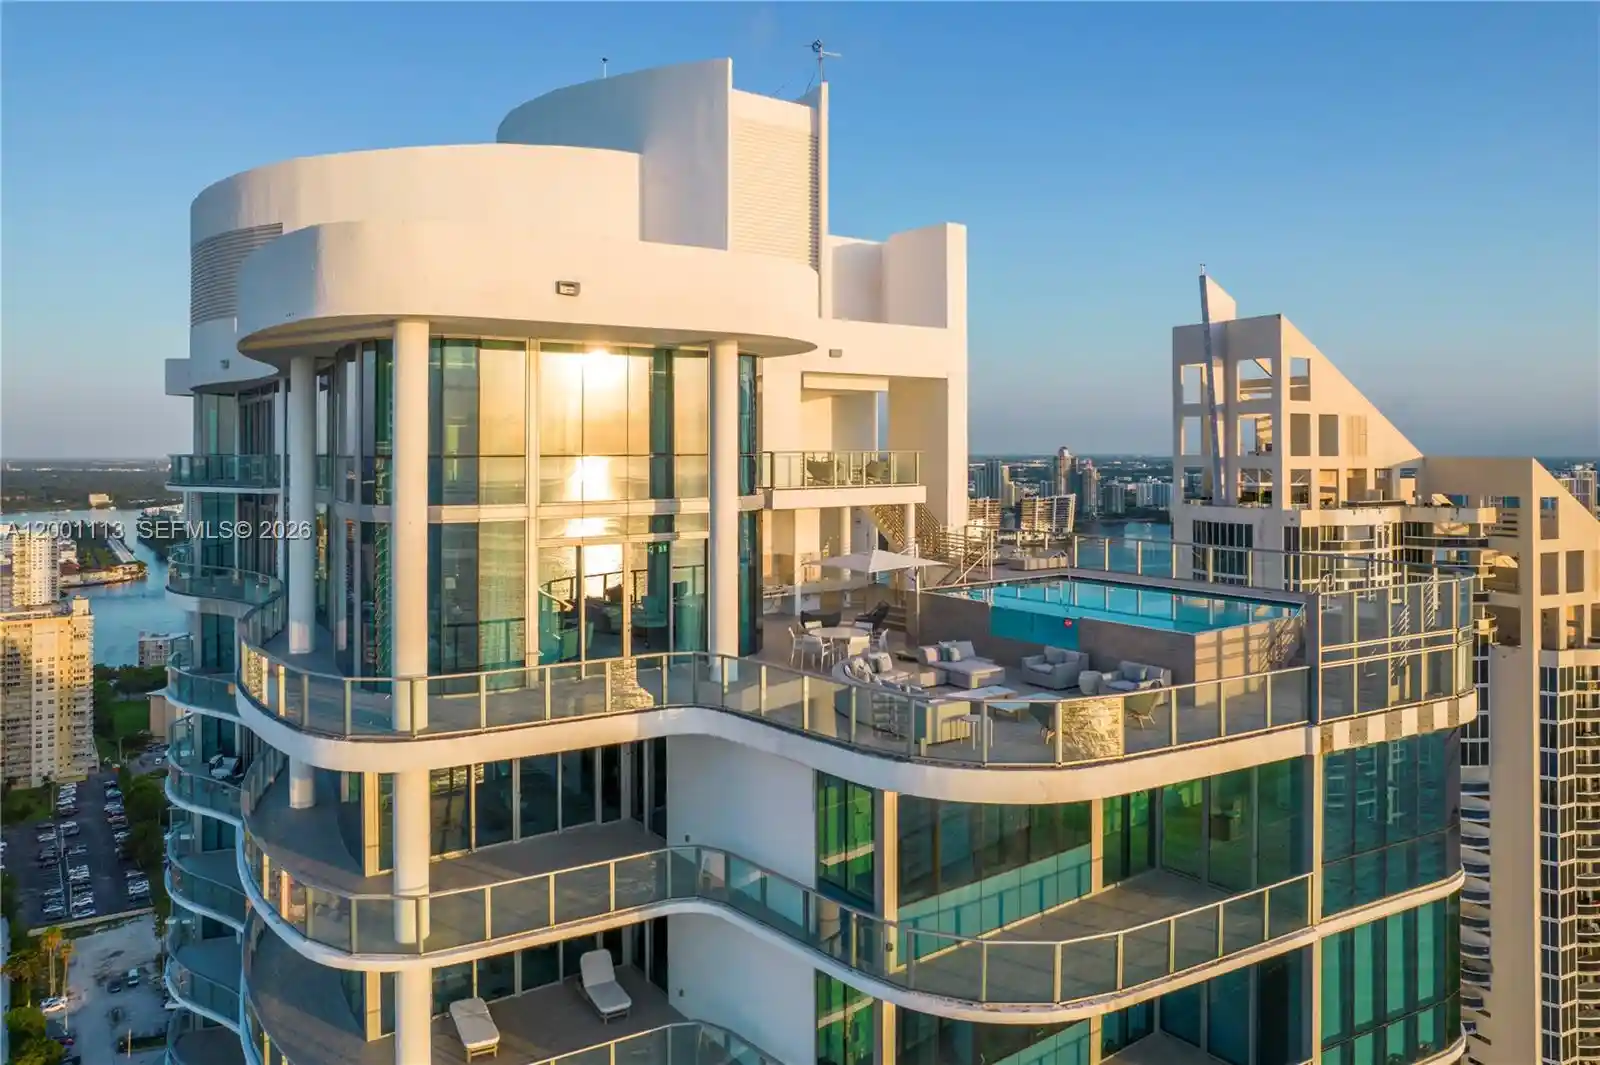
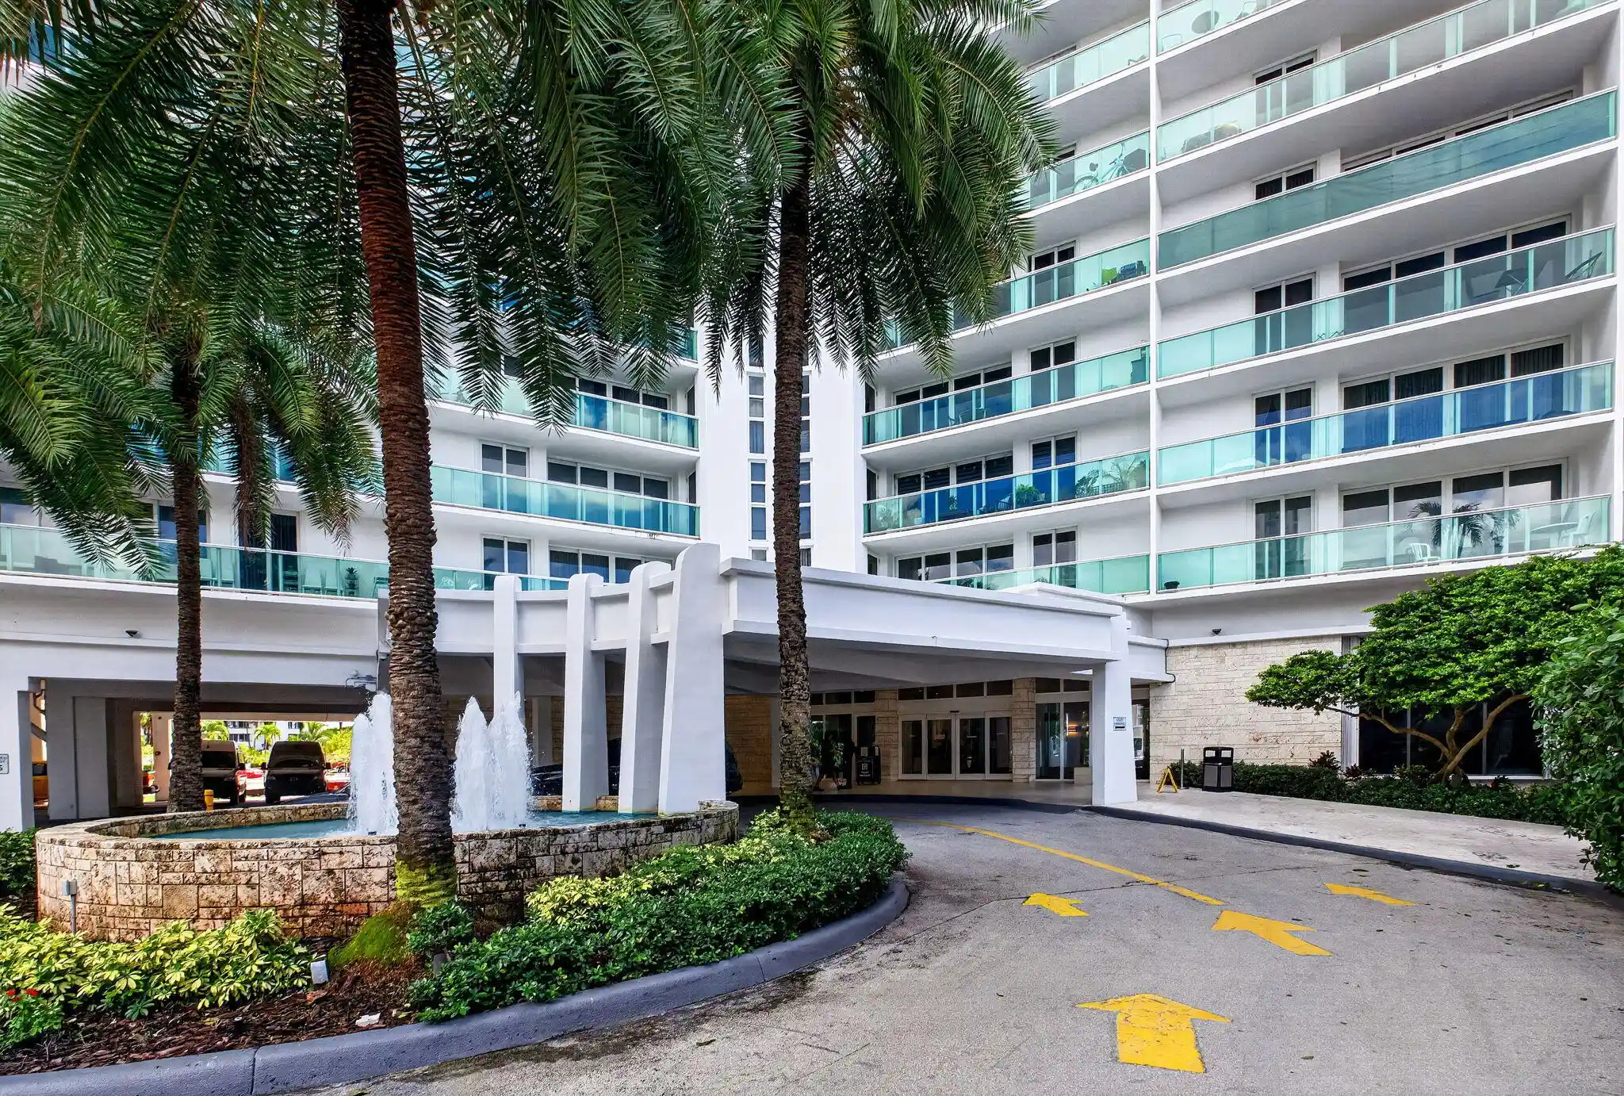
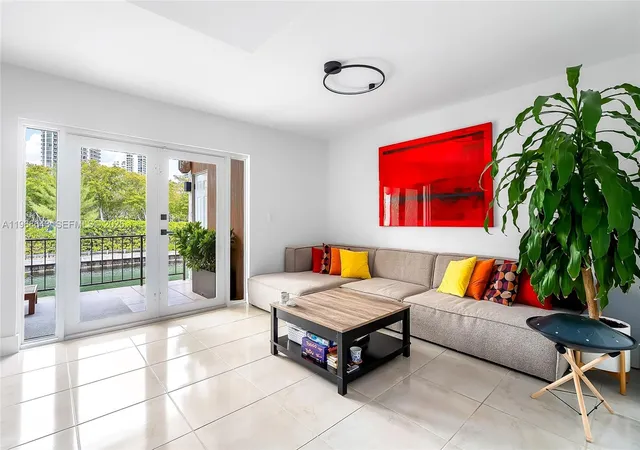
A trophy duplex penthouse defined by sweeping horizons, grand scale, and total privacy above the coastline.Occupying the 32nd and 33rd floors of Chateau Beach Residences, this fully furnished residence spans over 9,000 square feet, with four bedrooms, five full bathrooms, and three half bath. Floor-to-ceiling glass surrounds the living spaces, capturing sweeping views of the Atlantic Ocean, Intracoastal Waterway, and the skylines of Miami and Fort Lauderdale. A private in-residence elevator connects both levels, where expansive entertaining areas include a grand great room, formal and informal dining, and a media lounge.The upper level is devoted to a private primary suite wing, designed as a retreat with a den, fitness area, dual walk-in closets, and a spa-caliber bath complete with sauna and wellness spaces. Interiors are curated with bespoke millwork, statement lighting, and designer furnishings, delivering a cohesive, elevated finish.A 4,523-square-foot wraparound terrace extends the living experience outdoors, offering multiple lounge and dining areas, an outdoor pool deck, and a private pool, all oriented to capture unobstructed water and city views. The residence is further complemented by four valet parking spaces.Located within one of Sunny Isles Beach’s premier oceanfront buildings, residents enjoy direct beach access and a full suite of resort-style amenities in a setting defined by privacy and service.
- Houzeo last checked: 12 hours ago
- Listing updated: October 31, 2026 at 5:15 am
- Listing Provided by: Chad Carroll DRE #3231797 | Compass Florida, LLC (305) 315-2396
- Source: Beaches MLS-FL | MLS#: A12001113

This condo is in:
 Hot Tub / Spa
 Sauna / Steam Room
 Bike Storage & Maintenance
 Car Wash Area
 Business Center
 Clubhouse
 Community Kitchen
 Fitness Center
 Resident Storage
 Library
Property Details
Status
Active
Type
Condominium
No. of Stories
33
County
City
Neighborhood
--
Year Built
2016
HOA Fees
$17545/mo
Finished Area
9,051 sqft
Lot Size
-- sqft lot
Basement Area
- sqft
MLS Name
Beaches MLS
MLS Number
A12001113
MLS Status
Active
Days on Market
200
Cumulative Days on Market
198

Continue Your Journey in App
Find your dream home, receive real-time updates, and many more!
Continue Your Journey in App
Find your dream home, receive real-time updates, and many more!
Location
HOA Management
N/A
HOA Fees
$17,545/ Monthly
Amenities
 Amenities and services may be covered by one or multiple associations and service providers.
 Club House
 Pool
 Parking
 Elevator
 Gym
 Spa
 Beach
BusinessCenter
CommonAreas
Other
Disclaimer: Amenities are based on third-party information and may vary; buyers must independently verify all amenities, as information is deemed reliable but not guaranteed.
Facts & Features
Rooms
Bedrooms & bathrooms
Bedrooms: 4
Bathrooms: 8
Interior
Exterior Features
Barbecue, Outdoor Living Area
Interior Features
Bidet, Built In Features, Breakfast Area, Bathtub, Dining Area, Separate Formal Dining Room, Dual Sinks, Elevator, Living Dining Room, Multiple En Suite Bathrooms, Sitting Area In Primary, Soaking Tub, Separate Shower, Upper Level Primary, Walk In Closets, Bar
Appliances
Dryer, Dishwasher, Disposal, Refrigerator
Flooring
Marble
Heating
Central
Cooling
Central Air
Window Features
Blinds
Construction
Year Built
Year Built: 2016
Home type
Condominium
Construction Materials
Cbs Concrete Block Structure, Block
Property Condition
Resale
Utilities & Energy
Parking Features
Valet
Pool Features
Private, Association
Association Amenities
Beach Rights, Business Center, Clubhouse, Fitness Center, Other, Pool, Parking, Sauna, Spa Hot Tub, Elevators
Security Features
Security System, Elevator Secured, Lobby Secured
Other Features
Patio And Porch Features
Deck
Subdivision Name
Chateau Beach Condo
Price History
| Date | Event | Price |
|---|---|---|
04/16/2026 Source: | Off Market | $23,990,000 -4.00% $2,651/sqft |
07/17/2025 Source: #A11826235 | Listed for Sale | $24,990,000 +4.17% $2,761/sqft |
07/17/2025 Source: #A11826235 | Price Decreased | $23,990,000 -31.46% $2,651/sqft |
04/08/2023 Source: #A11290239 | Off Market | $35,000,000 $3,867/sqft |
10/18/2022 Source: #A11290239 | Listing Removed | $35,000,000 +40.00% $3,867/sqft |

Show more
Nearby Homes

Find Homes by Property Features in Sunny Isles Beach, FL
Nearby New Homes For Sale


IDX information is provided exclusively for consumers’ personal, non-commercial use, that it may not be used for any purpose other than to identify prospective properties consumers may be interested in purchasing, and that the data is deemed reliable but is not guaranteed accurate by BeachesMLS. All listings featuring the BMLS logo are provided by BeachesMLS, Inc. This data is not verified for authenticity or accuracy and may not reflect all real estate activity in the market. Based on information © 2026 BeachesMLS, Inc. All Rights Reserved.
 Advertising Broker: Moe Mossa (Savvy Avenue) | Savvy Avenue, LLC
