- Overview
- Description
- Property Details
- Location
- HOA Management
- Facts & Features
- Getting Around
- Nearby Homes

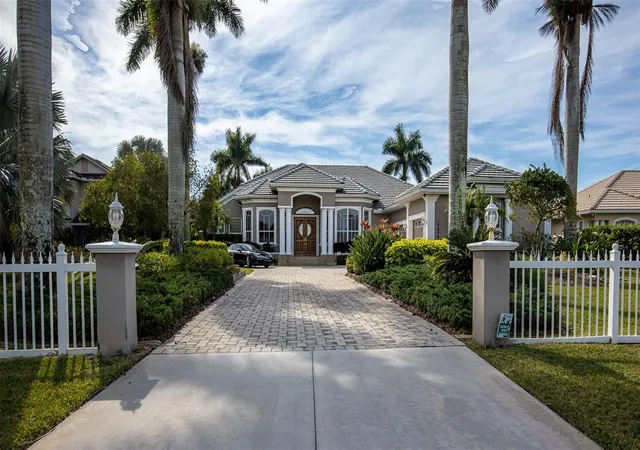


$1,250,000
Monthly Est:$6,222
 4 Beds
 4 Baths
4 full baths
 3,834sqft
17479 Ohara Dr, Port Charlotte, FL 33948
$1,250,000
$6,222/moEst:
Get Pre-Approved
Single Family Residence
Built in 2001
$6.33/mo HOA
23,520 sqft lot
$326/sq.ft
Description
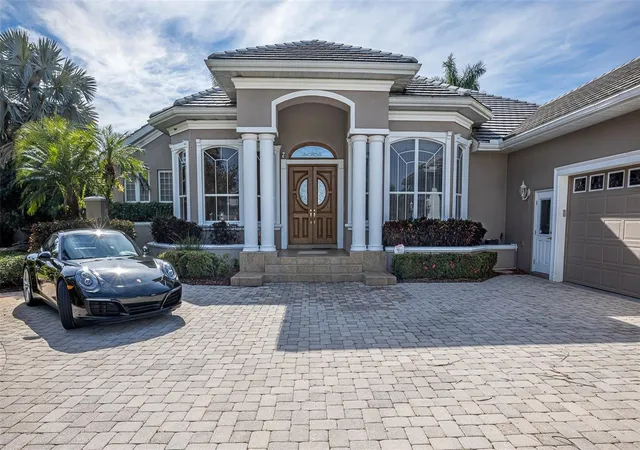
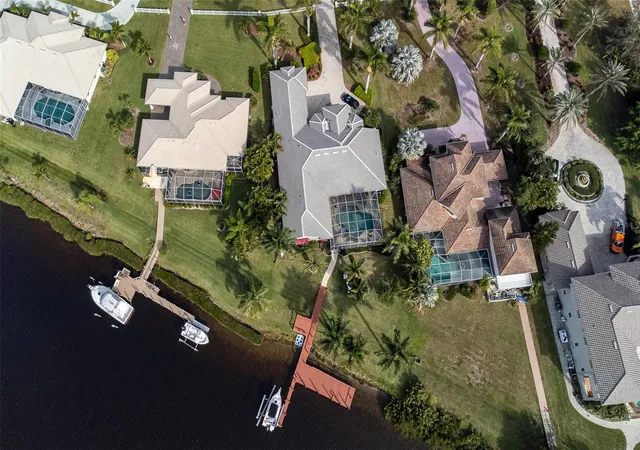
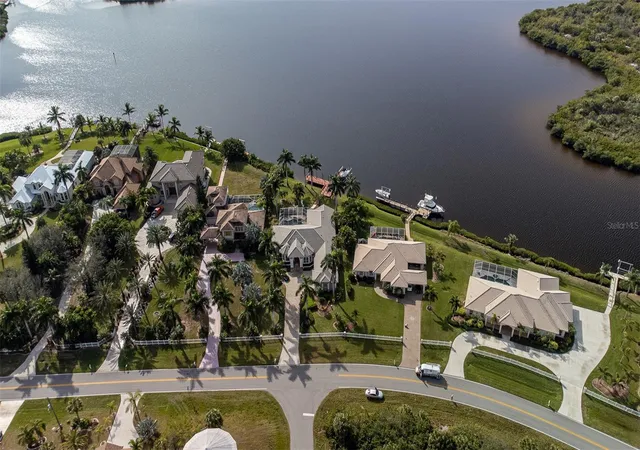
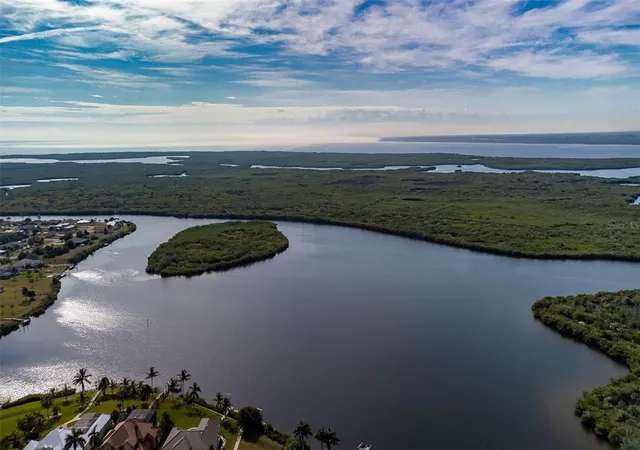
Please view the video tour. This luxury estate home boasts expansive water views. A haven for boaters, it features 116 feet of waterfront, a large wooden dock equipped with water and electricity, and a 16,000-pound boat lift. With direct sailboat access to Charlotte Harbor and the Gulf of Mexico, this half-acre property hosts a custom-built home with a three-car garage, an imposing double door entry, a heated pool with a spa, an outdoor wet bar, and a whole-house propane generator. The gourmet kitchen includes solid wood cabinets, granite countertops, dual stainless steel sinks, an island with a sink, a Thermador six-burner gas stove with a griddle and hood, a double oven, and an oversized KitchenAid stainless refrigerator-freezer. It also has a walk-in pantry and a desk/recipe station. The dinette area features a three-panel aquarium window with views of the lanai and pool. The executive home office is fitted with a built-in desk and bookcase, wood flooring, and blinds. The formal living room
- Houzeo last checked: 0 minutes ago
- Listing updated: October 26, 2026 at 3:27 pm
- Listing Provided by: Chad McCrory (941) 628-6197 | RE/MAX HARBOR REALTY (941) 639-8500
- Source: Stellar MLS-FL as distributed by MLS GRID | MLS#: C7518141

Property Details
Status
Active
Type
Single Family Residence
No. of Stories
1
County
City
Neighborhood
--
Year Built
2001
HOA Fees
$6.33/mo
Finished Area
3,834 sqft
Lot Size
23,520 sqft lot
Basement Area
- sqft
MLS Name
Stellar MLS
MLS Number
C7518141
MLS Status
Active
Days on Market
340
Cumulative Days on Market
304

Continue Your Journey in App
Find your dream home, receive real-time updates, and many more!
Continue Your Journey in App
Find your dream home, receive real-time updates, and many more!
Location
HOA Management
Connie Smith
HOA Fees
$76/ Annually
Disclaimer: Amenities are based on third-party information and may vary; buyers must independently verify all amenities, as information is deemed reliable but not guaranteed.
Facts & Features
Rooms
Bedrooms & bathrooms
Bedrooms: 4
Bathrooms: 4
Interior
Flooring
Brick, Carpet, Ceramic Tile
Sewer
Septic Tank
Cooling
Central Air
Interior Features
Built In Features, Cathedral Ceiling(s), Ceiling Fans(s), Eat In Kitchen, High Ceilings, Open Floorplan, Primary Bedroom Main Floor, Solid Wood Cabinets, Split Bedroom, Stone Counters, Window Treatments
Heating
Central, Electric
Appliances
Cooktop, Dishwasher, Disposal, Dryer, Gas Water Heater, Microwave, Range, Range Hood, Refrigerator, Wine Refrigerator
Exterior Features
Awning(s)
Construction
Year Built
Year Built: 2001
Home type
Single Family Residence
Construction Materials
Block, Stucco
Roof
Tile
Foundation Details
Slab, Stem Wall
Architectural Style
Florida
Utilities & Energy
Pool Features
Gunite, Heated, In Ground
Laundry Features
Inside
Fireplace Features
Family Room, Gas
Water Source
Public
Utilities
Cable Connected, Electricity Connected
Other Features
Community Features
Deed Restrictions
Subdivision Name
South Bayview Estates
Patio And Porch Features
Covered, Enclosed
Vegetation
Mature Landscaping
Price History
| Date | Event | Price |
|---|---|---|
10/26/2026 Source: | Listed for Sale | $1,250,000 $326/sqft |
09/24/2026 Source: | Contingent (Active Under Contract) | $1,250,000 -8.42% $326/sqft |
07/23/2025 Source: | Listing Removed | $1,365,000 -1.44% $356/sqft |
03/14/2025 Source: | Listed for Sale | $1,385,000 -10.65% $361/sqft |
09/10/2024 Source: | Price Decreased | $1,550,000 -17.33% $404/sqft |

Show more
Getting Around 17479 Ohara Dr
Bike Score®

Somewhat Bikeable
26/100
Walk Score®

Car-Dependent
0/100
Data provided by Redfin
Nearby Homes

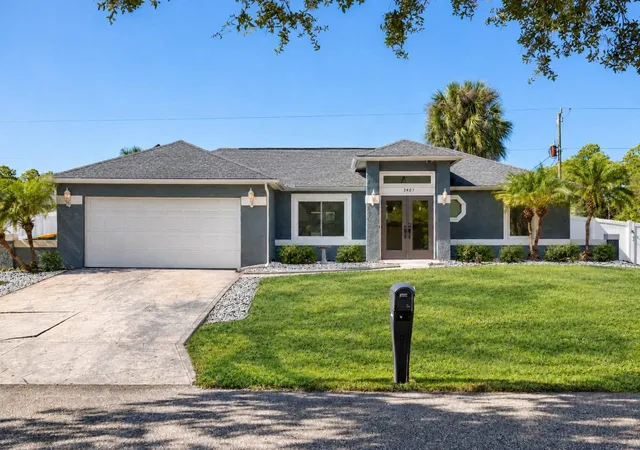
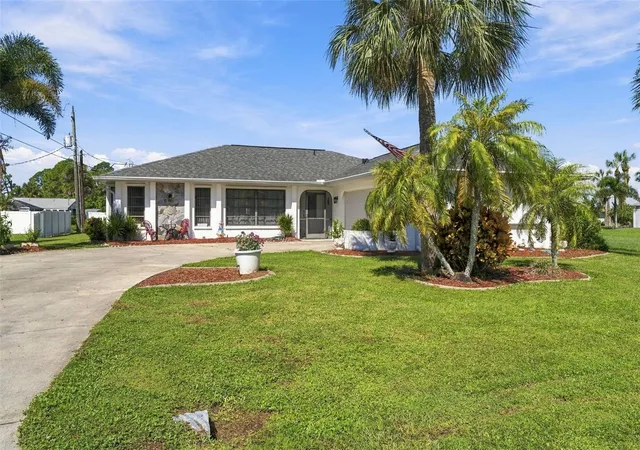
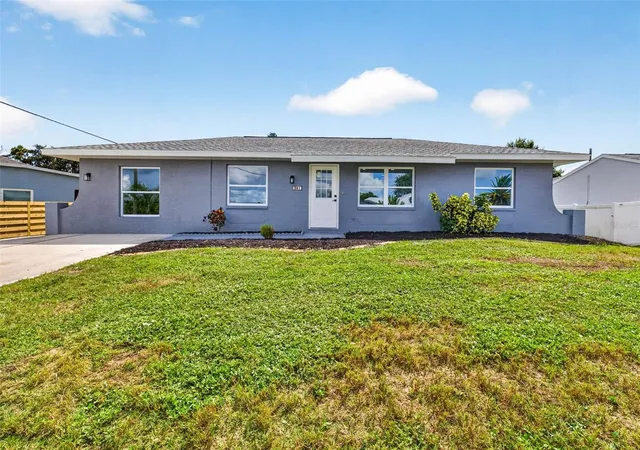
Find Homes by Property Features in Port Charlotte, FL
Nearby New Homes For Sale

Based on information from Stellar MLS® through Oct 31, 2026, 12:30AM as submitted to and distributed by MLS GRID. All data is obtained from various sources and may not have been verified by the broker or MLS GRID. Supplied Open House Information is subject to change without notice. All information should be independently reviewed and verified for accuracy. Properties may or may not be listed by the office/agent presenting the information. IDX information is provided exclusively for consumers’ personal non-commercial use. It may not be used for any purpose other than to identify prospective properties consumers may be interested in purchasing. The data is deemed reliable but is not guaranteed by MLS GRID. The use of the MLS GRID Data may be subject to an end-user license agreement prescribed by the Member Participant’s applicable MLS, if any, and as amended from time to time. © 2026 Stellar MLS. All Rights Reserved.
 Advertising Broker: Fred McGill | Simple Showing, Inc
