- Overview
- Description
- Property Details
- Location
- Facts & Features
- Getting Around
- Nearby Homes



$475,000
Monthly Est:$2,364
 4 Beds
 2 Baths
1 full bath
 1,855sqft
1748 Nome St, Aurora, CO 80010
$475,000
$2,364/moEst:
Get Pre-Approved
Single Family Residence
Built in 1949
$-- HOA
6,350 sqft lot
$256/sq.ft
Description
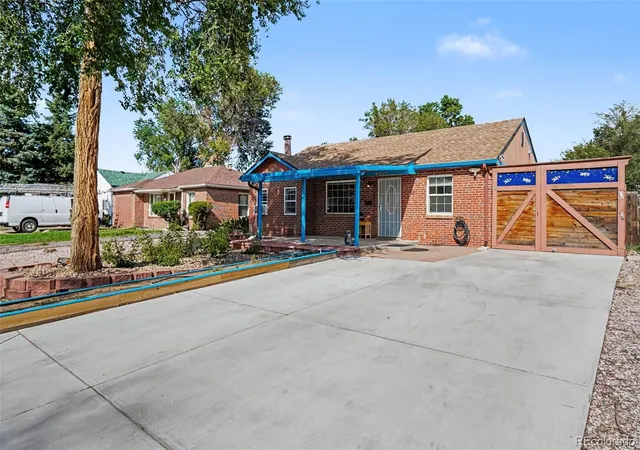
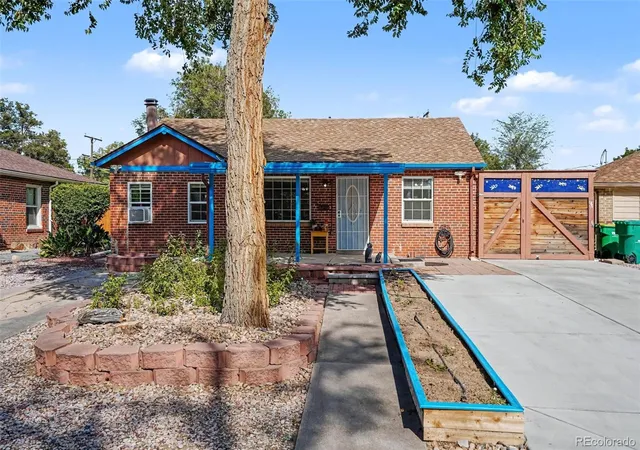
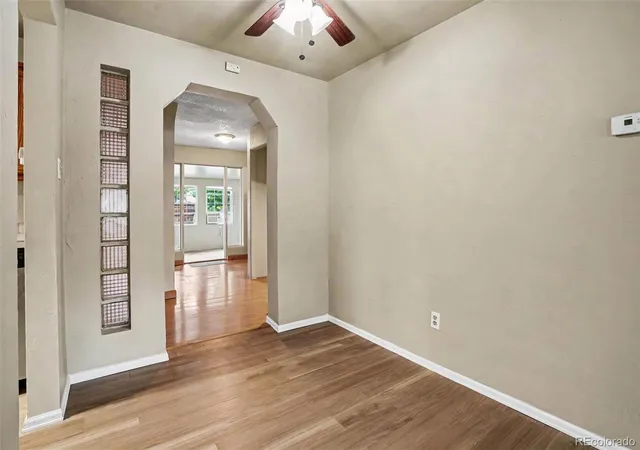
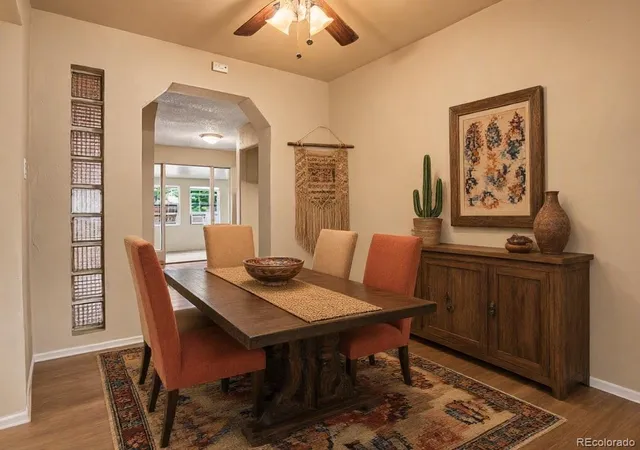
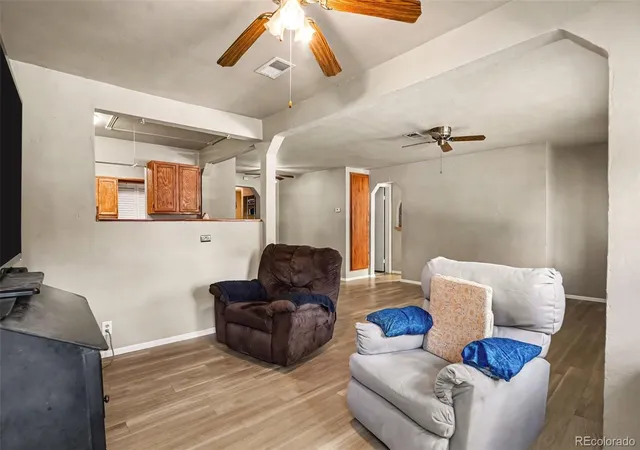
Artistic soul meets Santa Fe flair in this striking Aurora ranch style home. Located just minutes from the Anschutz Medical Campus and UC Health with no HOA, this unique home seamlessly blends Southwestern warmth with incredible creative functionality. From the low-maintenance exterior to the warm inviting interior, this home is a true sanctuary for artists, makers, and gardeners alike. A welcoming open layout anchored by exposed brick and a cozy fireplace with an insert perfectly evoke the rustic, textural warmth of a high-desert studio. A main-level sunroom at the back of the home is ideal for an art studio, yoga space, or home office. The main level features durable flooring throughout, as well as a kitchen equipped with a gas range and abundant shelving. Three main-level bedrooms include a primary suite with a four-piece ensuite bath and soaking tub, plus a second bathroom with a walk-in shower. You'll love the whimsical "catio" accessible directly off the third bedroom, offering a secure outdoor perch for your feline muses. The finished basement expands your living and workspace with a fourth bedroom and a large recreation/bonus room. Step outside into a private, lawn-free backyard designed to inspire your craft and feed your soul! This unique space includes 675 square feet of outdoor patio ready for twilight gatherings, or open-air creating under the Colorado sky. Fully equipped for creators with dedicated workshop, greenhouse, and storage shed to house all your tools, canvases, and supplies. A lush, edible landscape featuring peach trees, cherry trees, strawberry bushes, raised garden beds, and a relaxing water feature will inspire your art. The xeriscaped front yard will save your water bill. A wide driveway parks multiple cars. Click the Virtual Tour link to view the 3D walkthrough. Discounted rate options and no-lender-fee future refinancing may be available for qualified buyers - See the MLS supplements for full details!
- Houzeo last checked: 3 hours ago
- Listing updated: October 11, 2026 at 3:52 pm
- Listing Provided by: Erika Freeman-Daniels (720) 782-6227 , Chris Wardrep | Orchard Brokerage LLC (844) 515-9880
- Source: DENVER (RE COLORADO) MLS-CO | MLS#: 7606334

Property Details
Status
Active
Type
Single Family Residence
No. of Stories
-
County
City
Neighborhood
Year Built
1949
HOA Fees
-
Finished Area
1,855 sqft
Lot Size
6,350 sqft lot
Basement Area
- sqft
MLS Name
DENVER (RE COLORADO) MLS
MLS Number
7606334
MLS Status
Active
Days on Market
52

Continue Your Journey in App
Find your dream home, receive real-time updates, and many more!
Download App
Continue Your Journey in App
Find your dream home, receive real-time updates, and many more!
Location
Facts & Features
Rooms
Bedrooms & bathrooms
Bedrooms: 4
Bathrooms: 2
Living Room
Level: Main
Area: Square Feet
Dimensions: 140.00
Dining Room
Level: Main
Area: Square Feet
Dimensions: 132.00
Family Room
Level: Main
Area: Square Feet
Dimensions: 130.00
Kitchen
Level: Main
Area: Square Feet
Dimensions: 154.00
Bedroom
Level: Main
Area: Square Feet
Dimensions: 121.00
Bathroom Three Quarter
Level: Main
Area: Square Feet
Dimensions: 40.00
Bedroom
Level: Main
Area: Square Feet
Dimensions: 130.00
Bathroom Full
Level: Main
Area: Square Feet
Dimensions: 88.00
Bedroom
Level: Main
Area: Square Feet
Dimensions: 121.00
Sun Room
Level: Main
Area: Square Feet
Dimensions: 200.00
Bedroom
Level: Basement
Area: Square Feet
Dimensions: 99.00
Bonus Room
Level: Basement
Area: Square Feet
Dimensions: 220.00
Interior
Sewer
Public Sewer
Exterior Features
Garden, Lighting, Private Yard, Rain Gutters, Water Feature
Window Features
Double Pane Windows, Window Coverings
Flooring
Vinyl
Appliances
Dishwasher, Gas Water Heater, Oven, Range Hood, Refrigerator
Interior Features
Breakfast Bar, Ceiling Fan(s), Eat In Kitchen, Open Floorplan, Primary Suite, Tile Counters
Cooling
Air Conditioning Room, Evaporative Cooling
Heating
Floor Furnace
Construction
Year Built
Year Built: 1949
Home type
Single Family Residence
Roof
Composition
Construction Materials
Brick, Frame
Architectural Style
Traditional
Utilities & Energy
Water Source
Public
Laundry Features
Laundry Closet
Fireplace Features
Family Room, Insert, Wood Burning Stove
Utilities
Cable Available, Electricity Connected, Natural Gas Available, Phone Available
Basement
Finished
Security Features
Carbon Monoxide Detector(s), Smoke Detector(s)
Parking Features
Concrete
Other Features
Vegetation
Xeriscaping
Patio And Porch Features
Covered, Front Porch, Patio
Lot Features
Landscaped, Level
Subdivision Name
Steinhauser Resubd
Price History
| Date | Event | Price |
|---|---|---|
09/22/2026 Source: | Price Decreased | $475,000 -2.06% $256/sqft |
08/20/2026 Source: #REC7606334 | Listed for Sale | $485,000 $261/sqft |

Nearby Homes
Find Homes by Property Features in Aurora, CO

Based on information from REcolorado®, Inc.through Oct 12, 2026, 10:30AM. Not all properties were listed and/or closed by Company. This representation is based in whole or in part on content supplied by REcolorado®, Inc. REcolorado®, Inc. does not guarantee nor is it in any way responsible for its accuracy. Content maintained by REcolorado®, Inc. may not reflect all real estate activity in the market. Some IDX listings have been excluded from this website. Any use search of data on the website, other than by a consumer looking to purchase real estate, is prohibited. If Houzeo suspect “scraping” of the data has occurred, the suspicion and any evidence will be reported to the MLS. IDX information is provided exclusively for consumers' personal non-commercial use. It may not be used for any purpose other than to identify prospective properties consumers may be interested in purchasing. The data is deemed reliable but is not guaranteed by REcolorado®. The use of the IDX Data may be subject to an end user license agreement prescribed by REcolorado® as amended from time to time.
Based on information submitted to the MLS GRID as of Oct 12, 2026, 10:30AM. All data is obtained from various sources and may not have been verified by broker or MLS GRID. Supplied Open House information is subject to change without notice. All information should be independently reviewed and verified for accuracy. Properties may or may not be listed by the office/agent presenting the information. ©2026 REcolorado®, Inc. All Rights Reserved.
 Advertising Broker: Albert Gollas | Gollas and Company, Inc.