- Overview
- Description
- Property Details
- Location
- Facts & Features
- Getting Around
- Nearby Homes


$549,900
Monthly Est:$2,737
 4 Beds
 3 Baths
2 full baths + 1 half bath
 2,383sqft
1748 Ridgemere Ct, Hermitage, TN 37076
$549,900
$2,737/moEst:
Get Pre-Approved
Single Family Residence
Built in 1988
$-- HOA
0.75 acre lot
$231/sq.ft
Description
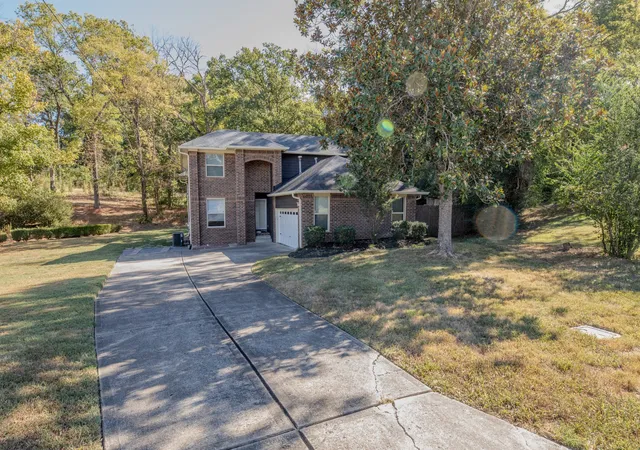
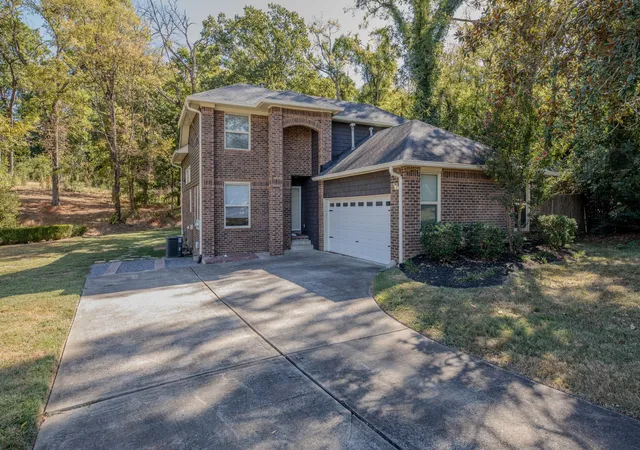
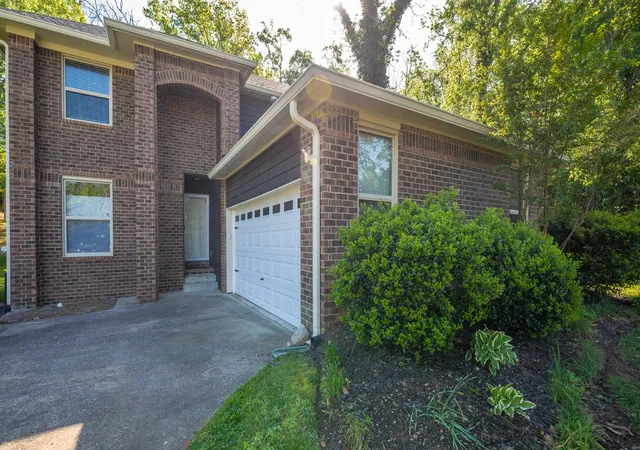
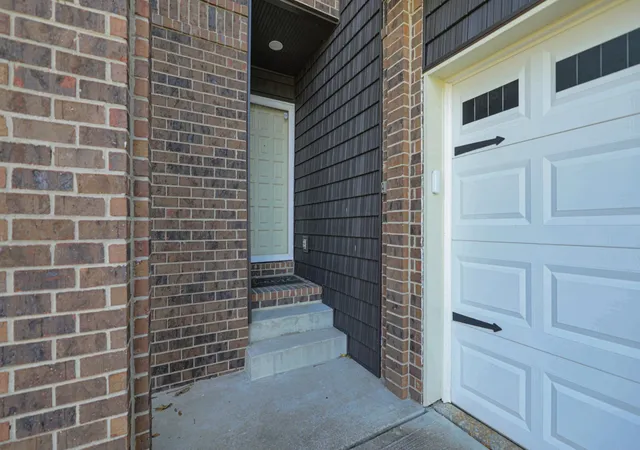
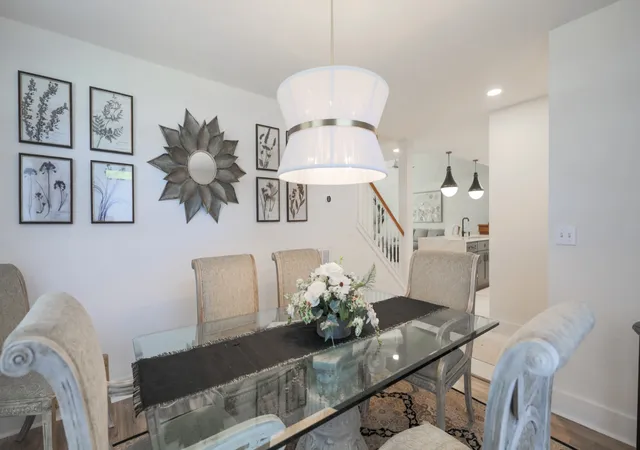
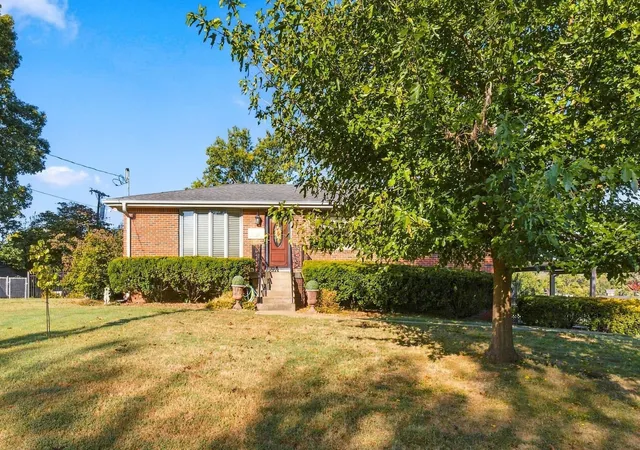
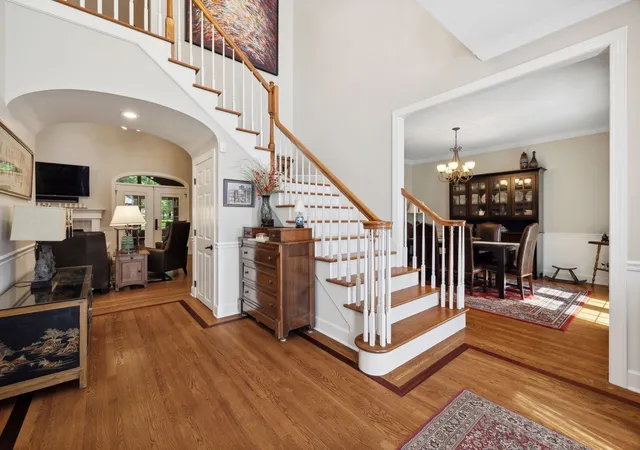
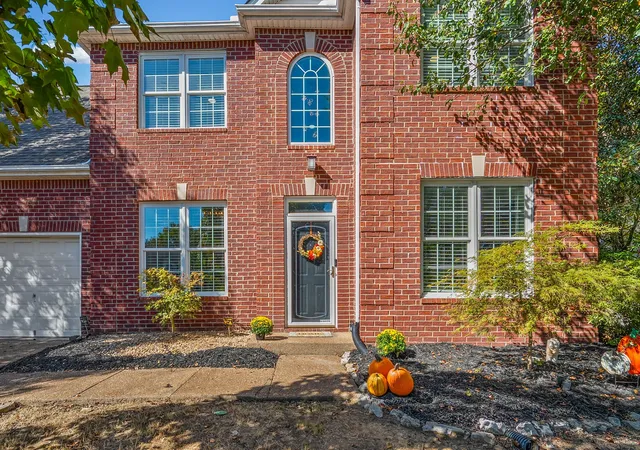
This move-in-ready home offers flexible closing timelines. Tucked at the end of a quiet cul-de-sac, this beautifully renovated home sits on one of the largest lots in the neighborhood, offering a private, tree-canopied retreat with multiple outdoor living spaces perfect for relaxing or entertaining. Inside, an updated and open, sun-filled floor plan connects a fully remodeled kitchen to a formal dining room and a versatile loft/bonus room, while the main-floor primary suite features a newly renovated ensuite bath for effortless single-level living, and generous storage throughout adds everyday comfort and function. An extensive list of updates makes this an outstanding investment, delivering value well beyond the purchase price (SEE PHOTOS FOR LIST OF FEATURED UPDATES). The open floor plan remodel, full kitchen and primary bathroom remodels, and new laundry/mud room addition bring everyday livability up to modern standards, while updated moulding and trim add a polished, cohesive finish throughout. A new upstairs bedroom addition expands living space for years to come. Structural work, including updated downstairs flooring and supports, strengthens the home's foundation, and crawlspace encapsulation and remediation help control moisture, protect indoor air quality, and guard against mold and wood rot. Updated exterior siding improves weather protection and curb appeal, HVAC updates support year-round comfort and efficiency, and major landscaping updates and cleanup enhance both the look and usability of the expansive yard. Together, these upgrades offer buyers real savings, along with lasting peace of mind.
- Houzeo last checked: 12 hours ago
- Listing updated: October 6, 2026 at 11:44 am
- Listing Provided by: Joshua Smith (615) 235-3410 DRE #352009 | Benchmark Realty, LLC (615) 991-4949
- Source: Nashville (RealTracs Mid) MLS-TN | MLS#: 3515341

Property Details
Status
Active
Type
Single Family Residence
No. of Stories
2
County
City
Neighborhood
--
Year Built
1988
HOA Fees
-
Finished Area
2,383 sqft
Lot Size
0.75 acre lot
Basement Area
- sqft
MLS Name
Nashville (RealTracs Mid) MLS
MLS Number
3515341
MLS Status
Active
Days on Market
8

Continue Your Journey in App
Find your dream home, receive real-time updates, and many more!
Download App
Continue Your Journey in App
Find your dream home, receive real-time updates, and many more!
Location
Facts & Features
Rooms
Bedrooms & bathrooms
Bedrooms: 4
Bathrooms: 3
Interior
Cooling
Ceiling Fan(s), Central Air, Electric, Gas
Appliances
Gas Oven, Gas Range, Dishwasher, Dryer, Microwave, Refrigerator, Stainless Steel Appliance(s), Washer
Interior Features
Air Filter, Built In Features, Ceiling Fan(s), Extra Closets, High Ceilings, Open Floorplan, Smart Thermostat, Walk In Closet(s), Kitchen Island
Flooring
Luxury Vinyl, Tile
Sewer
Public Sewer
Heating
Central
Construction
Year Built
Year Built: 1988
Home type
Single Family Residence
Construction Materials
Brick, Vinyl Siding
Roof
Asphalt
Utilities & Energy
Laundry Features
Electric Dryer Hookup, Washer Hookup
Utilities
Electricity Available, Water Available
Security Features
Carbon Monoxide Detector(s), Smoke Detector(s)
Basement
Crawl Space
Parking Features
Garage Door Opener, Garage Faces Front, Driveway
Water Source
Public
Other Features
Lot Features
Corner Lot, Cul De Sac, Level, Sloped, Wooded
Patio And Porch Features
Patio
Subdivision Name
Ridgemere
Price History
| Date | Event | Price |
|---|---|---|
10/01/2026 Source: | Listed for Sale | $549,900 +18.26% $231/sqft |
04/05/2024 Source: | Price Increased | $465,000 +4.49% $195/sqft |
04/05/2024 Source: | Price Increased | $445,000 +19289.98% $187/sqft |
01/12/2022 Source: | Price Decreased | $2,295 -98.98% $1/sqft |
01/22/2016 Source: | Price Decreased | $225,000 -2.13% $94/sqft |

Show more
Nearby Homes
Find Homes by Property Features in Hermitage, TN
Nearby New Homes For Sale

Based on information from Realtracs® through Oct 09, 2026, 02:31PM. Data courtesy of Realtracs® MLS as distributed by MLS GRID. Some IDX listings have been excluded from this website. All data is obtained from various sources and may not have been verified by the broker or MLS GRID. Supplied Open House Information is subject to change without notice. All information should be independently reviewed and verified for accuracy. Properties may or may not be listed by the office/agent presenting the information. IDX information is provided exclusively for consumers’ personal, noncommercial use. It may not be used for any purpose other than to identify prospective properties consumers may be interested in purchasing. The data is deemed reliable but is not guaranteed by MLS GRID. The use of the MLS GRID Data may be subject to an end-user license agreement prescribed by Realtracs® MLS. © 2026 RealTracs Solutions. All Rights Reserved. Angela Fowler Real Estate, LLC | 423.320.4620 | afowler@catt.com Mailing Address: 452 Kailors Cove Cir, Ringgold, GA 30736
 Advertising Broker: Angela Fowler | Angela Fowler Real Estate, LLC.