- Overview
- Description
- Property Details
- Location
- HOA Management
- Facts & Features
- Getting Around
- Nearby Homes




$415,000
Monthly Est:$2,066
 4 Beds
 3 Baths
3 full baths
 2,820sqft
1748 Skyline Rd, Lafayette, IN 47905
$415,000
$2,066/moEst:
Get Pre-Approved
Condominium
Built in 2001
$-- HOA
3,485 sqft lot
$147/sq.ft
Description
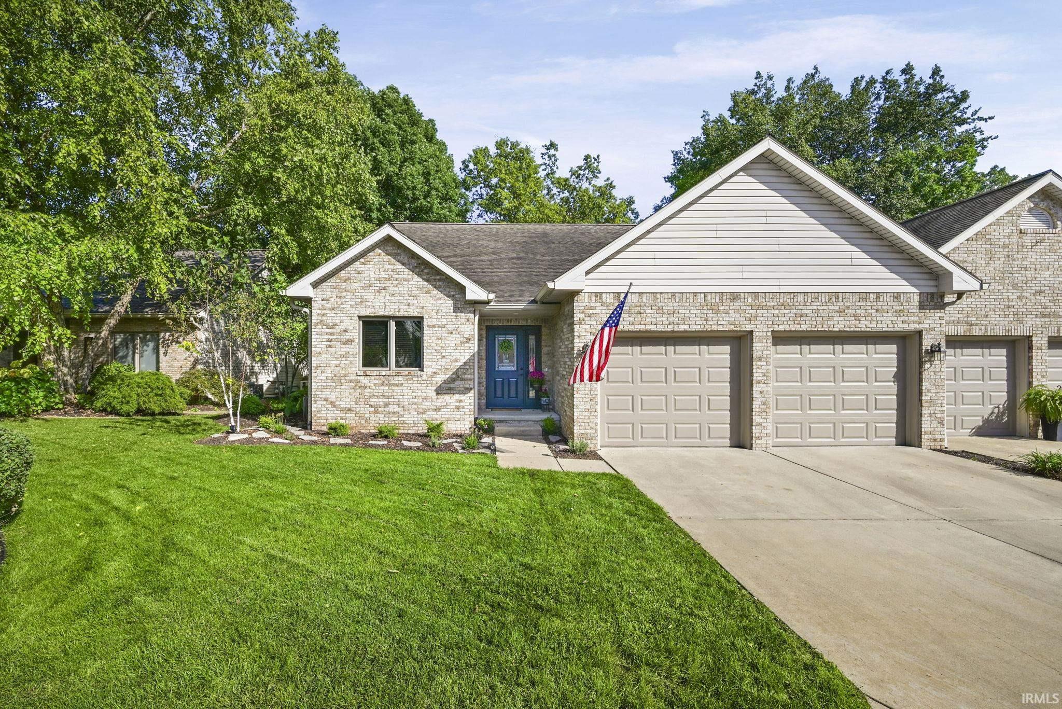
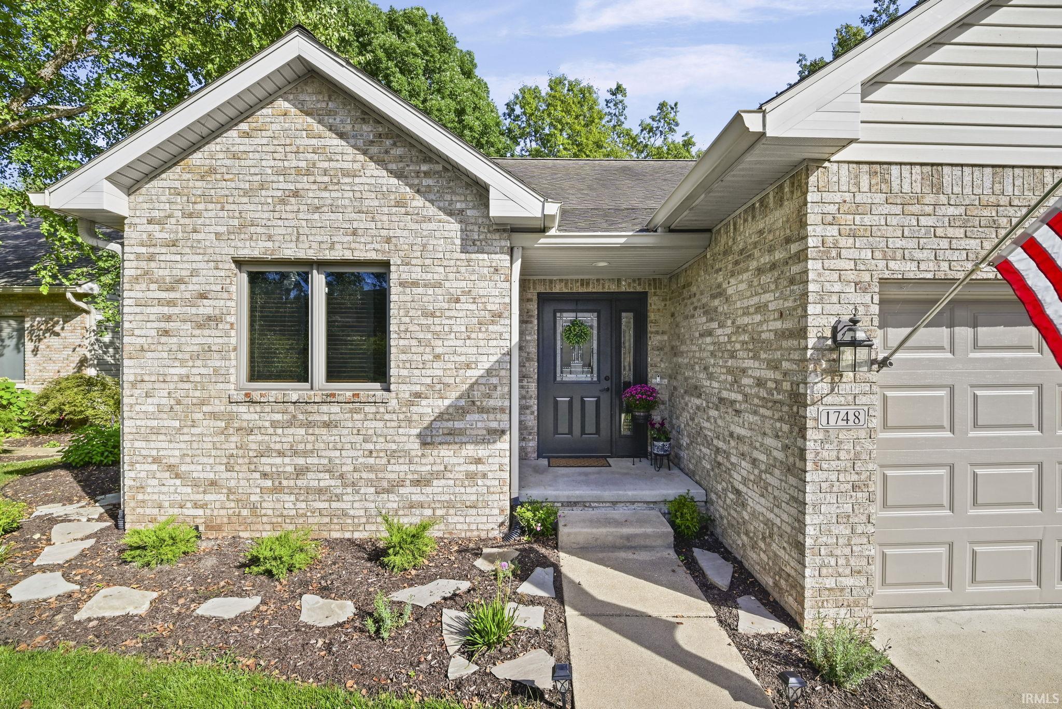
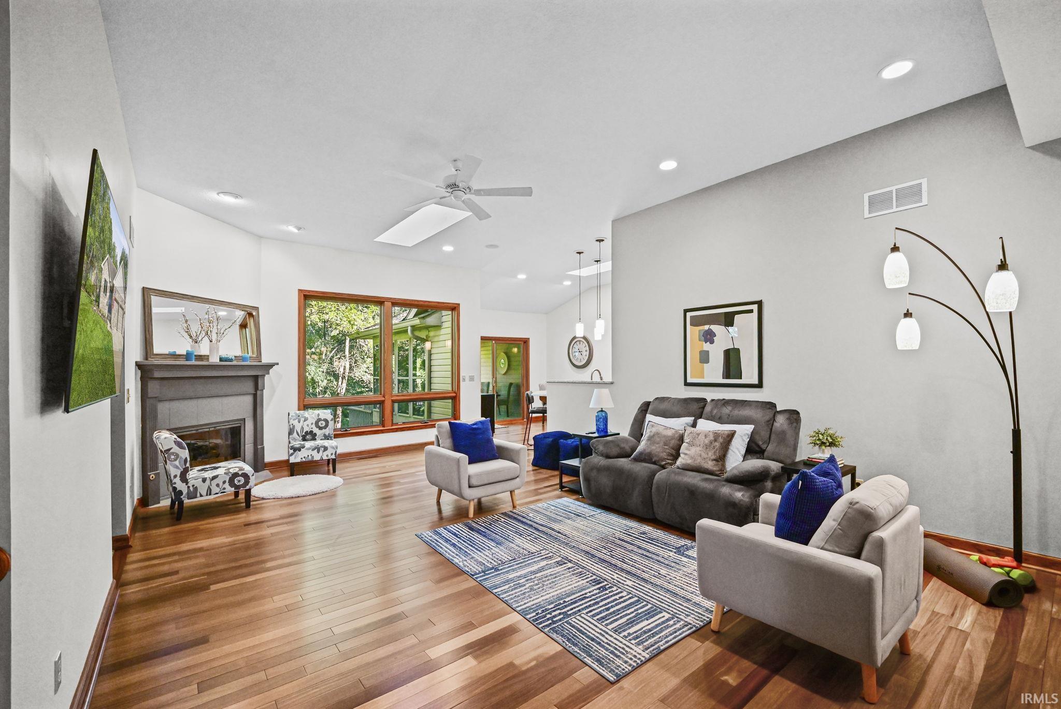
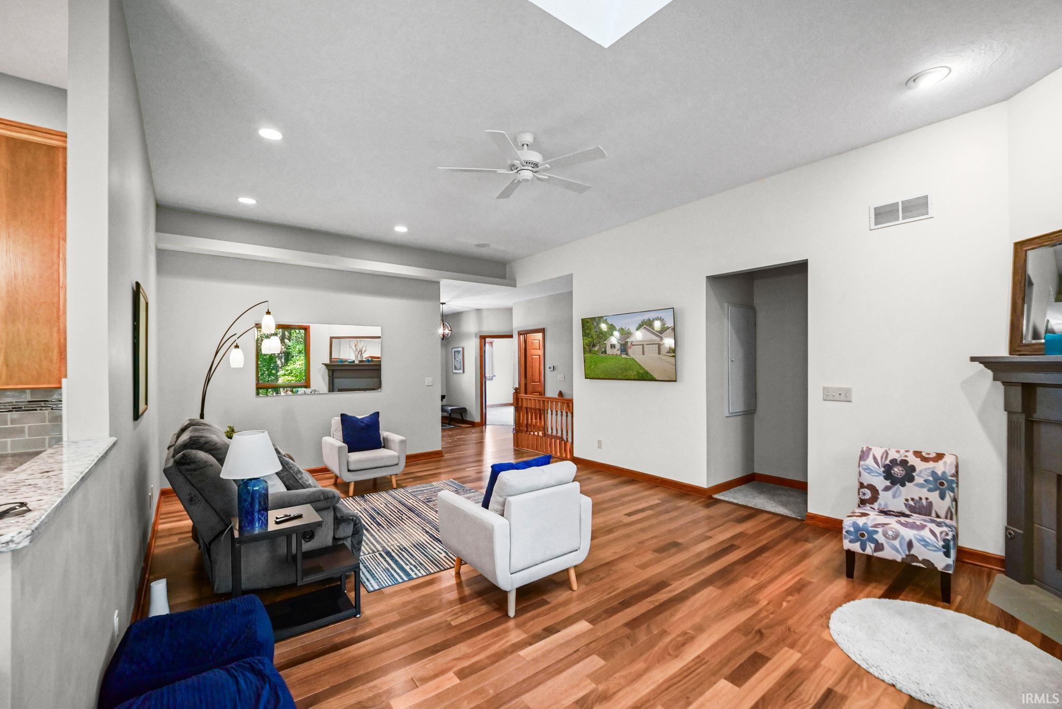
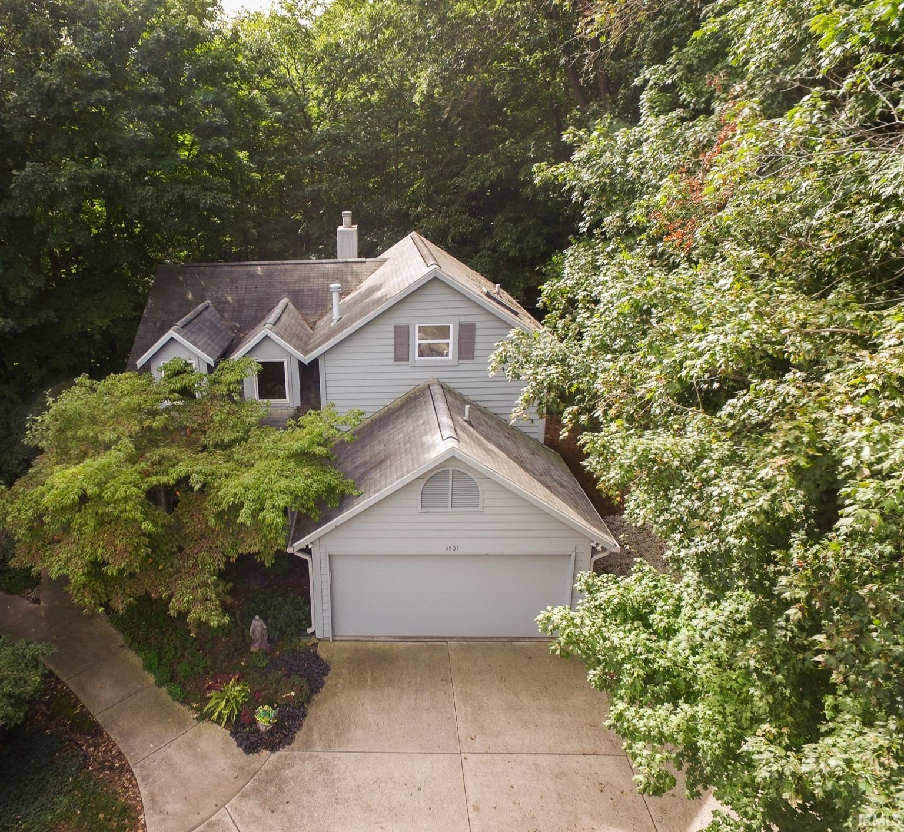
Discover space, comfort, and beautiful wooded views in this exceptional four-bedroom, three-full-bath townhouse offering over 2,800 square feet! Tucked away on a quiet cul-de-sac, this home combines a peaceful setting with a central location close to everything Lafayette has to offer and just minutes from Purdue. Teak hardwood flooring throughout adds warmth and character, while the spacious living room and large kitchen with a built-in oven provide plenty of room for everyday living and entertaining. Relax in the beautiful sunroom overlooking the woods or enjoy the outdoors from the covered deck. The yard also features an irrigation system for added convenience. The spacious primary suite includes an en suite bathroom with dual vanities and a massive walk-in closet. A completely soundproof bonus room is perfect for an in-home office or music room, offering added privacy. With abundant storage, generous living spaces, and scenic surroundings, this townhouse is a must-see!
- Houzeo last checked: 9 hours ago (October 5, 2026 at 3:02 pm)
- Listing updated: October 2, 2026 at 7:07 pm
- Listing Provided by: Brandi Shaw (765) 543-2094 | Indiana Realty Group
- Source: Indiana Regional MLS-IN | MLS#: 202640670

Property Details
Status
Active
Type
Condominium
No. of Stories
-
County
--
City
Neighborhood
--
Year Built
2001
HOA Fees
-
Finished Area
2,820 sqft
Lot Size
3,485 sqft lot
Basement Area
- sqft
MLS Name
Indiana Regional MLS
MLS Number
202640670
MLS Status
Active
Days on Market
4

Continue Your Journey in App
Find your dream home, receive real-time updates, and many more!
Download App
Continue Your Journey in App
Find your dream home, receive real-time updates, and many more!
Location
HOA Management
N/A
HOA Fees
$200/
Disclaimer: Amenities are based on third-party information and may vary; buyers must independently verify all amenities, as information is deemed reliable but not guaranteed.
Facts & Features
Rooms
Bedrooms & bathrooms
Bedrooms: 4
Bathrooms: 3
Interior
Sewer
City
Appliances
Dishwasher, Microwave, Refrigerator, Washer, Window Treatments, Electric Cooktop, Dryer Electric, Exhaust Fan, Oven Built In, Gas Water Heater, Water Softener Owned
Heating
Natural Gas, Forced Air
Cooling
Central Air
Flooring
Hardwood, Carpet, Ceramic Tile
Interior Features
Storage, High Ceilings, Cathedral Ceiling(s), Ceiling Fan(s), Vaulted Ceiling(s), Closet(s) Walk In, Stone Counters, Deck Covered, Detector Smoke, Disposal, Entrance Foyer, Garage Door Opener, Irrigation System, Landscaped, Skylight(s), Main Level Bedroom Suite
Construction
Year Built
Year Built: 2001
Home type
Condominium
Roof
Asphalt
Foundation Details
Concrete Perimeter
Construction Materials
Brick, Vinyl Siding
Utilities & Energy
Water Source
City
Basement
Full, Walk Out Access, Finished
Parking Features
Concrete
Fireplace Features
Great Room
Other Features
Lot Features
Cul De Sac, Partially Wooded, Rolling Slope
Subdivision Name
Skyline
Nearby Homes


Find Homes by Property Features in Lafayette, IN


IDX information is provided exclusively for consumer's personal, non-commercial use and may not be used for any purpose other than to identify prospective properties that consumers may be interested in purchasing. Data is deemed reliable but is not guaranteed accurate by the MLS.
 Advertising Broker: Jonah Hartsburg | Hoosier Hub Realty