Andover RE
Powered by 
- 28
- Overview
- Description
- Property Details
- Location
- Facts & Features
- Getting Around
- Nearby Homes

Street View
$385,000
Monthly Est:$1,916
 3 Beds
 2 Baths
1 full bath + 1 half bath
 2,509sqft
17491 Woodside St, Livonia, MI 48152
$385,000
$1,916/moEst:
Get Pre-Approved
Single Family Residence
Built in 1968
$-- HOA
0.22 acre lot
$153/sq.ft
Description
*SELLER CONCESSIONS AVAILABLE***
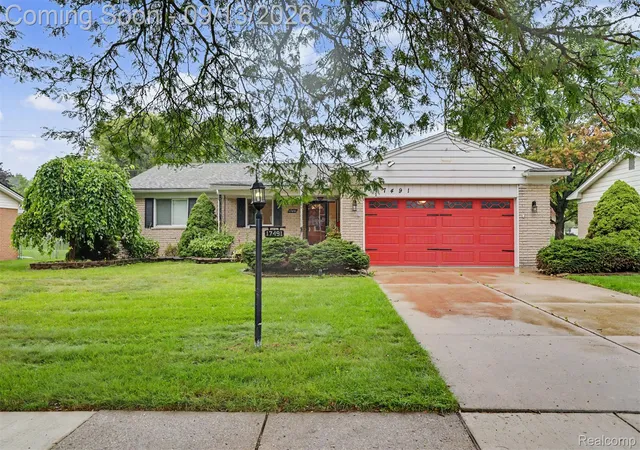
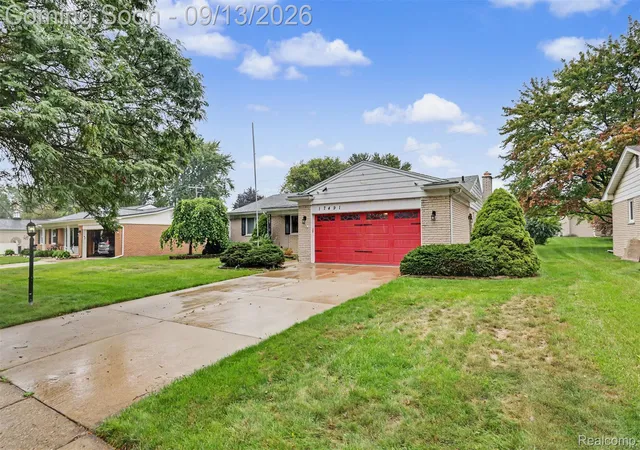
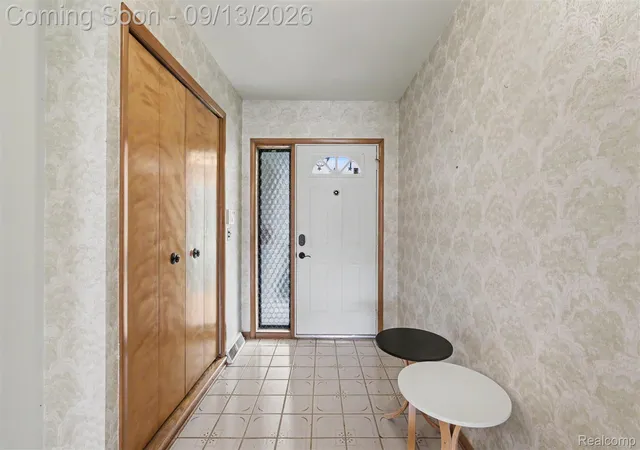
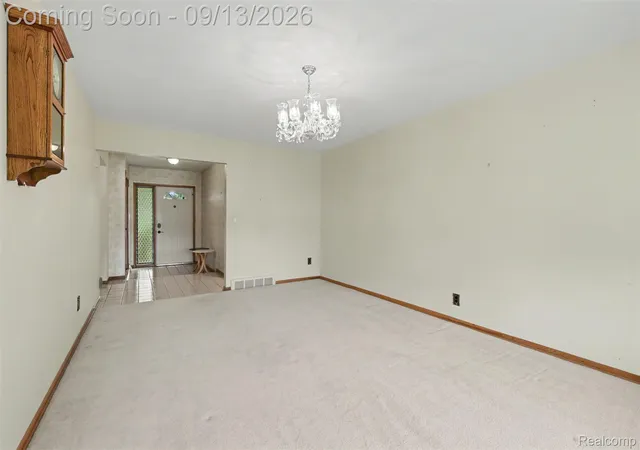
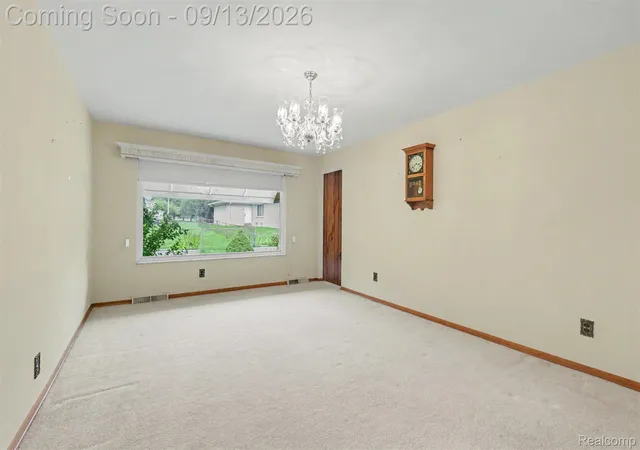
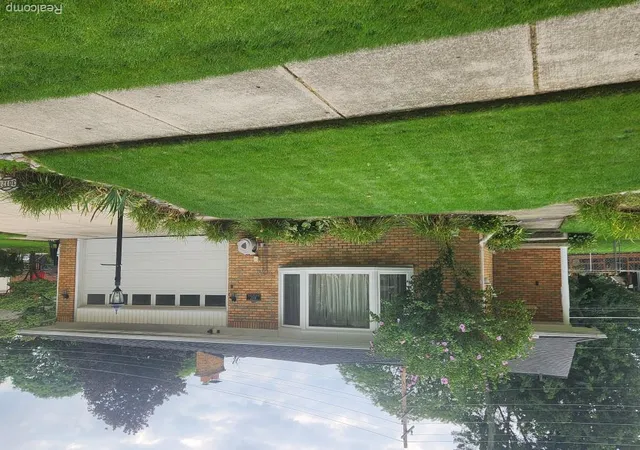
Welcome to this Denmar Estates ranch. This functionally laid out and maintained ranch is almost 1700 sq feet with a finished basement that has tons of storage. Primary bedroom is large enough for a king sized bed and has double closets. You will find this home has had major upgrades over the last few years that will make this worth the look. The decor is dated but the big things are done! 2018 brought the most updates to include: primary bath with double sinks and walk in shower, and cermaic tile floor, half bath with new grantie vanity and ceramic tile. All new Wallside windows(with 35 year transferable warranty) including the doorwall that accesses the concrete patio/backyard. Motorized Marygrove awning for sunshade or rain. Solar panels were installed over the garage (paid off no cost to the buyer) which offsets your DTE bill (July bill $13), a Bosch whole home generator so you will never be without power in any season. All electrical was updated, with extra outlets added throughout the home, and room to run 220 into the garage for EV charger if warranted. An energy star rated tankless hot water. The bright red garage insulated door with whisper quiet opener makes this houses curb appeal pop and the floor has been epoyxed as well, with plenty of shelving! The garage door is not paint, Iwill not fade, peel or crack with the weather making it one less thing you need to worry about.The furnace and A/C were replaced in 2025 with a 5 year warranty that is transferable to the new owner. The basement has over 800 sq ft of usable finished space, a large built in cedar closet, separate laundry/storage area, and a separate tool/storage area. This home has an underground sprinkler system as well. Access to major freeways, exactly one mile from Livonia Stevenson High School. ***please read all realtor remarks****
- Houzeo last checked: 12 minutes ago
- Listing updated: October 31, 2026 at 4:24 am
- Listing Provided by: Joanne Rose-Mich (313) 999-3084 | Real Broker, LLC Berkley (248) 224-1013
- Source: Realcomp MLS-MI | MLS#: 20261072940

- Originating MLS: Realcomp II Ltd
Property Details
Status
Active
Type
Single Family Residence
No. of Stories
-
County
City
Neighborhood
--
Year Built
1968
HOA Fees
-
Finished Area
2,509 sqft
Lot Size
0.22 acre lot
Basement Area
- sqft
MLS Name
Realcomp MLS
MLS Number
20261072940
MLS Status
Active
Days on Market
56
Cumulative Days on Market
51

Continue Your Journey in App
Find your dream home, receive real-time updates, and many more!
Continue Your Journey in App
Find your dream home, receive real-time updates, and many more!
Location
Facts & Features
Rooms
Bedrooms & bathrooms
Bedrooms: 3
Bathrooms: 2
Interior
Heating
Forced Air, Natural Gas
Exterior Features
Awnings
Sewer
Public Sewer
Appliances
Dishwasher, Disposal, Dryer, Free Standing Electric Range, Range Hood
Interior Features
Entrance Foyer, High Speed Internet
Cooling
Ceiling Fans, Central Air
Construction
Year Built
Year Built: 1968
Home type
Single Family Residence
Architectural Style
Ranch
Roof
Asphalt
Foundation Details
Basement, Block
Construction Materials
Brick
Utilities & Energy
Fireplace Features
Family Room, Gas
Water Source
Public
Laundry Features
Laundry Room
Security Features
Closed Circuit Cameras, Exterior Video Surveillance, Other, Smoke Detectors
Utilities
Above Ground Utilities, Cable Available
Basement
Partially Finished
Parking Features
Two Car Garage, Attached, Direct Access, Driveway, Garage Faces Front, Garage Door Opener, Side Entrance
Pool Features
None
Electric
Circuit Breakers, Energy Management System, Generator
Other Features
Subdivision Name
Denmar Estates
Disclosures
No Restrictions, Taxes Homestead Exempt
Patio And Porch Features
Patio
Price History
| Date | Event | Price |
|---|---|---|
09/13/2026 Source: | Price Decreased | $385,000 -3.39% $153/sqft |
09/10/2026 Source: | Coming Soon | $398,500 $159/sqft |
09/10/2026 Source: | Listed for Sale | $398,500 $159/sqft |

Nearby Homes
Find Homes by Property Features in Livonia, MI
Nearby New Homes For Sale


Based on information from the Board/Association of REALTORS® (alternatively, from the Realcomp II Ltd. MLS) through Nov 06, 2026, 04:15AM. All information provided is deemed reliable, but is not guaranteed to be accurate and should be independently verified. IDX provided courtesy of Realcomp II Ltd. via Andover Real Estate & Houzeo, Copyright 2026 Realcomp II Ltd. Shareholders Any use of search facilities of data on the site, other than by a consumer looking to purchase real estate, is prohibited. IDX information is provided exclusively for consumers' personal, noncommercial use and may not be used for any purpose other than to identify prospective properties consumers may be interested in purchasing. The accuracy of all information, regardless of source, is not guaranteed or warranted. All information should be independently verified. Listing Information presented by local MLS brokerage: Andover Real Estate, local REALTOR®- Scott Rubin - (248)206-3666 . Any use of search facilities of data on the site, other than by a consumer looking to purchase real estate, is prohibited. © 2024 Realcomp II Ltd. MLS. All Rights Reserved.
 Advertising Broker: Andover Real Estate | Andover Real Estate
