- Overview
- Description
- Property Details
- Location
- Facts & Features
- Getting Around
- Nearby Homes


$--
 4 Beds
 4 Baths
3 full baths + 1 half bath
 3,302sqft
17492 Evans Rd, Tonganoxie, KS 66086
$--
Single Family Residence
Built in 2013
$-- HOA
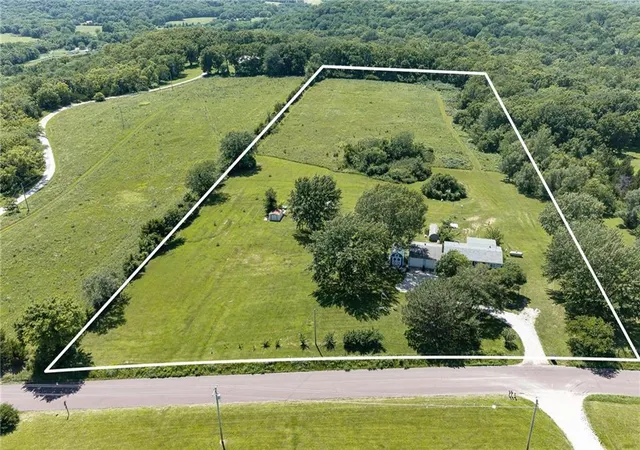
2.16 acres lot
--/sqft
Description
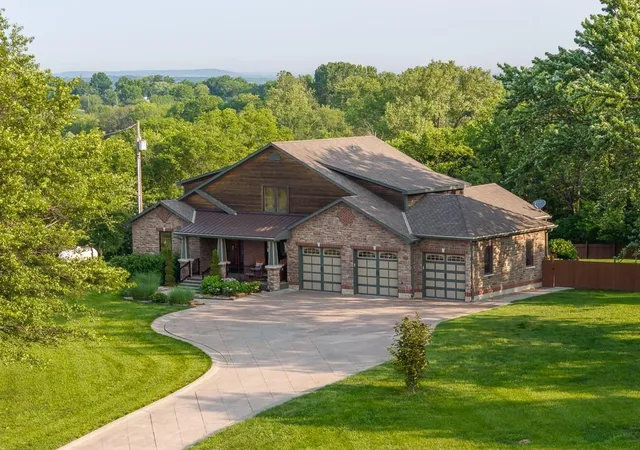
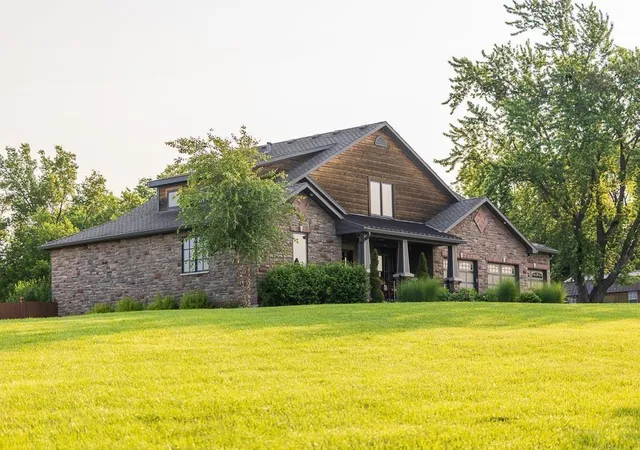
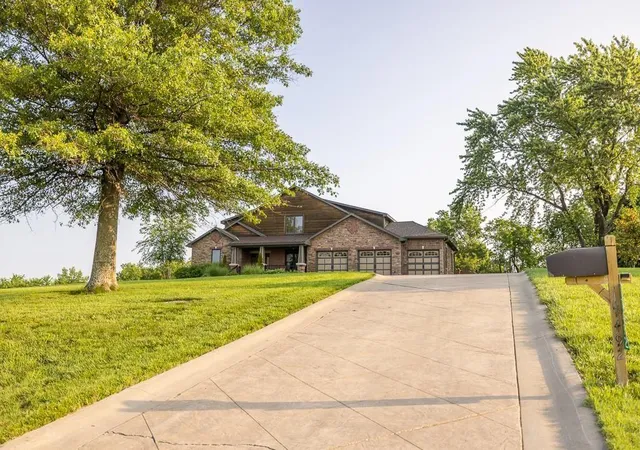
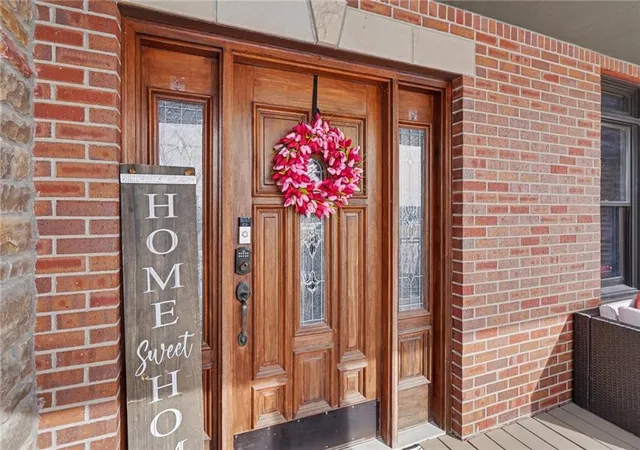
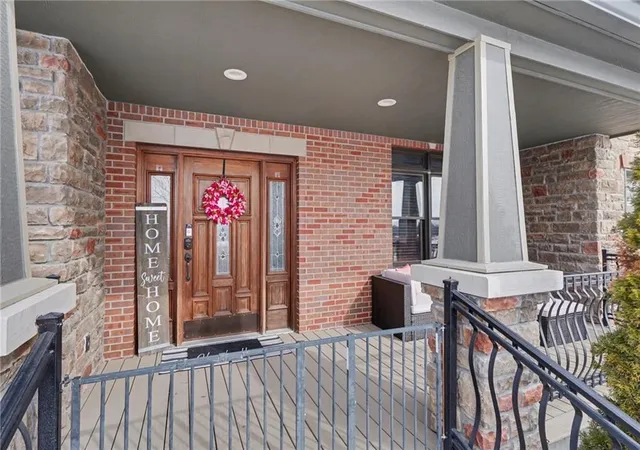
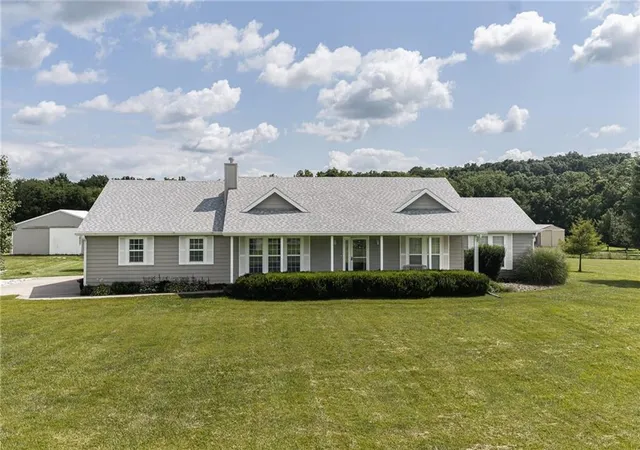
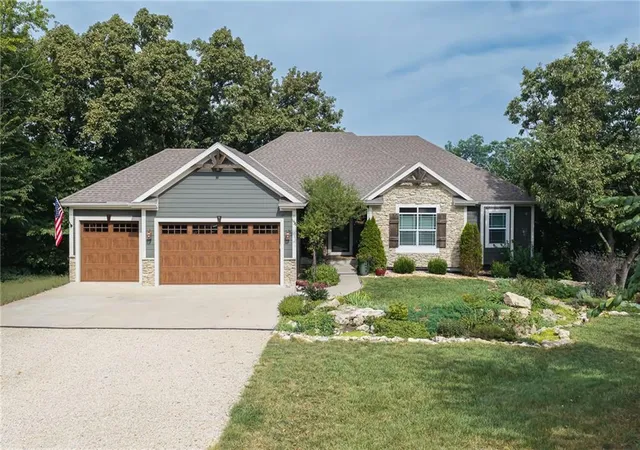
Welcome home to this stunning property. From the moment you pull in to the drive you will fall in love with it's beautiful craftsman exterior, gorgeous landscaping and the amazing view from the large front porch. Once inside, you immediately notice the abundance of natural light and the spaciousness of the open floor plan. The generous primary bedroom is to your left and has an amazing en-suite attached complete with soaker tub and enormous walk in closet.
The main living is large and has two patio door exits to the spacious covered deck complete with a beautiful stone fireplace. The deck overlooks a large backyard that is fenced separately from the rest of the property making it perfect for children and easy to mow. The kitchen is well thought out with beautiful and well made cabinetry, granite counters and a large pantry. There is a convenient half bath between the kitchen and the mud area leading to the oversized 3 car garage. The garage is well insulated and all three spaces have openers. There is also a charging station for electric or hybrid vehicles.
The partial basement is finished with a large, comfortable living area and also has a large storage area.
The upstairs contains the other three good sized bedrooms. One contains it's own bath and the other two share a jack and jill bath. All three bedrooms have large closets. The upstairs hallway has additional storage. Beautiful wood floors throughout most of the home. LVP in the basement and tile is in the bathrooms. There is a closet downstairs that contains the equipment for the speaker system and the security cameras. This equipment will stay.
- Houzeo last checked: 9 hours ago
- Listing updated: October 9, 2026 at 3:51 pm
- Listing Provided by: Dana Flagg (316) 727-6169 | Real Broker, LLC (785) 329-9077
- Source: Heartland MLS-KS | MLS#: 2600776

Property Details
Status
Closed
Type
Single Family Residence
No. of Stories
-
County
City
Neighborhood
--
Year Built
2013
HOA Fees
-
Finished Area
3,302 sqft
Lot Size
2.16 acres lot
Basement Area
- sqft
MLS Name
Heartland MLS
MLS Number
2600776
MLS Status
Sold

Continue Your Journey in App
Find your dream home, receive real-time updates, and many more!
Download App
Continue Your Journey in App
Find your dream home, receive real-time updates, and many more!
Location
Facts & Features
Rooms
Bedrooms & bathrooms
Bedrooms: 4
Bathrooms: 4
Primary Bedroom
Level: Main
Primary Bathroom
Level: Main
Bedroom 1
Level: Second
Bathroom 1
Level: Second
Bedroom 2
Level: Second
Bathroom 2
Level: Second
Bedroom 3
Level: Second
Half Bath
Level: Main
Family Room
Level: Basement
Interior
Heating
Heatpump/gas, Propane
Appliances
Cooktop, Dishwasher, Double Oven, Microwave, Stainless Steel Appliance(s), Water Softener
Flooring
Luxury Vinyl, Tile, Wood
Cooling
Electric, Heat Pump, Zoned
Sewer
Septic Tank
Construction
Year Built
Year Built: 2013
Home type
Single Family Residence
Construction Materials
Cedar, Frame, Stone Trim
Architectural Style
Craftsman
Roof
Composition
Utilities & Energy
Parking Features
Attached, Garage Door Opener, Garage Faces Front
Basement
Egress Window(s), Finished, Inside Entrance, Partial
Fireplace Features
Gas, Living Room
Water Source
City/public Verify, Well
Laundry Features
Laundry Room, Main Level
Other Features
Patio And Porch Features
Deck Covered, Patio, Porch
Subdivision Name
None
Lot Features
Acreage
Price History
| Date | Event | Price |
|---|---|---|
10/09/2026 Source: | Sold | $755,000 $229/sqft |
07/02/2026 Source: | Pending | $755,000 $229/sqft |
07/02/2026 Source: | Listed for Sale | $755,000 -2.58% $229/sqft |
05/07/2026 Source: | Price Decreased | $775,000 -0.64% $235/sqft |
04/16/2026 Source: | Price Decreased | $780,000 -2.50% $236/sqft |

Show more
Getting Around 17492 Evans Rd
Bike Score®

Somewhat Bikeable
13/100
Walk Score®

Car-Dependent
1/100
Data provided by Redfin
Nearby Homes

Find Homes by Property Features in Tonganoxie, KS


Based on information from the Kansas City Regional Association of REALTORS® or Heartland MLS through Oct 09, 2026, 02:31PM. The information displayed on this page is confidential, proprietary, and copyrighted information of Heartland Multiple Listing Service, Inc. (“Heartland MLS”). Heartland MLS does not make any warranty or representation concerning the timeliness or accuracy of the information displayed herein. In consideration for the receipt of the information on this page, the recipient agrees to use the information solely for the private non- commercial purpose of identifying a property in which the recipient has a good faith interest in acquiring. Some IDX listings have been excluded from this website. The data relating to real estate displayed on this website comes in part from the Heartland Multiple Listing Service database compilation. The properties displayed on this website may not be all of the properties in the Heartland MLS database compilation, or all of the properties listed with other brokers participating in the Heartland MLS IDX program. Detailed information about the properties displayed on this website includes the name of the listing company. © 2026 Heartland Multiple Listing Service, Inc. All Rights Reserved.
 Advertising Broker: Nicholas Huscroft | Chosen Realty