
- 0
- 16
- Overview
- Description
- Property Details
- Location
- HOA Management
- Facts & Features
- Getting Around
- Nearby Homes

Street View
$17,450,000
Monthly Est:$86,855
 4 Beds
 4 Baths
4 full baths
 3,836sqft
175 5th Avenue #16SOUTH, New York City, NY 10010
$17,450,000
Get Pre-Approved
Apartment
Built in 1902
$7,235/mo HOA
-- sqft lot
$4,549/sq.ft
Description
Occupancy this Fall.
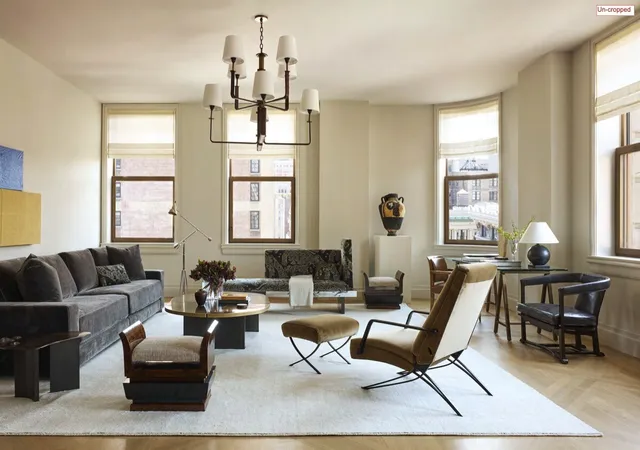
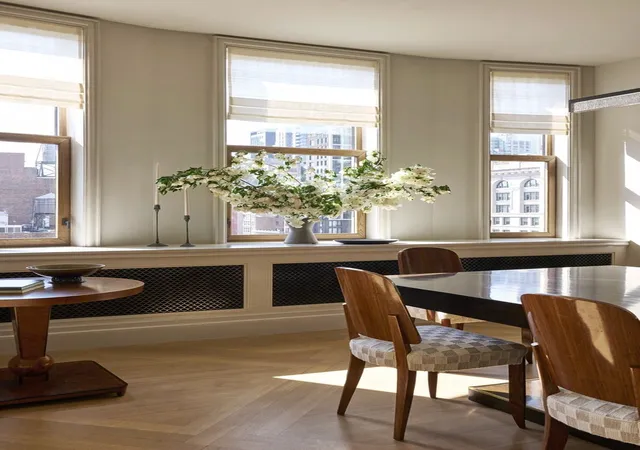
Bathed in luminous natural light, this exceptional four-bedroom, four-bathroom residence encompasses 3,836 square feet across two coveted corners of the iconic Flatiron Building, with sweeping southern, eastern, and western exposures.
Meticulously conceived by Studio Sofield to accommodate both grand-scale entertaining and intimate everyday living, the residence is anchored by its spectacular Great Room, an expansive 40-by-21-foot space crowned by 10-foot ceilings. A striking, custom-curved glass window serves as its architectural focal point, framing captivating south- and west-facing vistas across the cast-iron loft buildings lining the Fifth Avenue Ladies' Mile Historic District-a storied and landmarked stretch of Manhattan renowned for its architectural character and enduring grandeur.
A private entry vestibule, finished with hand-clipped marble mosaic flooring and a stone-trimmed portal, offers direct elevator access and an elegant arrival to the residence.
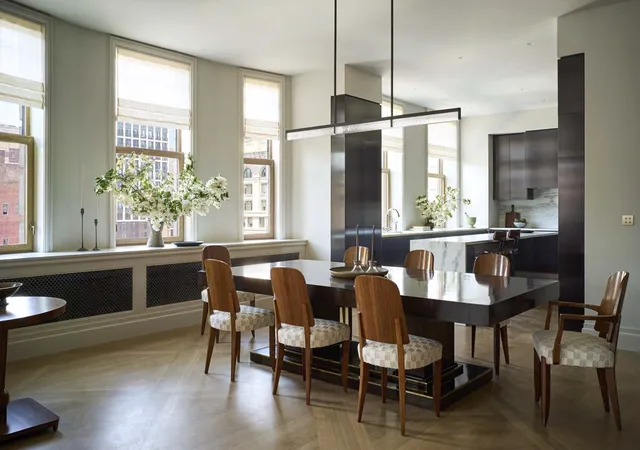
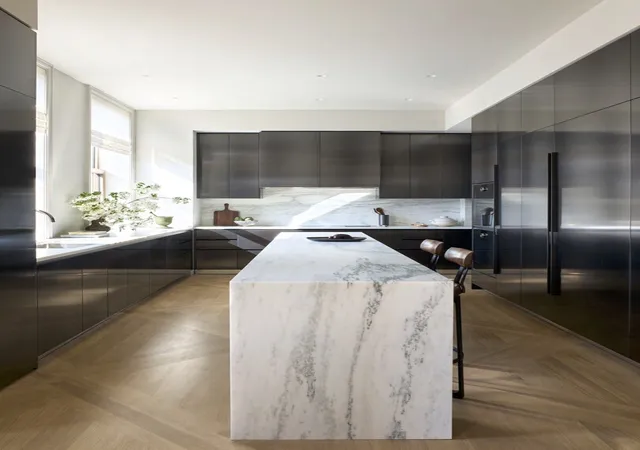
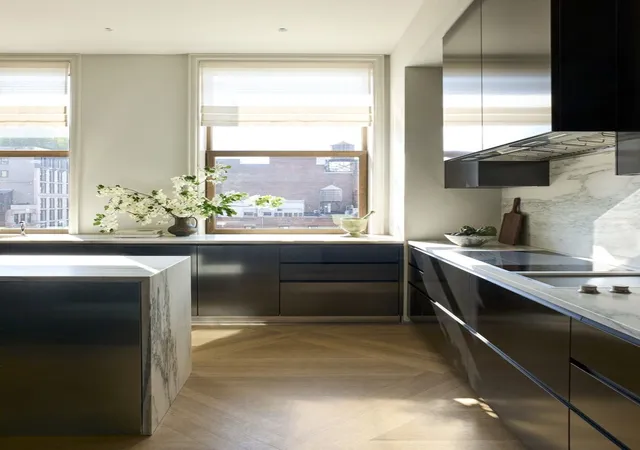
The windowed open kitchen is a sophisticated showcase of contemporary craftsmanship, featuring custom millwork by Poliform , streamlined metal flush-panel cabinetry, and state-of-the-art Gaggenau appliances.
The serene primary suite is a true retreat, featuring a signature custom-curved window with bright southeastern exposures, a spacious windowed dressing room, and a separate dressing area outfitted with floor-to-ceiling Poliform wardrobe closets. The windowed primary bath is beautifully appointed with high ceilings , separate vanities, a freestanding Studio Sofield-designed soaking tub, and a generous shower with a private water closet enclosed by nickel-framed fluted glass.
Additional bedrooms are generously scaled, and each features its own en-suite bath with radiant heated floors, completing this exceptional offering.
Unprecedented in new development and thoughtfully integrated throughout each residence is the Ketra ultra-premium lighting system by Lutron, providing fully adjustable light temperature and brightness, along with optional circadian rhythm programming for optimal comfort and wellness.
This exceptional residence represents a singular offering within one of New York City's most celebrated architectural landmarks.
The Flatiron Building will feature 21st-century amenities designed and appointed by Studio Sofield, including a state-of-the-art wellness center exquisitely conceived with an oversized fitness center and dedicated areas for private training, strength and cardio workouts, a sports simulator and lounge, a 60-foot lap pool, and a cold plunge with adjacent sauna for thermal contrast therapy. Residents may also enjoy views of Madison Square Park and Fifth Avenue from the mezzanine-level Billiards Room and Piano Lounge. Private storage and wine cellars are available for purchase.
- Houzeo last checked: 1 hour ago
- Listing updated: September 25, 2026 at 12:58 pm
- Listing Provided by: The Flatiron Building Sales Office (212) 735-1750 | Corcoran Sunshine Marketing Group (212) 634-6500
- Source: Rebny MLS-NY | MLS#: RLS20117235

Part of

Property Details
Status
Active
Type
Condominium
No. of Stories
24
County
City
Neighborhood
--
Year Built
1902
HOA Fees
$7235/mo
Finished Area
3,836 sqft
Lot Size
-- sqft lot
Basement Area
- sqft
MLS Name
Rebny MLS
MLS Number
RLS20117235
Days on Market
14

Continue Your Journey in App
Find your dream home, receive real-time updates, and many more!
Download App
Continue Your Journey in App
Find your dream home, receive real-time updates, and many more!
Location
HOA Management
N/A
HOA Fees
$7,235/ Monthly
Disclaimer: Amenities are based on third-party information and may vary; buyers must independently verify all amenities, as information is deemed reliable but not guaranteed.
Facts & Features
Rooms
Bedrooms & bathrooms
Bedrooms: 4
Bathrooms: 4
Interior
Exterior Features
None
Cooling
Zoned
Appliances
Dishwasher
Interior Features
High Ceilings, Walk In Closets
Utilities & Energy
Laundry Features
Building None, In Unit
Pool Features
Building Heated
Basement
Other
Other Features
Subdivision Name
Flatiron
Patio And Porch Features
None
Community Features
Sauna
Price History
| Date | Event | Price |
|---|---|---|
09/24/2026 Source: | Listed for Sale | $17,450,000 $4,549/sqft |

Nearby Homes


Find Homes by Property Features in New York City, NY


The real estate listing data marked with this icon comes from the IDX program of the RLS at REBNY Listing Service (RLS). Listing information for certain New York City properties provided courtesy of the Real Estate Board of New York's Residential Listing Service (the "RLS") through Oct 09, 2026, 12:00PM. Information deemed reliable but not guaranteed. Information is provided exclusively for consumers' personal, non-commercial use, and may not be used for any purpose other than the identification of potential properties for purchase. The information contained in this listing has not been verified by the RLS and should be verified by the consumer. The listing information provided here is for the consumer's personal, non-commercial use. Retransmission, redistribution or copying of this listing information is strictly prohibited except in connection with a consumer's consideration of the purchase and/or sale of an individual property. This listing information is not verified for authenticity or accuracy and is not guaranteed and may not reflect all real estate activity in the market. Buyer to verify all information. © 2026 The Real Estate Board of New York, Inc. All rights reserved.
 Advertising Broker: Mark Karten | Karten Real Estate Services