- Overview
- Description
- Property Details
- Location
- Facts & Features
- Getting Around
- Nearby Homes


Street View
$348,000
Monthly Est:$1,732
 3 Beds
 2 Baths
2 full baths
 1,877sqft
175 Ayly Ests Dr, Mayfield, KY 42066
$348,000
$1,732/moEst:
Get Pre-Approved
Single Family Residence
Built in 2023
$-- HOA
0.61 acre lot
$185/sq.ft
Description
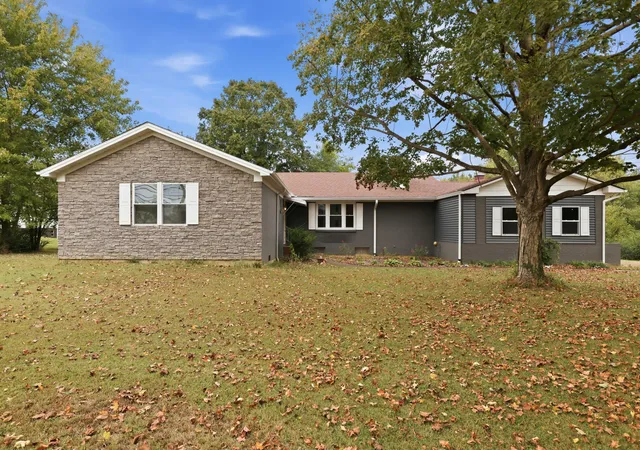
Experience the quality and craftsmanship of this beautifully designed 2023-built home in Ayly Estates, where modern comfort meets thoughtful design. Offering 3 bedrooms, 2 bathrooms, and an inviting open floor plan, this home is enhanced by upscale finishes and numerous upgrades throughout. The kitchen serves as the heart of the home, featuring elegant quartz countertops, abundant cabinetry, and a layout that flows seamlessly into both the breakfast area and formal dining room—ideal for everyday living or entertaining guests. The spacious living room is highlighted by soaring vaulted ceilings, while 9-foot ceilings throughout the remainder of the home create an open and airy feel. The primary suite provides a comfortable retreat with double tray ceilings, dual vanities, a large soaking tub, separate walk-in shower, and a generous walk-in closet designed for convenience and organization. Built with comfort and peace of mind in mind, this home includes an encapsulated crawlspace complete with a dehumidifier, helping protect the home's foundation while improving energy efficiency and indoor air quality. For added preparedness, the garage features a heavy-duty 1/4-inch steel storm shelter, providing a secure space during severe weather, and the home is professionally wired for an external generator, making it easy to restore power when needed. Additional upgrades include professionally tinted windows to enhance comfort and energy efficiency, storm doors that provide an extra barrier from the elements, fresh professional landscaping, stylish handrails leading to the covered front porch, and a fenced backyard offering plenty of outdoor space. A large detached building provides exceptional storage, workshop space, or room for hobbies and equipment. Combining quality construction, thoughtful upgrades, energy-conscious features, and storm-ready amenities that are rarely found together, this home offers an outstanding opportunity in Ayly Estates. Buyer to verify square footage, lot size, schools, taxes, and all pertinent information.
- Houzeo last checked: 5 minutes ago
- Listing updated: October 3, 2026 at 11:18 pm
- Listing Provided by: Eric Crawford , Shannon Crawford | Benchmark Realty, LLC - Murray (270) 715-4795
- Source: Lexington Bluegrass AOR (Imagine) MLS-KY | MLS#: 26017631

Property Details
Status
Active
Type
Single Family Residence
No. of Stories
-
County
City
Neighborhood
--
Year Built
2023
HOA Fees
-
Finished Area
1,877 sqft
Lot Size
0.61 acre lot
Basement Area
- sqft
MLS Name
Lexington Bluegrass AOR (Imagine) MLS
MLS Number
26017631
MLS Status
Active
Days on Market
111
Cumulative Days on Market
186

Continue Your Journey in App
Find your dream home, receive real-time updates, and many more!
Continue Your Journey in App
Find your dream home, receive real-time updates, and many more!
Location
Facts & Features
Rooms
Bedrooms & bathrooms
Bedrooms: 3
Bathrooms: 2
Interior
Sewer
Public Sewer
Appliances
Dishwasher, Microwave, Range, Refrigerator
Cooling
Electric
Window Features
Insulated Windows
Heating
Electric
Interior Features
Ceiling Fan(s), Eat In Kitchen, Primary Downstairs, Walk In Closet(s)
Construction
Year Built
Year Built: 2023
Home type
Single Family Residence
Foundation Details
Block
Construction Materials
Vinyl Siding, Brick Veneer
Roof
Dimensional Style
Architectural Style
Craftsman, Ranch
Utilities & Energy
Laundry Features
Main Level
Fireplace Features
Insert
Parking Features
Attached Garage, Driveway, Garage Door Opener, Garage Faces Front
Basement
Crawl Space
Water Source
Public
Other Features
Subdivision Name
Ayly Estates
Patio And Porch Features
Patio, Porch, Rear Patio, Front Porch
Lot Features
Landscaped
Price History
| Date | Event | Price |
|---|---|---|
10/03/2026 Source: | Price Decreased | $348,000 -0.54% $185/sqft |
09/27/2026 Source: | Price Decreased | $349,900 -1.16% $186/sqft |
08/05/2026 Source: | Price Decreased | $354,000 -0.70% $189/sqft |
07/11/2026 Source: | Listed for Sale | $356,500 $190/sqft |

Nearby Homes

Find Homes by Property Features in Mayfield, KY
Nearby New Homes For Sale


Based on information from the IMAGINE MLS® through Oct 30, 2026, 04:15AM. Copyrighted by the Imagine MLS®. IDX information is provided exclusively for consumers' personal, non-commercial use. It may not be used for any purpose other than to identify prospective properties consumers may be interested in purchasing. Data on this website is deemed reliable but is not guaranteed accurate by the MLS. © 2026 IMAGINE MLS®. All Rights Reserved.
 Advertising Broker: Donna Mink | Mink Realty
