- Overview
- Description
- Property Details
- Location
- Facts & Features
- Getting Around
- Nearby Homes


Street View
$1,990,000
Monthly Est:$9,905
 4 Beds
 5 Baths
3 full baths + 2 half baths
 3,320sqft
175 Cedar Ln, Princeton, NJ 08540
$1,990,000
$9,905/moEst:
Get Pre-Approved
Single Family Residence
Built in 2017
$-- HOA
10,454 sqft lot
$599/sq.ft
Description
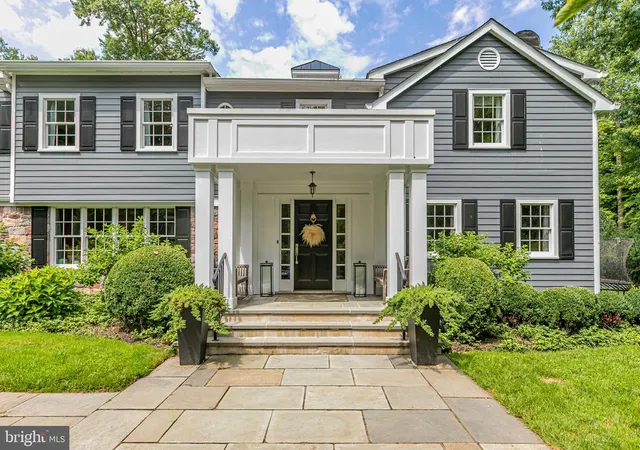
Welcome to a stunning home in Princeton’s sought-after Riverside neighborhood, perfectly located just moments away from the vibrant downtown area and top-Riverside Elementary and the Princeton University campus.
This beautifully expanded residence was recently renovated and masterfully balances classic architectural charm with modern functionality. As you step inside, you’ll be greeted by an abundance of natural light that fills the spacious open-concept kitchen and family room. The oversized center island overlooks this inviting space, featuring a cozy gas fireplace and a designated dining area, making it a perfect gathering spot for family and friends. The kitchen is a culinary delight and comes outfitted with high-end appliances and an expansive center island, complete with a prep sink for added convenience.
Step through French doors to a generous rear deck, ideal for outdoor dining and entertaining, or relax on the covered side porch adorned with blue slate flooring and a cozy wood-planked ceiling—your year-round retreat.
The main level showcases two inviting fireplaces, one gas and one new wood insert that anchor the living areas, adding warmth and architectural character. A thoughtfully designed mudroom, featuring custom cubbies, seamlessly connects to the attached garage and conveniently located powder room, providing functionality for busy lifestyles.
When you retreat to the luxurious primary suite, where you’ll find two custom walk-in closets equipped with smart organizational systems, including built-in jewelry storage. The ensuite bath exudes spa-like tranquility, featuring a deep soaking tub, an oversized shower, Toto toilets with heated bidets and dual vanities designed for comfort and convenience that offer Moen faucets and shower features. Three additional well-appointed bedrooms share a stylish dual-sink bath, while the third floor offers a private fifth bedroom or office, complete with its own full bath—ideal for guests or a quiet workspace.
The finished lower level adds significant value and versatility to the home, boasting a half bath, expansive recreational space perfect for family fun, a dedicated workout room, and ample storage options to keep your living areas clutter-free.
Rich hardwood flooring flows throughout, Custom window treatments and curated lighting selections elevate the home's aesthetic, while the professionally designed backyard is a true outdoor oasis, featuring stunning stonework, a fire pit for evening gatherings, an efficient irrigation system, a wraparound garden, and a serene shade garden—perfect for relaxing and enjoying the beauty of nature.
This Riverside residence embodies not only proximity to essential amenities but also elegance and long-term value—making it an exceptional place to call home. Don’t miss your chance to experience everything this exquisite property has to offer!
- Houzeo last checked: 12 minutes ago
- Listing updated: March 13, 2026 at 9:44 pm
- Listing Provided by: Joshua D Wilton (609) 773-8054 | Queenston Realty, LLC (609) 924-5353
- Source: Bright MLS-NJ | MLS#: NJME2073296

Property Details
Status
Active
Type
Single Family Residence
No. of Stories
-
County
City
Neighborhood
--
Year Built
2017
HOA Fees
-
Finished Area
3,320 sqft
Lot Size
10,454 sqft lot
Basement Area
- sqft
MLS Name
Bright MLS
MLS Number
NJME2073296
MLS Status
ACTIVE-BRIGHT
Days on Market
8

Continue Your Journey in App
Find your dream home, receive real-time updates, and many more!
Continue Your Journey in App
Find your dream home, receive real-time updates, and many more!
Location
Facts & Features
Rooms
Bedrooms & bathrooms
Bedrooms: 4
Bathrooms: 5
Interior
Heating
Forced Air
Cooling
Central A/c
Flooring
Wood, Tile/brick, Carpet
Exterior Features
Sidewalks, Street Lights
Sewer
Public Sewer
Construction
Year Built
Year Built: 2017
Home type
Single Family Residence
Construction Materials
Frame
Roof
Shingle
Architectural Style
Colonial
Foundation Details
Brick/mortar
Utilities & Energy
Water Source
Public
Fireplace Features
Brick
Basement
Full, Fully Finished
Electric
200+ Amp Service
Other Features
Subdivision Name
Riverside
Patio And Porch Features
Deck, Porch
Lot Features
Corner, Level
Price History
| Date | Event | Price |
|---|---|---|
03/06/2026 Source: | Listed for Sale | $1,990,000 +18.74% $599/sqft |
06/16/2022 Source: | Price Increased | $1,676,000 +27.94% $505/sqft |
06/08/2017 Source: | Price Increased | $1,310,000 +170.10% $395/sqft |
05/30/2013 Source: | Price Increased | $485,000 +21945.45% $146/sqft |
01/03/2012 Source: | Price Decreased | $2,200 -12.00% $1/sqft |

Show more
Nearby Homes




Find Homes by Property Features in Princeton, NJ
Nearby New Homes For Sale


Based on information from Bright MLS through Nov 11, 2026, 07:15AM. Listing information is from various brokers who participate in the Bright MLS IDX program and not all listings may be visible on the site. The property information being provided on or through the website is for the personal, non-commercial use of consumers and such information may not be used for any purpose other than to identify prospective properties consumers may be interested in purchasing. Some properties which appear for sale on the website may no longer be available because they are for instance, under contract, sold or are no longer being offered for sale. Property information displayed is deemed reliable but is not guaranteed. IDX information is provided exclusively for personal, non-commercial use, and may not be used for any purpose other than to identify prospective properties consumers may be interested in purchasing. Information is deemed reliable but not guaranteed. © 2026 Bright MLS, Inc. All Rights Reserved. Click here for more information
 Advertising Broker: Joe Hawkins | Hawkins Real Estate Services
