
- Overview
- Description
- Property Details
- Location
- HOA Management
- Facts & Features
- Getting Around
- Nearby Homes
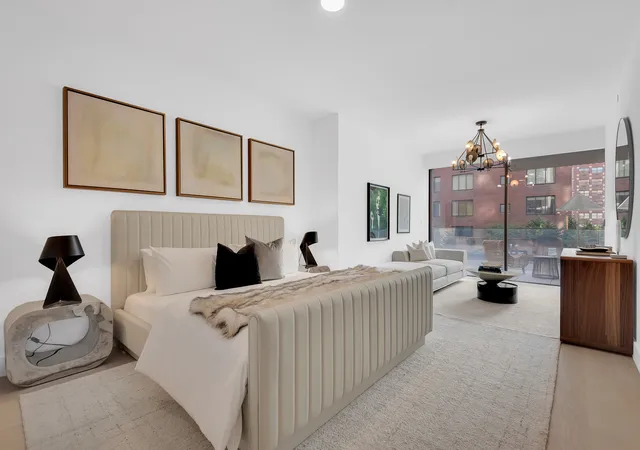

Street View
$4,250,000
Monthly Est:$21,154
 3 Beds
 3 Baths
3 full baths
 2,399sqft
175 Chrystie St #2W, New York, NY 10002
$4,250,000
Get Pre-Approved
Apartment
Built in 2021
$2,682/mo HOA
4,346 sqft lot
$1,772/sq.ft
Description
SPONSOR SALE- NEW DEVELOPMENT- 2,399 Interior SF + add’l 991 Exterior SF!! IMMEDIATE OCCUPANCY!
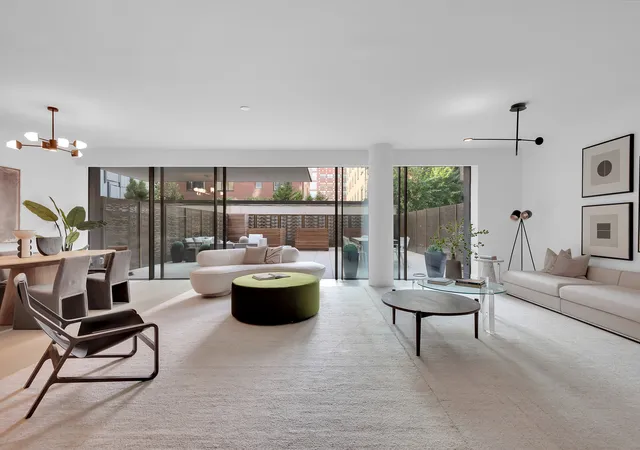
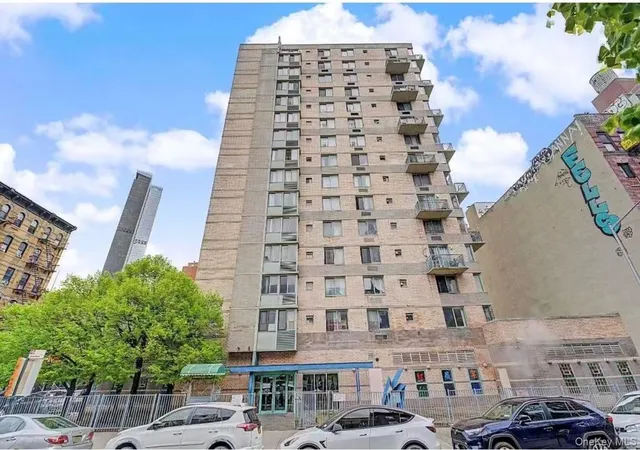
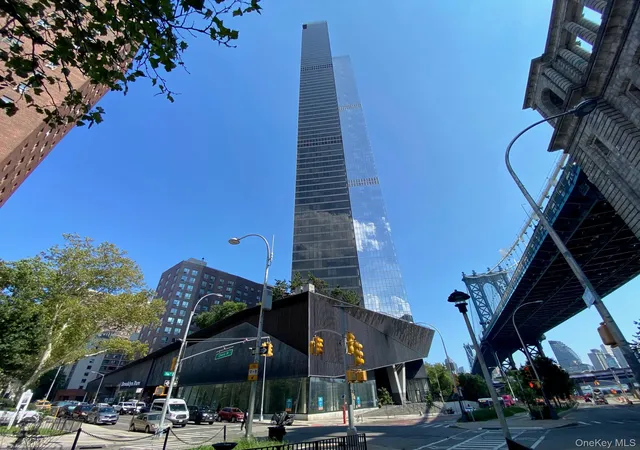
Welcome to 175 Chrystie Street, where luxury living meets architectural excellence! This stunning residence, designed by renowned architecture firm, ODA, features a sprawling duplex layout that affords comfortable, luxurious living with an impressive indoor and outdoor footprint!
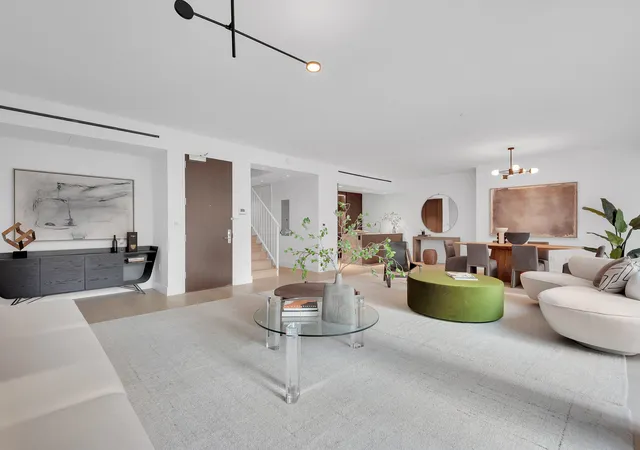
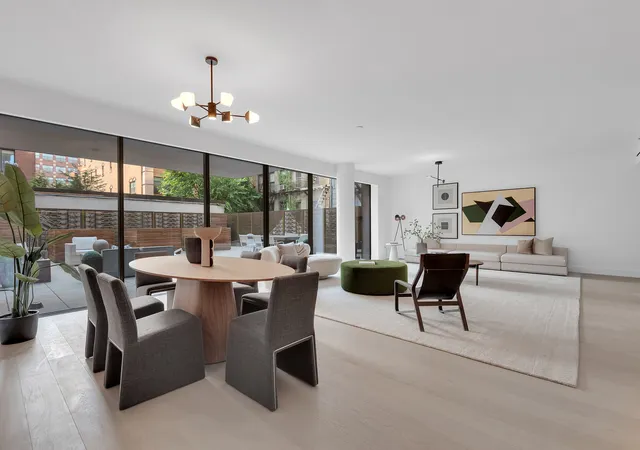
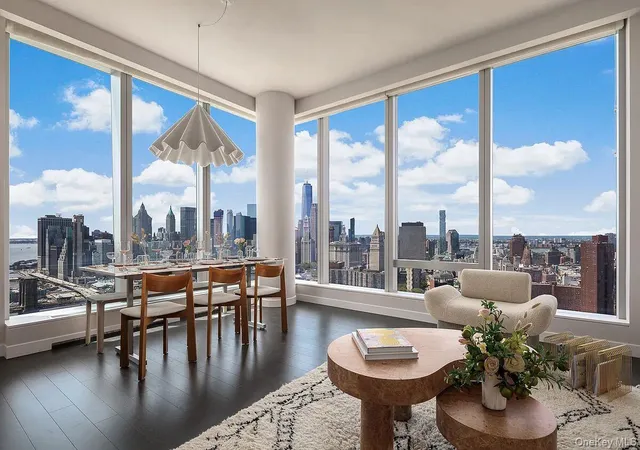
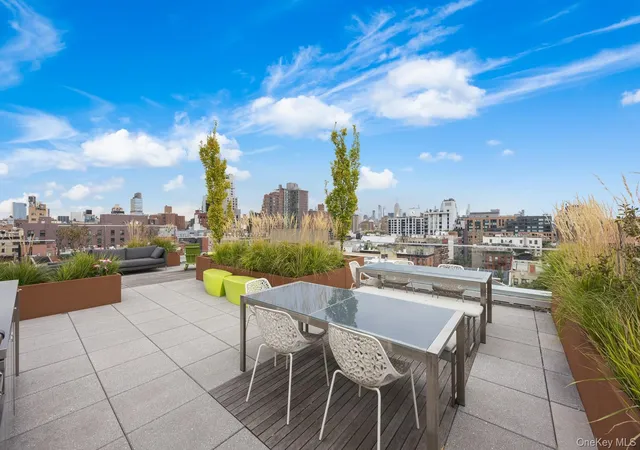
Step inside this 2,399 square foot home and be amazed by the functional and thoughtfully designed 3-bed, 3-bath bi-level space. Situated on the western part of the 2nd and 3rd floors, the duplex impresses with a private terrace spanning 878 square feet. The terrace is accessible from the grand living and dining space and provides ample space for entertaining, lounging, and dining, while a separate 113 square foot balcony off of the master bedroom and secondary bedroom offers additional outdoor space. The Swiss-engineered floor-to-ceiling sliding glass door and window system enhances the natural light and spaciousness of the home, creating a seamless indoor-outdoor experience rarely found in New York City residences.
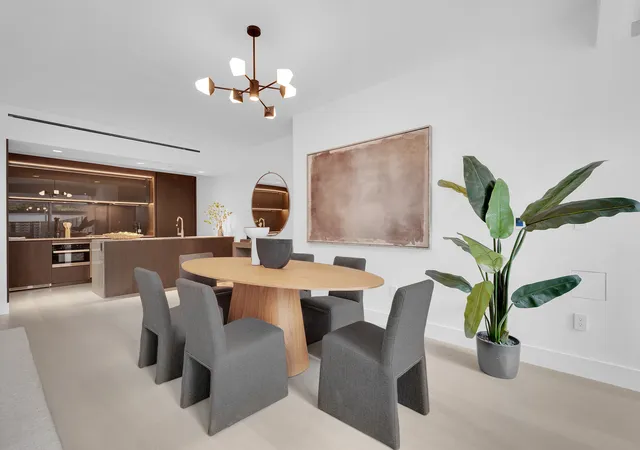
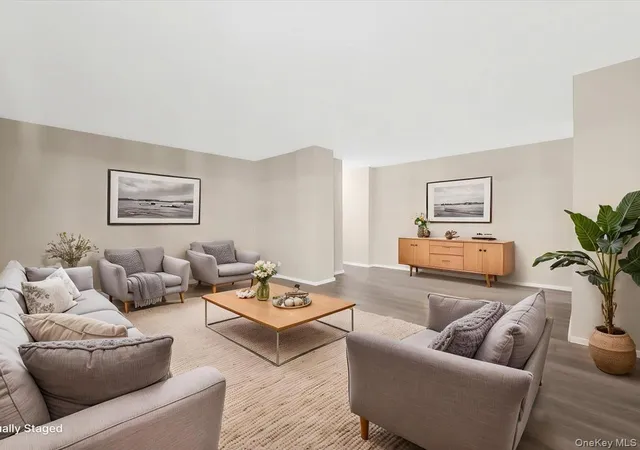
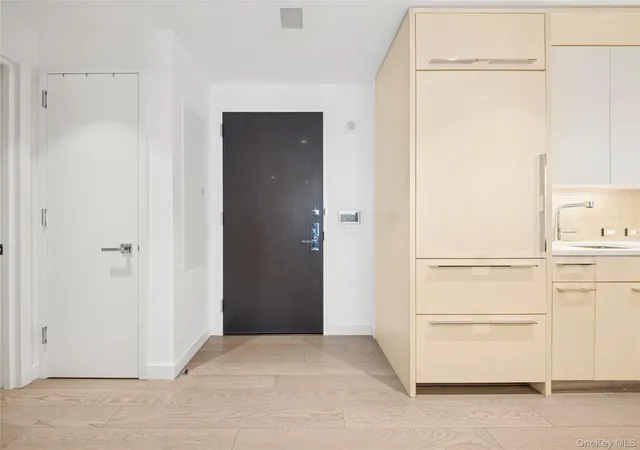
The expansive living and dining area offers flexibility to create a separate media room, playroom, or home office (without infringing on your living room and dining room needs). The custom kitchen features leathered Donatello marble countertops, a waterfall island with a breakfast bar, and modern glass backsplashes. Italian luxury firm Cesar NYC provides rich walnut cabinetry with brass accents, offering ample storage and concealed appliances.
Equipped with Dornbracht fixtures, a full suite of Miele appliances, a five-burner cooktop, vented hood, speed oven, and 32 32-bottle wine cooler, the kitchen is a chef’s dream. Additional amenities include an in-unit washer and vented gas dryer.
The master bedroom features 2 walk-in closets, direct access to the balcony, and an ensuite bathroom. All bedrooms are located on the upper level, separate from the living and dining areas, and are complete with noise-mitigating windows and soffits that are pre-wired for blinds, providing privacy and tranquility. This meticulously designed duplex at 175 Chrystie Street offers a truly luxurious living experience in the heart of New York City.
Additional unit features include 7 ½” wide white oak wood flooring, pre-wiring for electric shades, central AC, and radiant floor heating throughout. 175 Chrystie redefines luxe condo living- offering homes that provide its residents with intimacy, flexibility and luxury.
Building amenities include a sleek lobby attended by a 16-hour doorman and supplemented by a virtual doorman service when unattended, as well as a common roof terrace with grilling station, common laundry room with commercial washer/dryer, bicycle storage, package room and private storage spaces available for purchase.
- Houzeo last checked: 11 minutes ago
- Listing updated: June 4, 2025 at 4:03 pm
- Listing Provided by: Hagay Azoulay (917) 553-4229 | Azoulay Group Inc (917) 553-4229
- Source: Rebny MLS-NY | MLS#: RLS10988701

This condo is in:
Property Details
Status
Pending
Type
Condominium
No. of Stories
10
County
City
Neighborhood
Year Built
2021
HOA Fees
$2682/mo
Finished Area
2,399 sqft
Lot Size
4,346 sqft lot
Basement Area
- sqft
MLS Name
Rebny MLS
MLS Number
RLS10988701
Days on Market
760

Continue Your Journey in App
Find your dream home, receive real-time updates, and many more!
Continue Your Journey in App
Find your dream home, receive real-time updates, and many more!
Location
HOA Management
N/A
HOA Fees
$2,682/ Monthly
Disclaimer: Amenities are based on third-party information and may vary; buyers must independently verify all amenities, as information is deemed reliable but not guaranteed.
Facts & Features
Rooms
Bedrooms & bathrooms
Bedrooms: 3
Bathrooms: 3
Utilities & Energy
Laundry Features
In Unit
Other Features
Subdivision Name
Lower East Side
Price History
| Date | Event | Price |
|---|---|---|
02/12/2025 Source: | Pending | $4,250,000 $1,772/sqft |

Nearby Homes




Find Homes by Property Features in New York, NY


The real estate listing data marked with this icon comes from the IDX program of the RLS at REBNY Listing Service (RLS). Listing information for certain New York City properties provided courtesy of the Real Estate Board of New York's Residential Listing Service (the "RLS") through Nov 04, 2026, 06:15AM. Information deemed reliable but not guaranteed. Information is provided exclusively for consumers' personal, non-commercial use, and may not be used for any purpose other than the identification of potential properties for purchase. The information contained in this listing has not been verified by the RLS and should be verified by the consumer. The listing information provided here is for the consumer's personal, non-commercial use. Retransmission, redistribution or copying of this listing information is strictly prohibited except in connection with a consumer's consideration of the purchase and/or sale of an individual property. This listing information is not verified for authenticity or accuracy and is not guaranteed and may not reflect all real estate activity in the market. Buyer to verify all information. © 2026 The Real Estate Board of New York, Inc. All rights reserved.
 Advertising Broker: Derek Greene | The Greene Realty Group
