
- Overview
- Description
- Property Details
- Location
- Facts & Features
- Getting Around

Street View
$17,950,000
Monthly Est:$89,344
 5 Beds
 6 Baths
5 full baths + 3 half baths
 7,000sqft
175 Clinton St, Brooklyn, NY 11201
$17,950,000
Get Pre-Approved
Single Family Residence
Built in 1846
$-- HOA
2,250 sqft lot
$2,564/sq.ft
Description
175 Clinton Street is being transformed as we speak. While construction is underway, this presents a unique opportunity: early buyers will have meaningful input on the final product, from selecting finishes to customizing details that matter most to how you live.
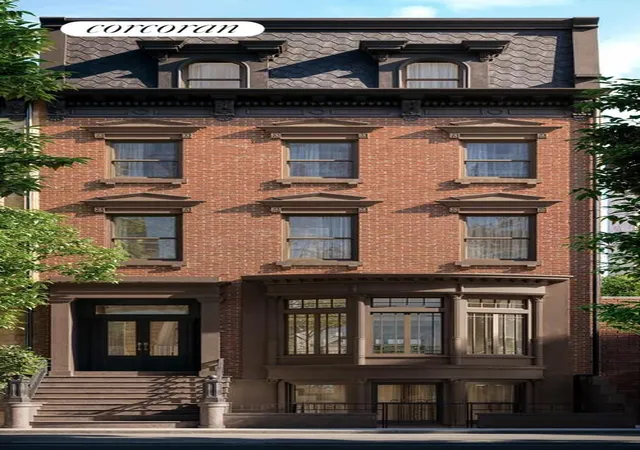
Located in Brooklyn Heights Historic District, 175 Clinton Street is a 19th-century townhouse reimagined for a contemporary lifestyle. Behind its meticulously restored historic 1845 Greek Revival facade will be a single-family home designed for breathtaking elegance and modern comfort. This is classic architecture, renewed with thoughtfulness, detail, and intention-offered with a complete design vision, delivered finished, with room for your own expression.
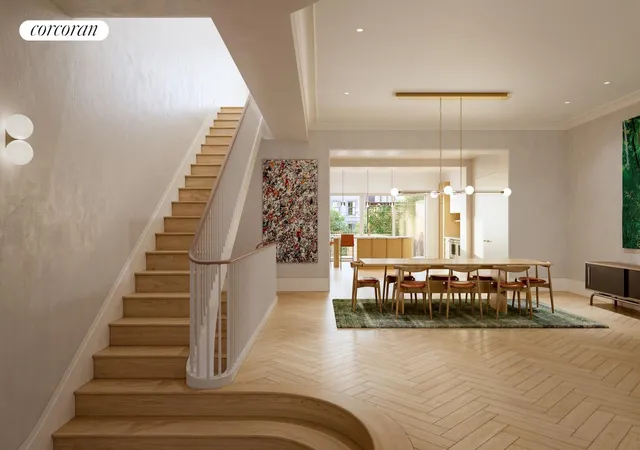
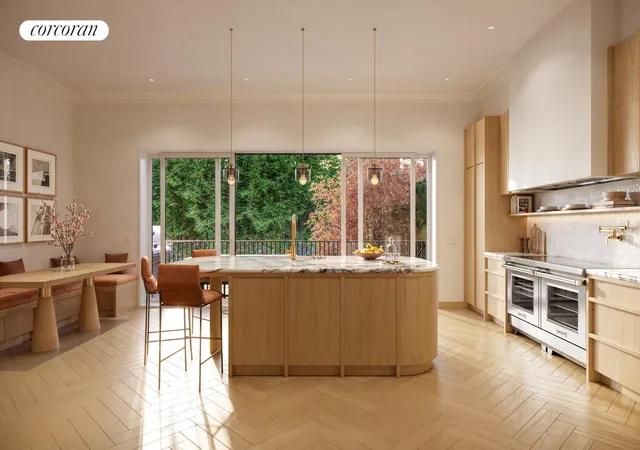
Inside the home, three exposures send light through a space defined by generous ceiling heights and thoughtful proportions. The parlor floor opens into a formal front salon with bay windows anchored by a wood-burning masonry fireplace; this flows into a dining gallery that easily accommodates twelve, to a full kitchen at the rear anchored by a sculptural half-floating island, a breakfast nook with a banquet that seats eight, a walk-in butlers pantry, and a full-wall of glass sliders that opens to a south-facing terrace with room for an outdoor dining table framed by layered greenery.
The garden and lower levels offer endless possibilities. The garden floor functions seamlessly for guests, staff, or extended family, with a private bedroom and en-suite bath, a large adaptable entertaining space that opens to the rear yard. The cellar below is imagined as a wellness retreat, with a gym, media lounge, and infrared sauna with an adjacent shower.
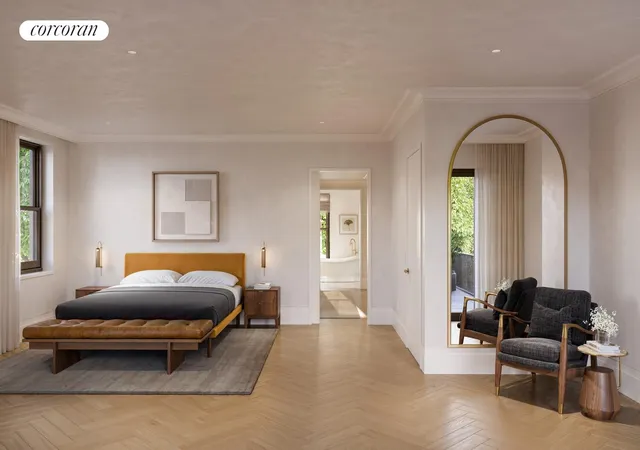
The full-floor primary suite is a quiet sanctuary, with not one but two walk-in closets, an expansive private terrace with room for a seven-piece outdoor furniture set, and a spa-like bath featuring radiant floors, steam shower, and a freestanding soaking tub framed by tree lined windows. A built-in coffee station in the hallway adds another layer of daily indulgence.
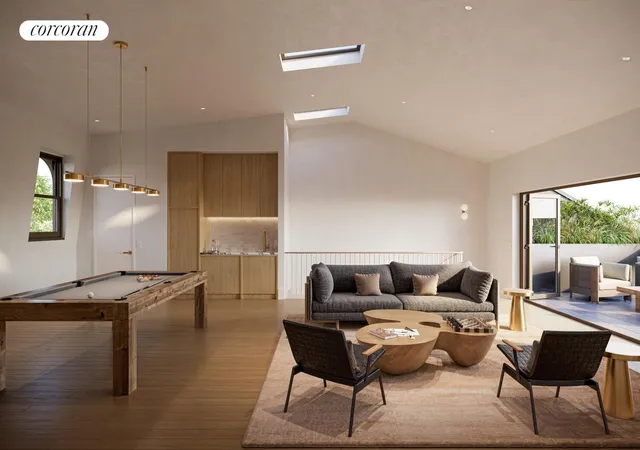
The third floor maximizes the space with three bedrooms, each featuring a walk-in closet. Notably, a South-facing ensuite bedroom boasts a cafe patio, a secondary full bath, and a dedicated laundry room equipped with a counter and a Delicate Touch Air System laundry sink. At the top of the home, the vaulted open space rises to a 15-foot peak. A full wall of glass folds away to reveal a south-facing terrace framed by treetops and sky. Whether an art studio, music lounge, or gathering space, it's an expansive treehouse-like space that offers numerous possibilities.
Beneath it all: steel framing, Landmarks-approved triple-pane windows and acoustic insulation throughout. Every detail is designed for serenity and peace. Live in the best of what Brooklyn Heights has to offer, in a townhouse that exudes historic charm from the outside and feels like a modern, luxury experience within.
- Houzeo last checked: 12 minutes ago
- Listing updated: September 8, 2026 at 6:12 pm
- Listing Provided by: Paul Johansen (917) 612-1912 | Corcoran Group (212) 355-3550
- Source: Rebny MLS-NY | MLS#: RLS20098668

Property Details
Status
Active
Type
Single Family Residence
No. of Stories
4
County
City
Neighborhood
Year Built
1846
HOA Fees
-
Finished Area
7,000 sqft
Lot Size
2,250 sqft lot
Basement Area
- sqft
MLS Name
Rebny MLS
MLS Number
RLS20098668
Days on Market
138

Continue Your Journey in App
Find your dream home, receive real-time updates, and many more!
Continue Your Journey in App
Find your dream home, receive real-time updates, and many more!
Location
Facts & Features
Rooms
Bedrooms & bathrooms
Bedrooms: 5
Bathrooms: 6
Interior
Appliances
Dishwasher, Washer Dryer Allowed
Cooling
Central Air
Interior Features
High Ceilings, Smoke Free, Storage, Walk In Closets
Exterior Features
Balcony, Garden, Private Outdoor Space Over60sqft
Utilities & Energy
Laundry Features
Washer Hookup, In Unit
Fireplace Features
Other
Basement
Other
Pool Features
Building None
Other Features
Patio And Porch Features
Terrace, Balcony
Subdivision Name
Brooklyn Heights
Price History
| Date | Event | Price |
|---|---|---|
06/18/2026 Source: | Listed for Sale | $17,950,000 $2,564/sqft |

Find Homes by Property Features in New York, NY


The real estate listing data marked with this icon comes from the IDX program of the RLS at REBNY Listing Service (RLS). Listing information for certain New York City properties provided courtesy of the Real Estate Board of New York's Residential Listing Service (the "RLS") through Nov 04, 2026, 05:30AM. Information deemed reliable but not guaranteed. Information is provided exclusively for consumers' personal, non-commercial use, and may not be used for any purpose other than the identification of potential properties for purchase. The information contained in this listing has not been verified by the RLS and should be verified by the consumer. The listing information provided here is for the consumer's personal, non-commercial use. Retransmission, redistribution or copying of this listing information is strictly prohibited except in connection with a consumer's consideration of the purchase and/or sale of an individual property. This listing information is not verified for authenticity or accuracy and is not guaranteed and may not reflect all real estate activity in the market. Buyer to verify all information. © 2026 The Real Estate Board of New York, Inc. All rights reserved.
 Advertising Broker: Derek Greene | The Greene Realty Group
