
- Overview
- Description
- Property Details
- Location
- HOA Management
- Facts & Features
- Getting Around
- Nearby Homes
 3D Tour

$259,000
Monthly Est:$1,289
 2 Beds

2 full baths
 1,474sqft
175 Coconut St, Punta Gorda, FL 33980
$259,000
$1,289/moEst:
Single Family Residence
Built in 1973
$140/mo HOA
11,751 sqft lot
$176/sq.ft
Description
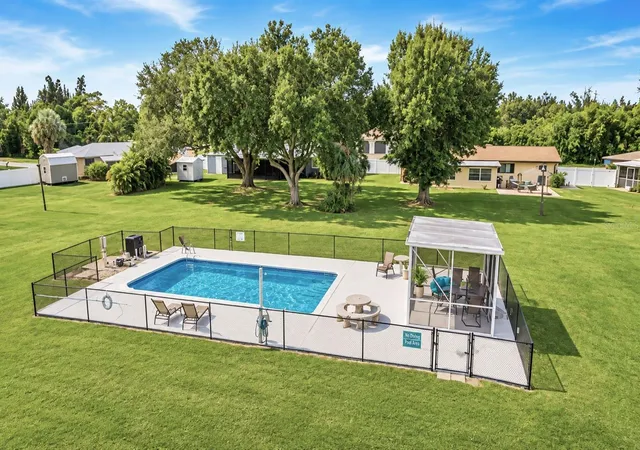
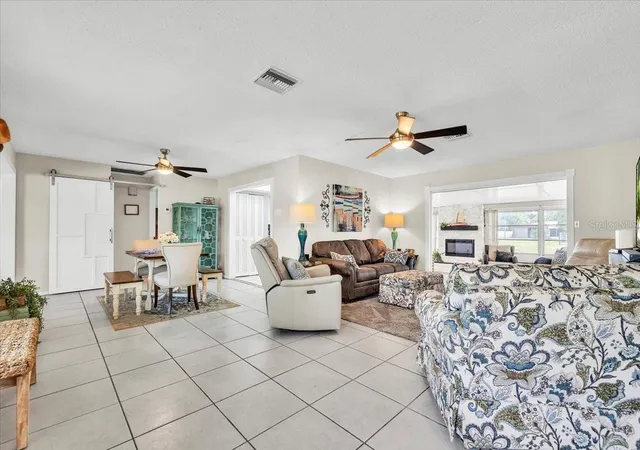
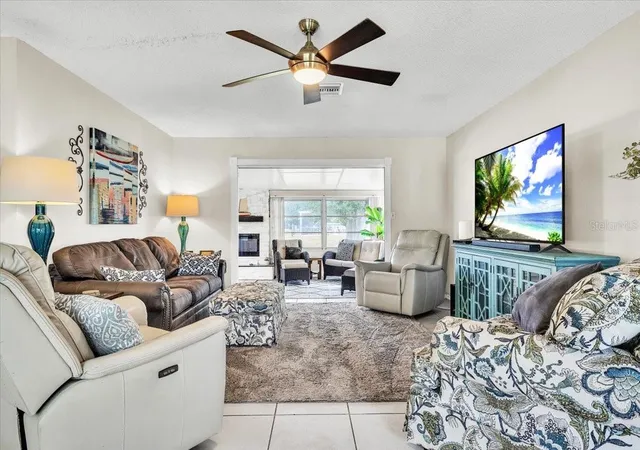
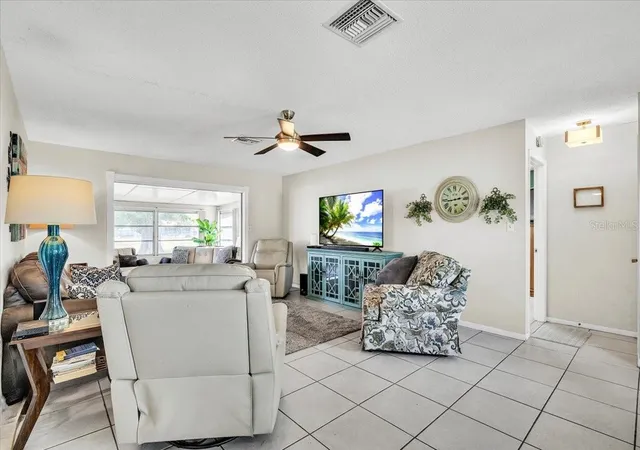
CHARMING 2-BEDROOM PLUS DEN, 2-BATH HOME WITH A SPACIOUS FLORIDA ROOM AND COMMUNITY POOL IN AN INTIMATE 55+ COMMUNITY! Welcome to 175 Coconut Street in Port Charlotte! Nestled within a peaceful 55+ community of just nine residences, this beautifully maintained 1,474-square-foot home offers a versatile floor plan, comfortable living spaces, and access to a shared swimming pool. Attractive landscaping, mature palm trees, and an expansive circular driveway create impressive curb appeal, while an attached garage provides additional convenience. MAJOR UPDATES INCLUDE A NEW ROOF, IMPACT-RESISTANT WINDOWS INSTALLED IN 2023 ALONG WITH A NEW DRIVEWAY AND PATIO. Step inside to a bright, open living and dining area featuring tile flooring, neutral tones, ceiling fans, and abundant natural light. The spacious living room offers plenty of room for comfortable seating, while the adjoining dining area is ideal for everyday meals or entertaining guests. A decorative sliding barn door adds character, complementing the home's inviting atmosphere. The galley-style kitchen features two-tone cabinetry with white upper cabinets and dark lower cabinets, attractive countertops, a decorative mosaic tile backsplash, and stainless-steel appliances. A pantry closet provides additional storage, while the functional layout offers ample counter space for meal preparation. Just beyond the main living area, the spacious enclosed Florida room provides an inviting extension of the home. Surrounded by large windows overlooking the beautifully maintained grounds, this light-filled retreat features tile flooring, a striking stone-accented electric fireplace with a decorative mantel, and plenty of space for seating and casual dining. Sliding glass doors connect the two living areas, making this an ideal setting for entertaining or simply relaxing while enjoying the peaceful surroundings. The generous primary suite features soft coastal tones, plush carpeting, and a ceiling fan. The private ensuite bathroom includes a white vanity with ample cabinet storage, a decorative countertop, and a tub/shower combination with an attractive tile surround and accent detailing. The comfortable guest suite offers neutral tones, carpeting, a ceiling fan, and large built-in closet. The adjoining bathroom features a white vanity, decorative countertop and a tiled walk-in shower with sliding glass doors. A versatile den provides additional space for a home office, hobby room, or guest accommodations, while a dedicated interior laundry room adds convenience. Outside, a private open patio provides the perfect spot for outdoor dining or enjoying the Florida sunshine. The backyard overlooks expansive green lawns and mature shade trees, offering a peaceful setting with beautiful views of the surrounding common grounds. Residents enjoy access to a shared swimming pool with a spacious sun deck, lounge seating, and a covered gathering area. The nine residences are situated around beautifully maintained green space, creating a welcoming neighborhood atmosphere with plenty of room to relax and enjoy the outdoors. Conveniently located near US-41 and Interstate 75, with easy access to shopping, dining, medical facilities, and Southwest Florida attractions. Whether you're looking for a year-round residence or a seasonal retreat, this inviting home offers a wonderful opportunity to enjoy the Florida lifestyle!
- Houzeo last checked: 6 minutes ago
- Listing updated: November 13, 2026 at 6:37 pm
- Listing Provided by: Sean Lehew (941) 628-1157 | MARINA PARK REALTY LLC (941) 205-0888
- Source: Stellar MLS-FL as distributed by MLS GRID | MLS#:

Property Details
Status
Active
Type
Single Family Residence
No. of Stories
-
County
City
Neighborhood
--
Year Built
1973
HOA Fees
$140/mo
Finished Area
1,474 sqft
Lot Size
11,751 sqft lot
Basement Area
- sqft
MLS Name
Stellar MLS
MLS Number
C7533183
MLS Status
Active
Days on Market
9
Cumulative Days on Market
2
Continue Your Journey in App
Find your dream home, receive real-time updates, and many more!
Location
HOA Management
BELLE ACRES ASSOCIATION/DAWN STEWART
HOA Fees
$140/ Monthly
Amenities
 Amenities and services may be covered by one or multiple associations and service providers.
Pool
 Pool
Disclaimer: Amenities are based on third-party information and may vary; buyers must independently verify all amenities, as information is deemed reliable but not guaranteed.
Facts & Features
Rooms
Bedrooms & bathrooms
Bedrooms: 2
Bathrooms: 2
Primary Bedroom
Level: First
Area: 242.00 Square Feet
Dimensions: 22x11
Bonus Room
Level: First
Area: 144.00 Square Feet
Dimensions: 12x12
Kitchen
Level: First
Area: 110.00 Square Feet
Dimensions: 11x10
Florida Room
Level: First
Area: 312.00 Square Feet
Dimensions: 26x12
Dining Room
Level: First
Area: 121.00 Square Feet
Dimensions: 11x11
Living Room
Level: First
Area: 374.00 Square Feet
Dimensions: 22x17
Bedroom 2
Level: First
Area: 168.00 Square Feet
Dimensions: 14x12
Laundry
Level: First
Area: 96.00 Square Feet
Dimensions: 12x8
Interior
Heating
Electric
Appliances
Dishwasher, Disposal, Dryer, Microwave, Range, Refrigerator, Washer
Flooring
Carpet, Ceramic Tile
Sewer
Septic Tank
Interior Features
Ceiling Fans(s), Living Room/dining Room Combo, Open Floorplan, Primary Bedroom Main Floor, Split Bedroom, Tray Ceiling(s)
Cooling
Central Air
Exterior Features
Rain Gutters
Construction
Year Built
Year Built: 1973
Home type
Single Family Residence
Foundation Details
Slab
Roof
Shingle
Construction Materials
Block, Stucco
Utilities & Energy
Laundry Features
Electric Dryer Hookup, Inside, Laundry Room, Washer Hookup
Pool Features
In Ground, Child Safety Fence, Gunite
Utilities
Cable Available, Electricity Available, Electricity Connected
Fireplace Features
Electric, Other
Association Amenities
Pool
Parking Features
Circular Driveway, Covered
Water Source
Public
Other Features
Patio And Porch Features
Patio
Vegetation
Mature Landscaping, Trees/landscaped
Community Features
Pool
Subdivision Name
Decosters Add
Lot Features
Cleared, In County, Landscaped, Oversized Lot, Paved
Price History
| Date | Event | Price |
|---|---|---|
11/11/2026 Source: | Listed for Sale | $259,000 +254.79% $176/sqft |
10/16/2015 Source: | Price Decreased | $73,000 -9.32% $50/sqft |
04/16/2015 Source: | Price Increased | $80,500 +111.51% $55/sqft |
10/06/2014 Source: | Price Decreased | $38,060 -23.73% $26/sqft |
06/29/2014 Source: | Sold | $49,900 -11.68% $34/sqft |

Show more

Find Homes by Property Features in Punta Gorda, FL
Nearby New Homes For Sale

Based on information from Stellar MLS® through Nov 21, 2026, 01:15AM as submitted to and distributed by MLS GRID. All data is obtained from various sources and may not have been verified by the broker or MLS GRID. Supplied Open House Information is subject to change without notice. All information should be independently reviewed and verified for accuracy. Properties may or may not be listed by the office/agent presenting the information. IDX information is provided exclusively for consumers’ personal non-commercial use. It may not be used for any purpose other than to identify prospective properties consumers may be interested in purchasing. The data is deemed reliable but is not guaranteed by MLS GRID. The use of the MLS GRID Data may be subject to an end-user license agreement prescribed by the Member Participant’s applicable MLS, if any, and as amended from time to time. © 2026 Stellar MLS. All Rights Reserved.
 Advertising Broker: Fred McGill | Simple Showing, Inc