- Overview
- Description
- Property Details
- Location
- Facts & Features
- Getting Around
- Nearby Homes

Street View
$1,099,000
Monthly Est:$5,470
 4 Beds
 4 Baths
3 full baths + 1 half bath
 4,115sqft
175 County Road 4801, Castroville, TX 78009
$1,099,000
$5,470/moEst:
Get Pre-Approved
Single Family Residence
Built in 2024
$-- HOA
2.5 acres lot
$267/sq.ft
Description
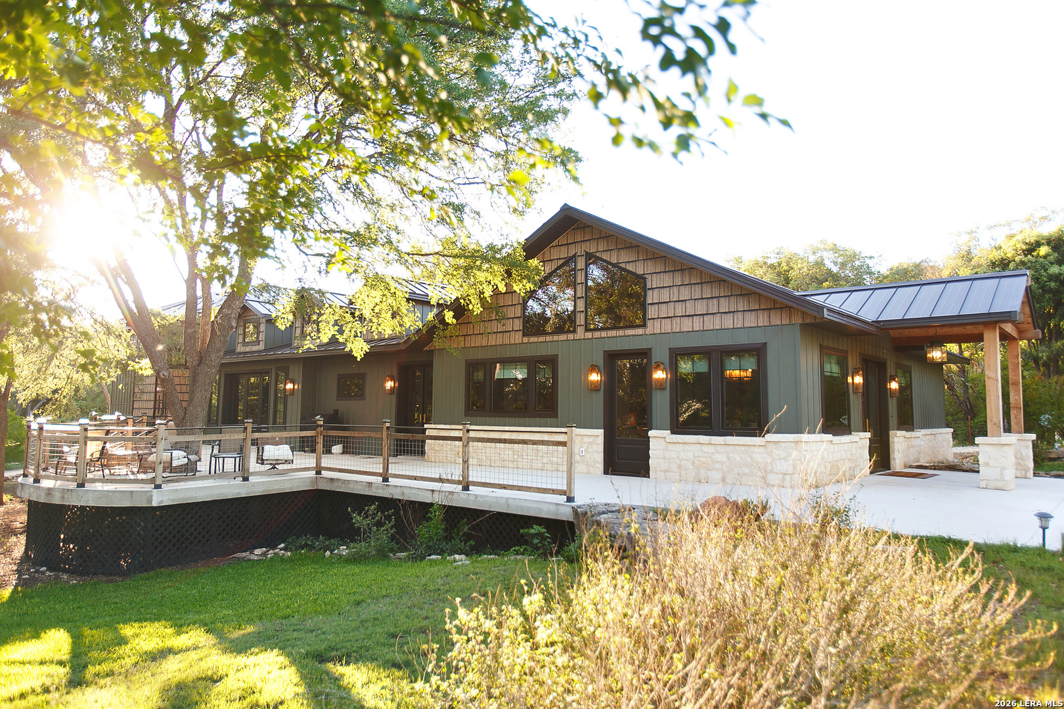
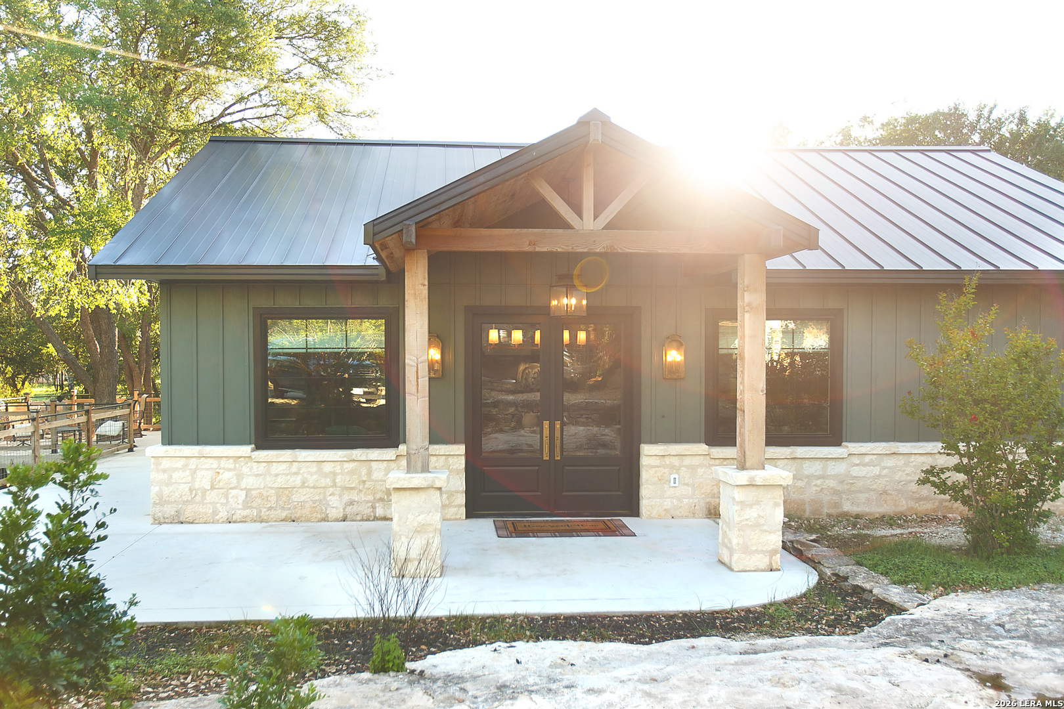
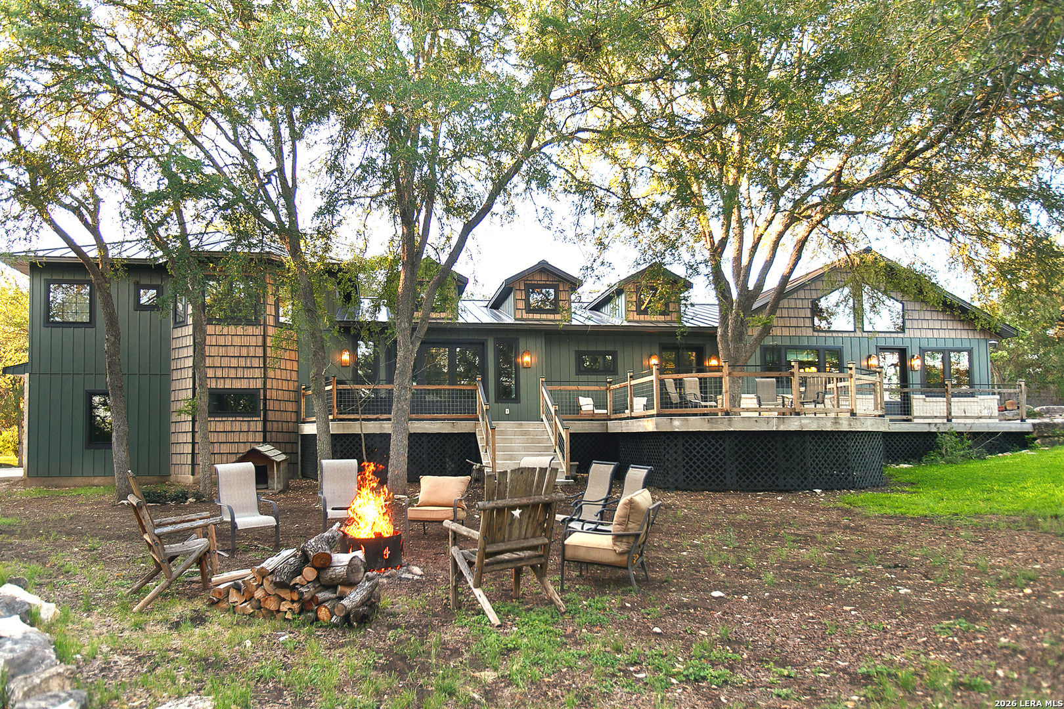
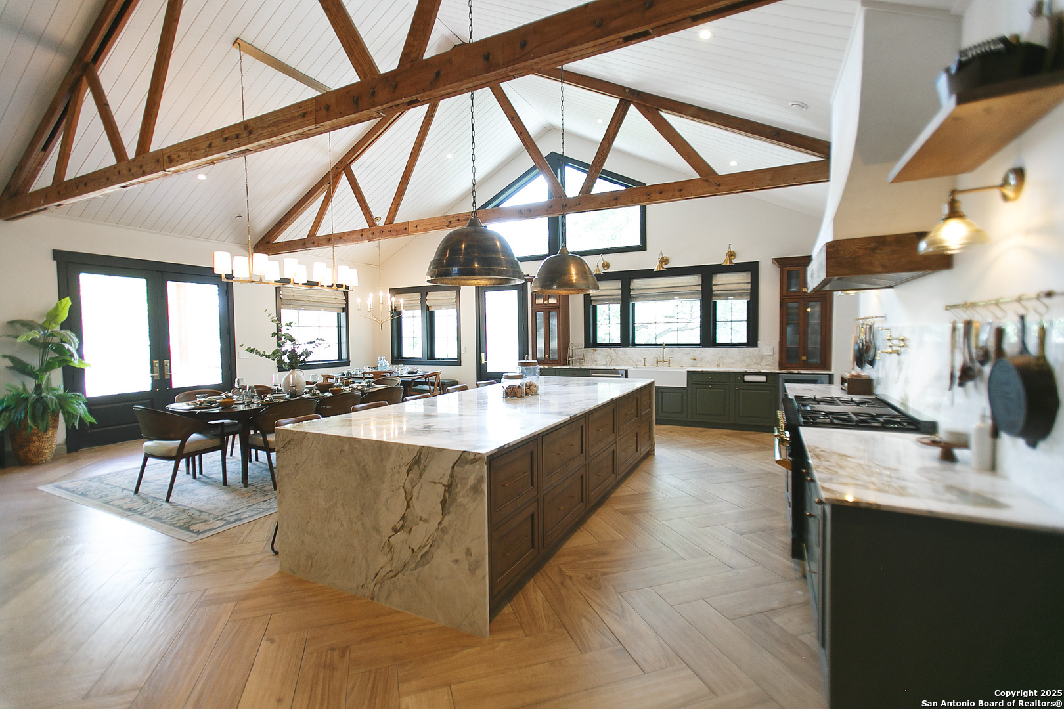
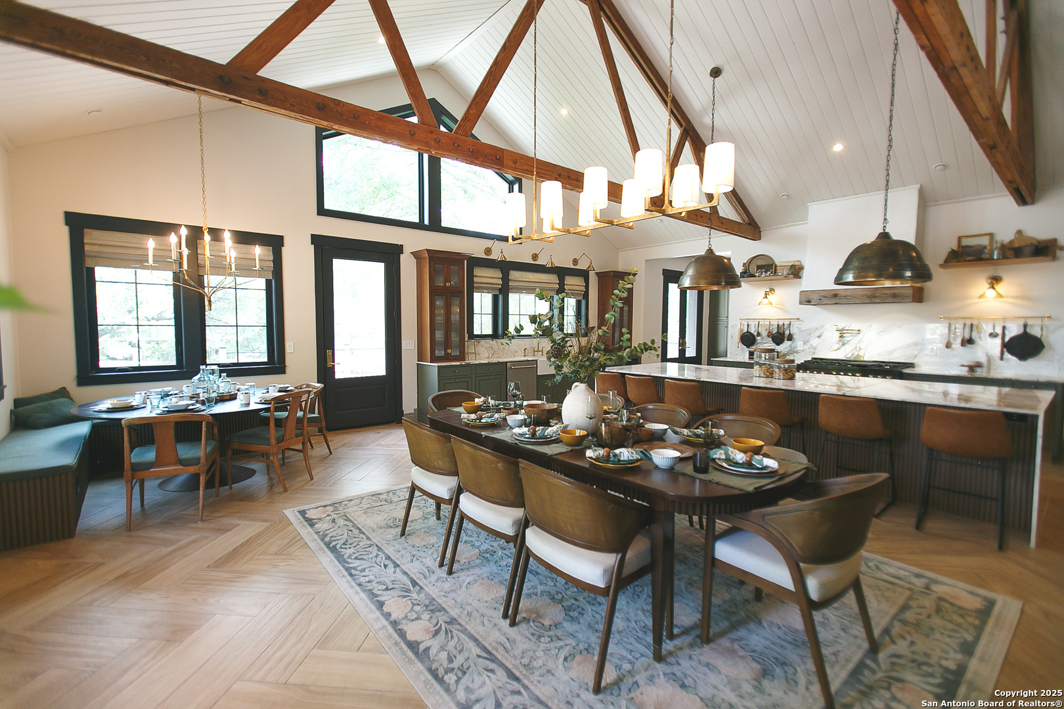
Welcome to one of the most thoughtfully engineered luxury homes in South Texas. Situated on 2.5 fenced acres (adjacent 2.5 acres also for sale), with no HOA, seasonal creek (no flood plain), private well and septic, RV hookups, and over 4,100 square feet of living space, this custom-built estate provides high-end designer finishes with construction quality rarely found in residential properties. You won't find luxury living, rural freedom and privacy, city convenience, and low-maintenance lifetime durability like this anywhere else. The home combines a remodeled vintage train depot and brand-new ICF construction - premium concrete wall system offering exceptional energy efficiency, sound insulation, fire, mold, and pest resistance, storm protection, and lower insurance costs. Inside, the centerpiece of the home is the train depot turned great room featuring a dramatic chef's kitchen with 20-foot vaulted ceilings, antique wood trusses, 12' waterfall island of exotic quartzite, imported brass fixtures, and extensive custom solid wood cabinetry with integrated storage systems. Luxury details continue throughout the property with: * Dual primary suites * Whole-house spray foam insulation * Double Fridge + Butler's pantry with double freezers + Coffee bar * Level 5 smooth drywall finish * Custom linen Roman shades and drapery * Built-in closet systems throughout the home * Metal roof + Metal Siding * Whole-house water filtration with UV and reverse osmosis systems The oversized 3-car garage maximizes functionality, featuring 10' ceilings, painted steel beams, 240V outlets, quiet belt-drive wood-look garage doors, and plumbing for a future dog wash station. Outside, the property includes custom rock landscaping, sport dog electric fencing, sprinkler lines, a floating radius concrete deck, chicken coop, and mature trees surrounding multiple entertaining areas. This is not a builder-grade "custom" home - it's a highly detailed, architecturally intentional estate, built as the personal residence of a home builder and his meticulous interior designer wife, ideal for buyers who value craftsmanship, performance, efficiency, and a flawlessly executed Rustic/Industrial European farmhouse design.
- Houzeo last checked: 50 minutes ago
- Listing updated: August 9, 2026 at 5:08 am
- Listing Provided by: Lea Arndt | BK Real Estate (972) 677-9172
- Source: LERA MLS-TX | MLS#: 1861223

Property Details
Status
Active
Type
Single Family Residence
No. of Stories
-
County
City
Neighborhood
--
Year Built
2024
HOA Fees
-
Finished Area
4,115 sqft
Lot Size
2.5 acres lot
Basement Area
- sqft
MLS Name
LERA MLS
MLS Number
1861223
MLS Status
ACT
Days on Market
558

Continue Your Journey in App
Find your dream home, receive real-time updates, and many more!
Continue Your Journey in App
Find your dream home, receive real-time updates, and many more!
Location
Facts & Features
Rooms
Bedrooms & bathrooms
Bedrooms: 4
Bathrooms: 4
Interior
Window Features
All
Utilities & Energy
Fireplace Features
Livrm
Association Amenities
None
Other Features
Subdivision Name
Stagecoach Hills
Price History
| Date | Event | Price |
|---|---|---|
07/29/2026 Source: | Price Decreased | $1,099,000 -12.01% $267/sqft |
06/12/2026 Source: | Price Decreased | $1,249,000 -2.04% $304/sqft |
05/12/2026 Source: | Price Decreased | $1,275,000 -8.07% $310/sqft |
02/13/2026 Source: | Price Decreased | $1,387,000 -4.34% $337/sqft |
06/26/2025 Source: | Price Decreased | $1,450,000 -3.33% $352/sqft |

Show more
Nearby Homes
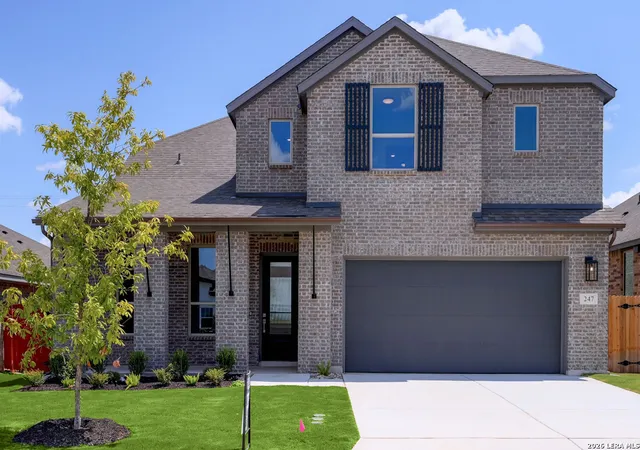

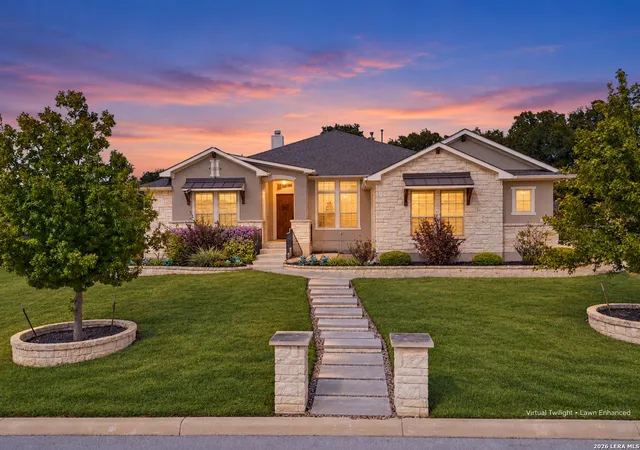
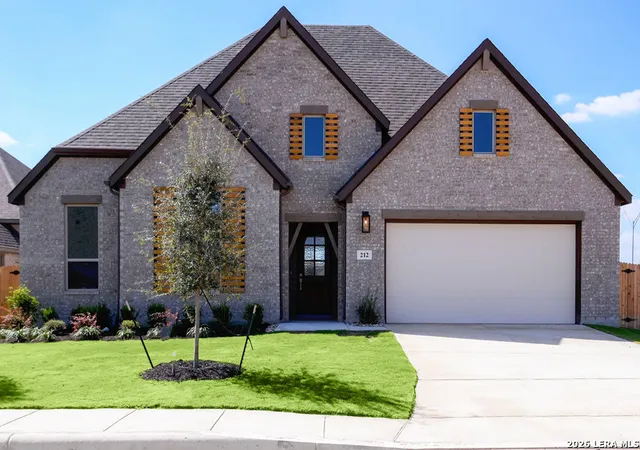
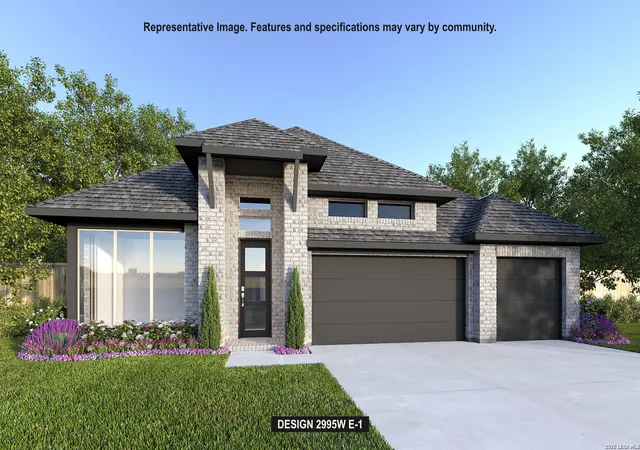
Find Homes by Property Features in Castroville, TX

Based on information from the San Antonio Board of REALTORS® MLS through Nov 04, 2026, 11:45AM. Information is provided exclusively for consumers’ personal, non-commercial use, and it may not be used for any purpose other than to identify prospective properties consumers may be interested in purchasing. The data is deemed reliable but is not guaranteed. © 2026 San Antonio Board of REALTORS - All Rights Reserved.
 Advertising Broker: David Montalvo | CapTex Realty
