
- Overview
- Description
- Property Details
- Location
- HOA Management
- Facts & Features
- Getting Around


Street View
$999,000
Monthly Est:$4,972
 3 Beds
 4 Baths
3 full baths + 1 half bath
 --sqft
175 E 62nd Street #9A, New York City, NY 10065
$999,000
Get Pre-Approved
Apartment
Built in 1963
$8,125/mo HOA
-- sqft lot
--/sqft
Description
Showings ONLY Monday - Friday from 9am - 6pm Weekends 10am - 5pm
Perfectly positioned on a tree-lined block of East 62nd Street, this exceptional gut-renovated three-bedroom, three-and-a-half-bath residence captures the essence of Upper East Side luxury within a meticulously maintained, full-service cooperative.
Richly toned white-oak hardwood flooring runs throughout the home. Thru-wall HVAC with smart thermostats keeps the apartment comfortable year-round, with electricity covered in the monthly maintenance. The entire residence is pre-wired for a home automation system, including built-in speakers. Bathed in light from both east and west exposures, 9A seamlessly blends classic prewar-inspired detail with contemporary design.
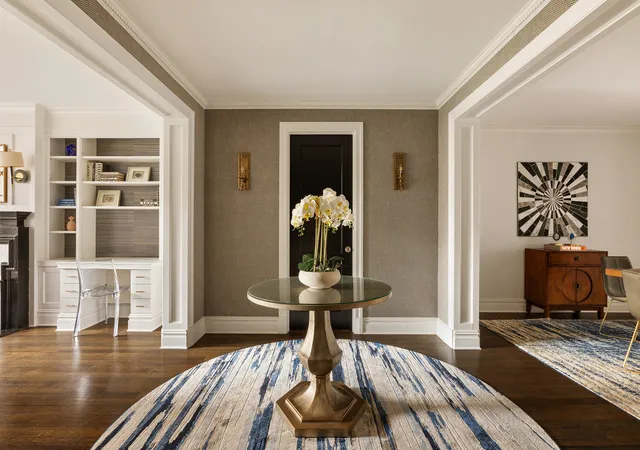
A proper entry foyer welcomes you home, featuring two oversized closets, a powder room, and dentil moldings, before opening into the heart of the residence.
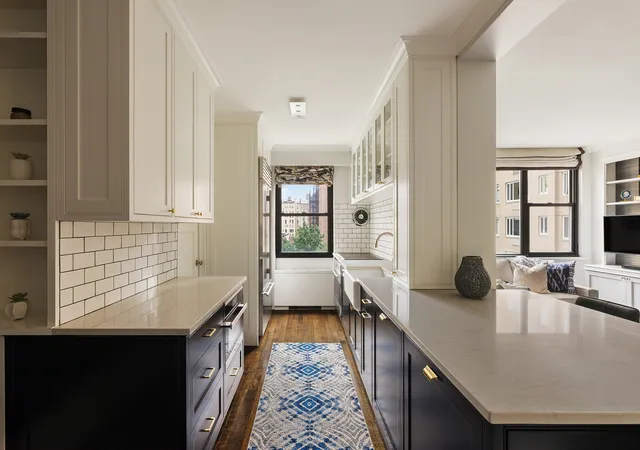
The west wing is anchored by a true eat-in, windowed chef's kitchen, outfitted with a farmhouse sink, banquette seating with storage, an induction cooktop, top-of-the-line stainless steel appliances (Sub-Zero, Bosch, Miele), custom-designed cabinetry, discreetly integrated laundry beneath quartz countertops, and a walk-in pantry. The third bedroom, complete with en-suite bath, is tucked privately beyond the kitchen.
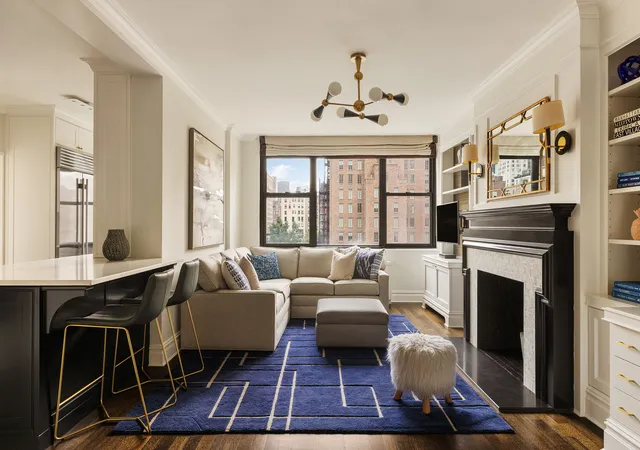
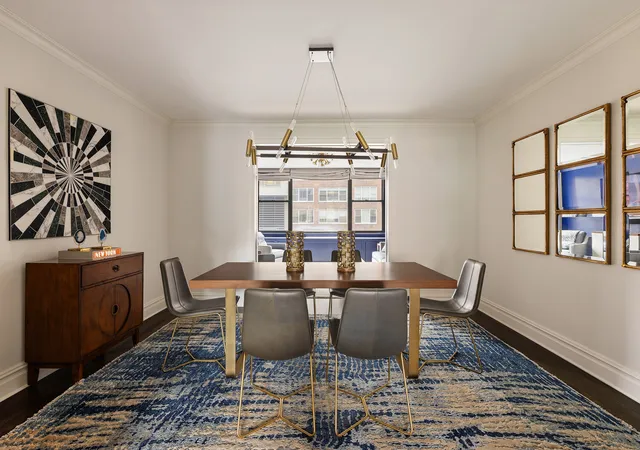
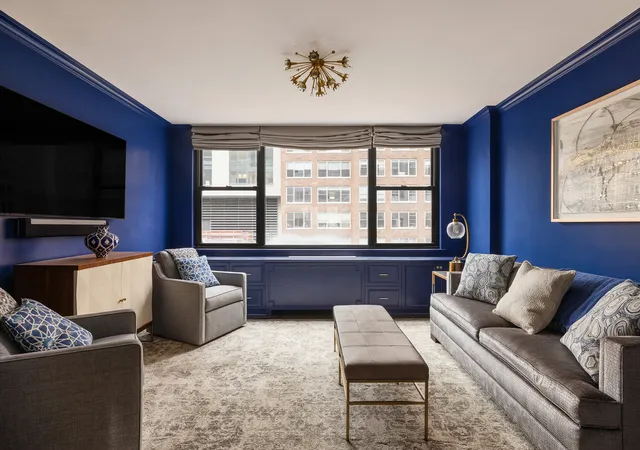
The kitchen flows into a charming living room designed for both entertaining and relaxed everyday living, featuring a bio-ethanol fireplace and a smart-home workstation. Enjoy quiet, open, protected western views overlooking townhouse gardens, the Barbizon, and 520 Park Avenue. The remaining public rooms separated by custom pocket doors include a formal dining room adjacent to an east-facing den, flooded with natural light through oversized windows.
The primary suite offers a fully outfitted walk-in closet with pocket doors and a grand en-suite bath featuring Calacatta marble floors, Ann Sacks pillow tile, a Restoration Hardware vanity, Lefroy Brooks fixtures, a Robern medicine cabinet for additional storage, and a heated towel bar. The secondary bedroom is equally generous in proportion, filled with abundant light and air, facing west, with its own en-suite bath finished in pristine white subway tile, a ceramic tub, and ample under-vanity storage.
Built in 1963, The Victorian is a white-glove, full-service, post-war cooperative with a 24-hour doorman. Residents enjoy a beautiful marble lobby, private storage, bike storage, an on-site laundry room, and a parking garage. This twenty-story gem sits on a prized, tree-lined block in the heart of the Upper East Side, just minutes from Central Park. Surrounded by premier shopping and dining, with convenient access to the 4, 5, 6, F, N, Q, and R subway lines, the location is truly unbeatable.
This well-maintained co-op has invested in improvements including upgraded interior and exterior security-camera systems, NYC-mandated Local Law 126 garage repairs, elevator modernization, a planned lobby renovation designed to coordinate with the new elevator interiors, HVAC system optimization, commercial water submetering, and electricity submetering.
The building welcomes pieds-à-terre, foreign buyers, co-purchasing, and pets under 60 lbs. Subletting is permitted after three years of ownership, for a one-year term once every three years. Financing up to 75% is allowed. Flip tax is 3%, paid by the buyer. Monthly maintenance includes electricity and cable ($75/month).
Please note: the property sits on leased land through 2099.
- Houzeo last checked: 11 minutes ago
- Listing updated: November 4, 2026 at 4:23 pm
- Listing Provided by: Jay L Glazer (646) 246-5837 , Eugene Pinder (202) 412-7728 | Corcoran Group (212) 355-3550
- Source: Rebny MLS-NY | MLS#: RLS20113193

This condo is in:

Property Details
Status
Active
Type
Townhouse
No. of Stories
20
County
City
Neighborhood
--
Year Built
1963
HOA Fees
$8125/mo
Finished Area
- sqft
Lot Size
-- sqft lot
Basement Area
- sqft
MLS Name
Rebny MLS
MLS Number
RLS20113193
Days on Market
57
Open House

Continue Your Journey in App
Find your dream home, receive real-time updates, and many more!
Continue Your Journey in App
Find your dream home, receive real-time updates, and many more!
Location
HOA Management
N/A
HOA Fees
$8,125/ Monthly
Disclaimer: Amenities are based on third-party information and may vary; buyers must independently verify all amenities, as information is deemed reliable but not guaranteed.
Facts & Features
Rooms
Bedrooms & bathrooms
Bedrooms: 3
Bathrooms: 4
Interior
Interior Features
Walk In Closets
Exterior Features
None
Appliances
Dishwasher
Utilities & Energy
Laundry Features
Building Other, Washer Hookup, In Unit
Pool Features
Building None
Basement
Other
Fireplace Features
Other
Other Features
Subdivision Name
Lenox Hill
Patio And Porch Features
None
Price History
| Date | Event | Price |
|---|---|---|
09/08/2026 Source: | Listed for Sale | $999,000 $0/sqft |

Find Homes by Property Features in New York City, NY


The real estate listing data marked with this icon comes from the IDX program of the RLS at REBNY Listing Service (RLS). Listing information for certain New York City properties provided courtesy of the Real Estate Board of New York's Residential Listing Service (the "RLS") through Nov 05, 2026, 12:00AM. Information deemed reliable but not guaranteed. Information is provided exclusively for consumers' personal, non-commercial use, and may not be used for any purpose other than the identification of potential properties for purchase. The information contained in this listing has not been verified by the RLS and should be verified by the consumer. The listing information provided here is for the consumer's personal, non-commercial use. Retransmission, redistribution or copying of this listing information is strictly prohibited except in connection with a consumer's consideration of the purchase and/or sale of an individual property. This listing information is not verified for authenticity or accuracy and is not guaranteed and may not reflect all real estate activity in the market. Buyer to verify all information. © 2026 The Real Estate Board of New York, Inc. All rights reserved.
 Advertising Broker: Derek Greene | The Greene Realty Group
