- Overview
- Description
- Property Details
- Location
- Facts & Features
- Getting Around
- Nearby Homes



$365,000
Monthly Est:$1,817
 3 Beds
 2 Baths
2 full baths
 1,633sqft
175 Logan Ln, Oneida, TN 37841
$365,000
$1,817/moEst:
Get Pre-Approved
Single Family Residence
Built in 2018
$-- HOA
0.96 acre lot
$224/sq.ft
Description
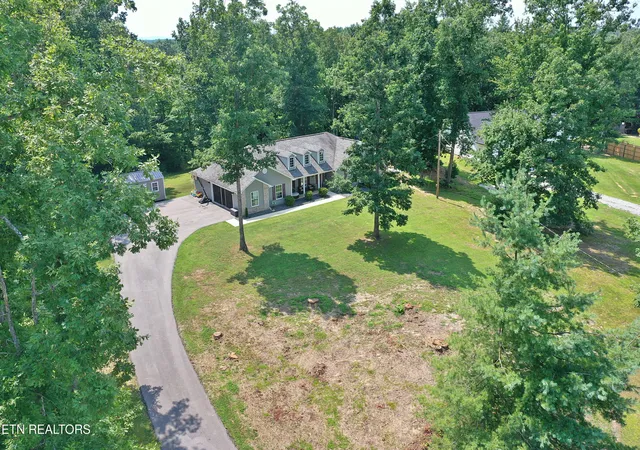
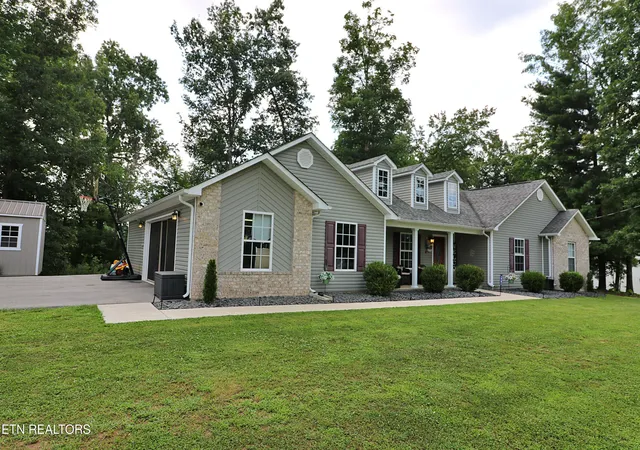
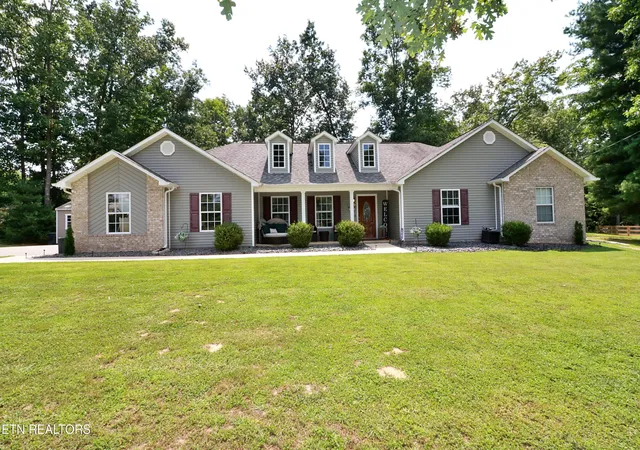
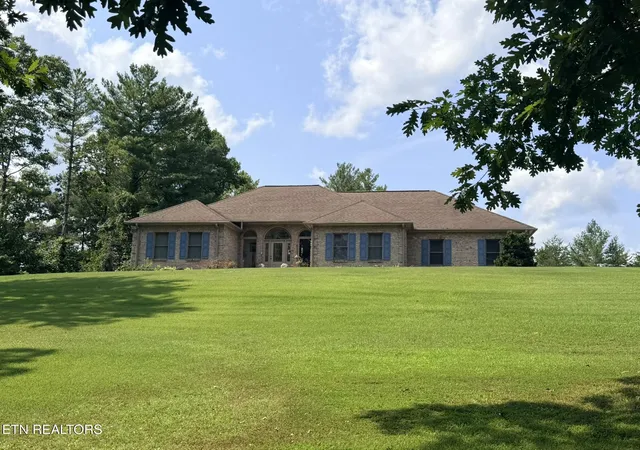
Welcome to 175 Logan Ln, where every detail has been crafted to inspire the life you've always envisioned. This 1633 sq. ft. single-story gem in the heart of Oneida, Tennessee blends timeless farmhouse charm with modern comfort in a way that simply feels like home the moment you step inside. It features a paved driveway, oversized lot, with a private back yard and patio.
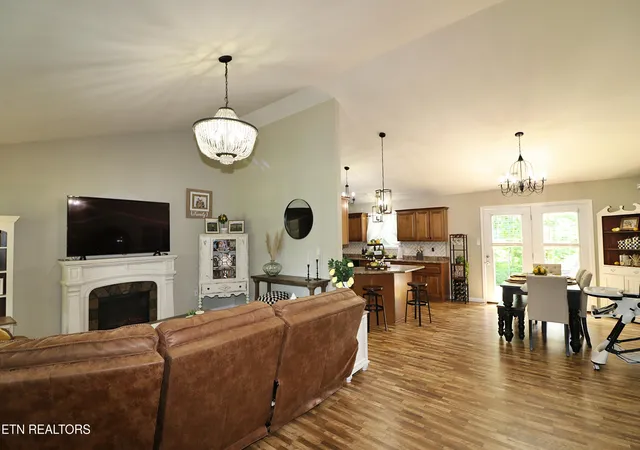
The open-concept living, dining, and kitchen space is the true centerpiece of this property. Vaulted ceilings soar overhead, with rich hardwood looking laminate flooring flowing throughout, setting an elegant tone. Multiple windows bathe the space in natural light, creating a warm and welcoming ambiance for both quiet evenings and lively gatherings.
The kitchen is a chef's dream, featuring rich walnut cabinetry, beautiful countertops, stainless steel appliances, and a herringbone tile backsplash that adds artisan flair. Whether you're entertaining guests or preparing a weeknight meal, this space delivers both beauty and function.
The spacious primary bedroom offers a true personal retreat, with walk in closet, double vanities in the bathroom, along with a large walk in shower. The additional two bedrooms are nicely sized with generous closet space -- perfect for family or guests. Both bathrooms are elegantly finished, with rich wood vanities, beautiful countertops, and natural lighting to elevate all of your daily routines.
A convenient laundry room with charming shiplap walls and an large attached garage complete this move-in-ready haven. Nestled in the highly sought after Toomey Falls neighborhood, this is more than a home -- it's the lifestyle you deserve. *please note that the chandelier in living room, security system/cameras, inflatable hot tub, storage building, and swingset do not convey with the property. The electric fireplace and the bar in the garage are negotiable. * MLS information is deemed reliable but not guaranteed.... Buyer to verify all information.
- Houzeo last checked: 5 minutes ago
- Listing updated: October 10, 2026 at 11:33 pm
- Listing Provided by: Rhyan King-Pennington (865) 617-8211 | East Tennessee Real Estate Professionals (865) 816-4813
- Source: East Tennessee REALTORS® MLS-TN | MLS#: 1351751

Property Details
Status
Active
Type
Single Family Residence
No. of Stories
-
County
City
Neighborhood
--
Year Built
2018
HOA Fees
-
Finished Area
1,633 sqft
Lot Size
0.96 acre lot
Basement Area
- sqft
MLS Name
East Tennessee REALTORS® MLS
MLS Number
1351751
MLS Status
Active
Days on Market
59

Continue Your Journey in App
Find your dream home, receive real-time updates, and many more!
Download App
Continue Your Journey in App
Find your dream home, receive real-time updates, and many more!
Location
Facts & Features
Rooms
Bedrooms & bathrooms
Bedrooms: 3
Bathrooms: 2
Interior
Sewer
Septic Tank
Interior Features
Walk In Closet(s), Cathedral Ceiling(s), Eat In Kitchen
Window Features
Window Energy Star
Cooling
Central Cooling, Ceiling Fan(s)
Flooring
Laminate, Vinyl
Heating
Central, Electric
Exterior Features
Windows Vinyl
Appliances
Dishwasher, Microwave, Range, Refrigerator
Construction
Year Built
Year Built: 2018
Home type
Single Family Residence
Architectural Style
Traditional
Construction Materials
Vinyl Siding, Brick, Frame
Utilities & Energy
Water Source
Public
Basement
Slab, None
Fireplace Features
None
Parking Features
Off Street Parking, Rv Parking, Main Level
Other Features
Subdivision Name
Toomey Falls Subdivision
Lot Features
Wooded, Irregular Lot, Level, Rolling Slope
Patio And Porch Features
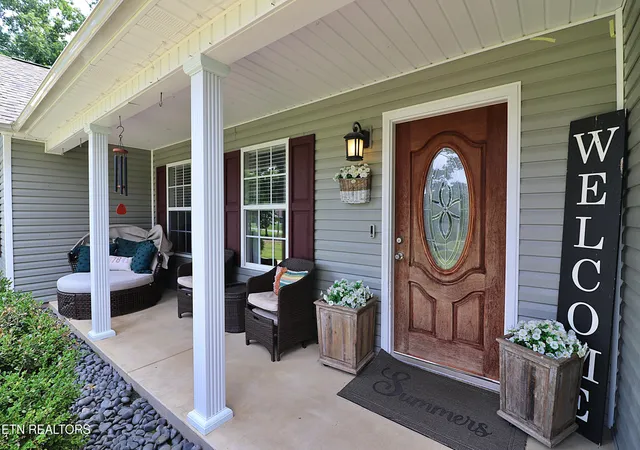
Porch Covered, Patio
Price History
| Date | Event | Price |
|---|---|---|
10/10/2026 Source: | Price Decreased | $365,000 -2.41% $224/sqft |
09/07/2026 Source: | Price Decreased | $374,000 -3.86% $229/sqft |
08/13/2026 Source: | Listed for Sale | $389,000 +116.23% $238/sqft |
12/17/2018 Source: | Sold | $179,900 $110/sqft |

Nearby Homes


Find Homes by Property Features in Oneida, TN

Based on information from the Knoxville Area Association of REALTORS MLS through Oct 11, 2026, 09:15AM. Information is provided exclusively for consumers’ personal, non-commercial use. It may not be used for any purpose other than to identify prospective properties that consumers may be interested in purchasing. The data is deemed reliable but is not guaranteed accurate by the MLS. This website may not include listings or property addresses of sellers who have directed their listing brokers to withhold their listing or their property address from display on the Internet. © 2026 Knoxville Area Association of REALTORS® MLS. All Rights Reserved. Angela Fowler Real Estate, LLC | 423.320.4620 | afowler@catt.com Mailing Address: 452 Kailors Cove Cir, Ringgold, GA 30736
 Advertising Broker: Angela Fowler | Angela Fowler Real Estate, LLC.