Realty Solution
Powered by 
- 13
- Overview
- Description
- Property Details
- Location
- HOA Management
- Facts & Features
- Getting Around
- Nearby Homes



Listed by: Mirna Orellana (760) 519-6643 DRE #01264503, Carlos Orellana DRE #02004814 | Recreate Real Estate (760) 519-6643
$1,499,000
Monthly Est:$7,461
 2 Beds
 3 Baths
2 full baths + 1 half bath
 1,370sqft
175 Maple Ave #4, Carlsbad, CA 92008
$1,499,000
$7,461/moEst:
Get Pre-Approved
Townhouse
Built in 2000
$635/mo HOA
-- sqft lot
$1,094/sq.ft
Description
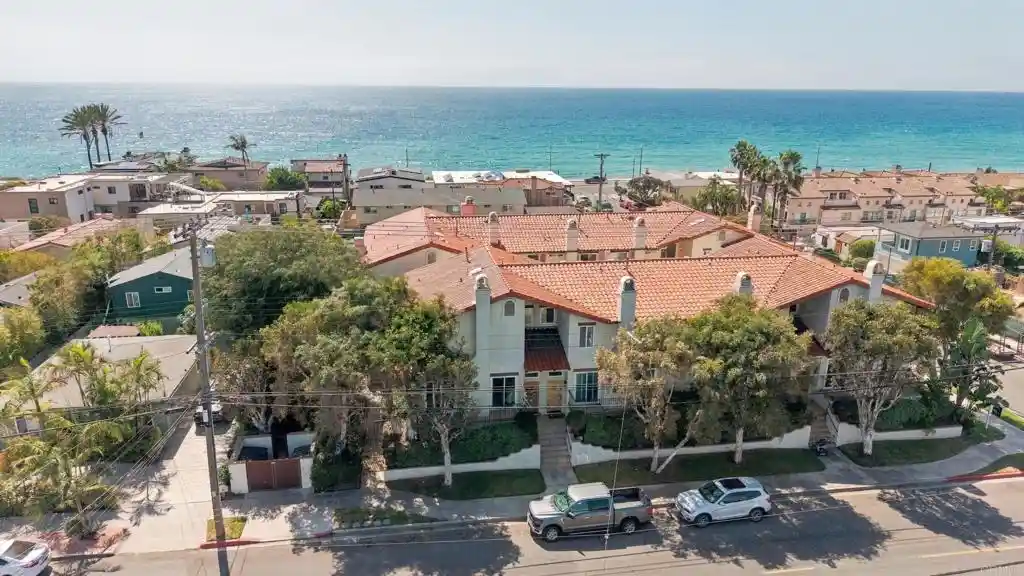
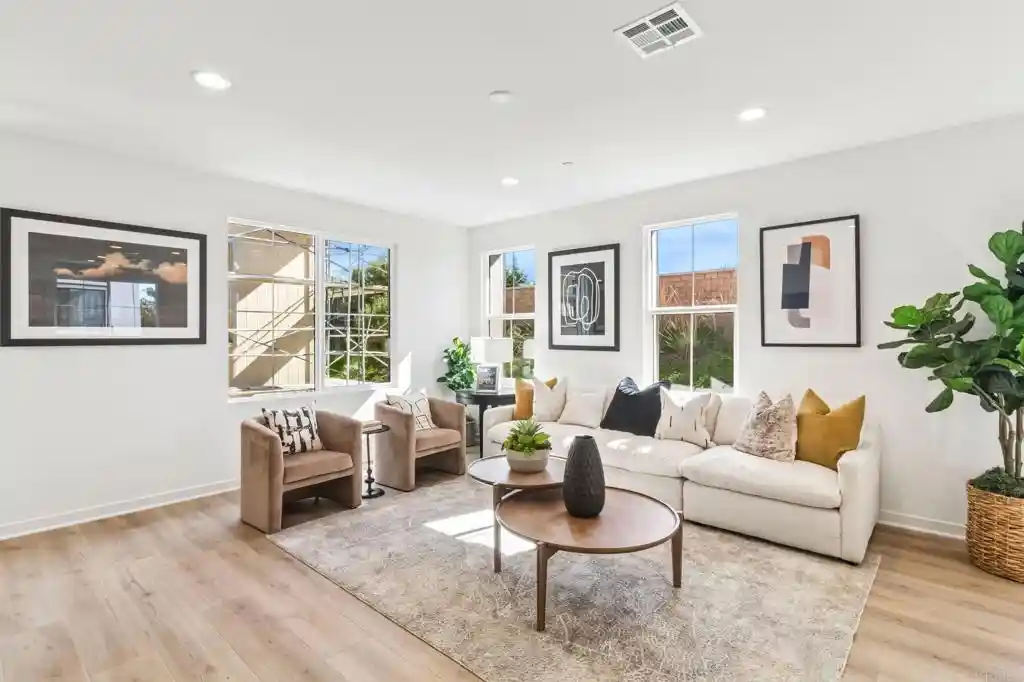
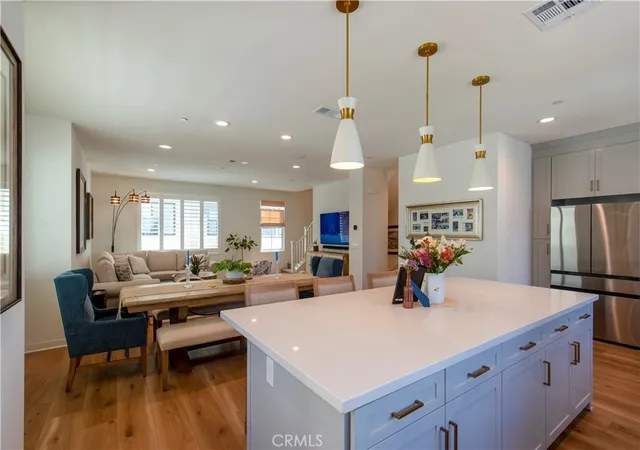
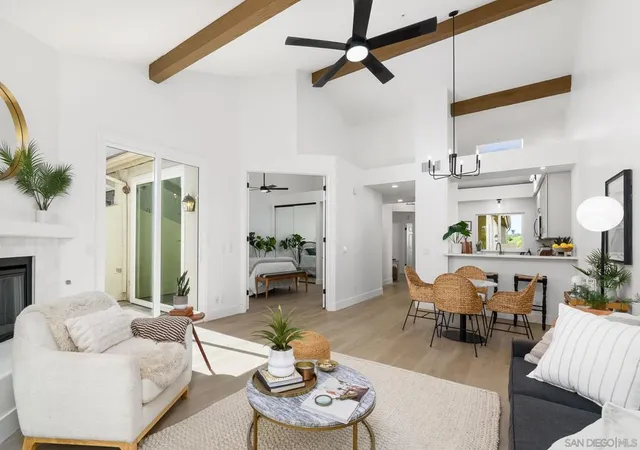
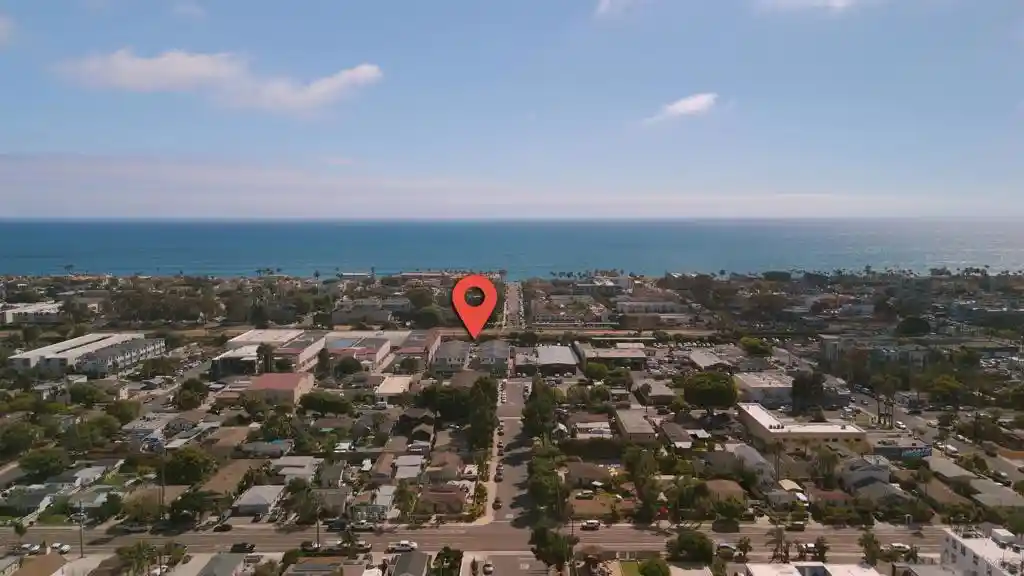
½ BLOCK TO THE BEACH | WALK TO CARLSBAD VILLAGE | TURNKEY COASTAL LUXURY. WOW! Seller offering buyers 4.75% interest rate for the first year. Live the Carlsbad lifestyle you’ve been dreaming about. Just ½ block from the sand and an easy stroll to Carlsbad Village, this beautifully upgraded end-unit townhome puts the beach, oceanfront walks, acclaimed restaurants, coffee shops, boutiques, and vibrant Village energy all within effortless reach. WOW Seller offering buyers 4.75% interest rate for the first year. Inside, refined coastal style meets thoughtful craftsmanship. Gorgeous Du Chateau hardwood floors, designer tile, Venetian plaster walls, reclaimed wood accents, and custom lighting create an elevated yet inviting atmosphere. The open-concept living space flows seamlessly into a truly distinctive chef’s kitchen, appointed with vintage wood cabinetry, stainless steel Viking appliances, a 6-burner range, and a striking copper sink—perfect for everything from morning coffee to sunset entertaining. Every detail has been considered, from the custom illuminated staircase and contemporary railing to designer LED lighting and the beautifully finished powder bath. A Lutron Smart Home system and integrated speakers add modern ease and effortless ambiance throughout. Upstairs, both private bedroom retreats open to their own decks and feature generous closets with custom shelving. The primary suite offers a luxurious custom-tiled walk-in shower, while the beautifully designed guest bath features a spa tub and elegant tile insets. Then step outside and enjoy what makes this location so special. The beach is just steps away, and Carlsbad Village is close enough to leave the car behind. Grab coffee, meet friends for dinner, browse the shops, stroll the coastline, or simply head to the sand for sunset. Sophisticated, relaxed, and exceptionally well located—this is coastal Carlsbad living with the best of the Village and beach right outside your door.
- Houzeo last checked: 13 minutes ago
- Listing updated: October 16, 2026 at 8:15 pm
- Source: California Regional MLS-CA | MLS#: NDP2608760

This condo is in:
 Trash
Property Details
Status
Active
Type
Townhouse
No. of Stories
2
County
City
Neighborhood
--
Year Built
2000
HOA Fees
$635/mo
Finished Area
1,370 sqft
Lot Size
-- sqft lot
Basement Area
- sqft
MLS Name
California Regional MLS
MLS Number
NDP2608760
MLS Status
Active
Days on Market
48
Cumulative Days on Market
218

Continue Your Journey in App
Find your dream home, receive real-time updates, and many more!
Continue Your Journey in App
Find your dream home, receive real-time updates, and many more!
Location
HOA Management
Maple Court
HOA Fees
$635/ Monthly
Amenities
 Amenities and services may be covered by one or multiple associations and service providers.
 Trash Pickup
 Insurance
Disclaimer: Amenities are based on third-party information and may vary; buyers must independently verify all amenities, as information is deemed reliable but not guaranteed.
Facts & Features
Rooms
Bedrooms & bathrooms
Bedrooms: 2
Bathrooms: 3
Interior
Cooling
None
Utilities & Energy
Pool Features
None
Laundry Features
Inside
Parking Features
Community Structure
Fireplace Features
Family Room
Association Amenities
Insurance, Trash
Other Features
Community Features
Curbs, Street Lights, Sidewalks
Price History
| Date | Event | Price |
|---|---|---|
09/17/2026 Source: | Price Increased | $1,599,000 +6.67% $1,167/sqft |
09/17/2026 Source: | Price Decreased | $1,499,000 -14.34% $1,094/sqft |
06/25/2026 Source: | Price Decreased | $1,750,000 -7.89% $1,277/sqft |
02/26/2026 Source: | Listed for Sale | $1,900,000 +11.76% $1,387/sqft |
02/26/2026 Source: | Off Market | $1,700,000 +75.26% $1,241/sqft |

Show more
Nearby Homes
Find Homes by Property Features in Carlsbad, CA
Nearby New Homes For Sale


Based on information from California Regional Multiple Listing Service, Inc. as of Nov 06, 2026, 09:30PM and /or other sources. All data, including all measurements and calculations of area, is obtained from various sources and has not been, and will not be, verified by broker or MLS. All information should be independently reviewed and verified for accuracy. Properties may or may not be listed by the office/agent presenting the information. Information being provided is for consumers’ personal, non-commercial use and may not be used for any purpose other than to identify prospective properties consumers may be interested in purchasing. This website may not include listings or property addresses of sellers who have directed their listing brokers to withhold their listing or their property address from display on the Internet. © 2026 California Regional Multiple Listing Service. All Rights Reserved.
 Advertising Broker: William Johnson DRE #01463271 | William Johnson Brokerage
