- Overview
- Description
- Property Details
- Location
- HOA Management
- Facts & Features
- Getting Around
- Nearby Homes

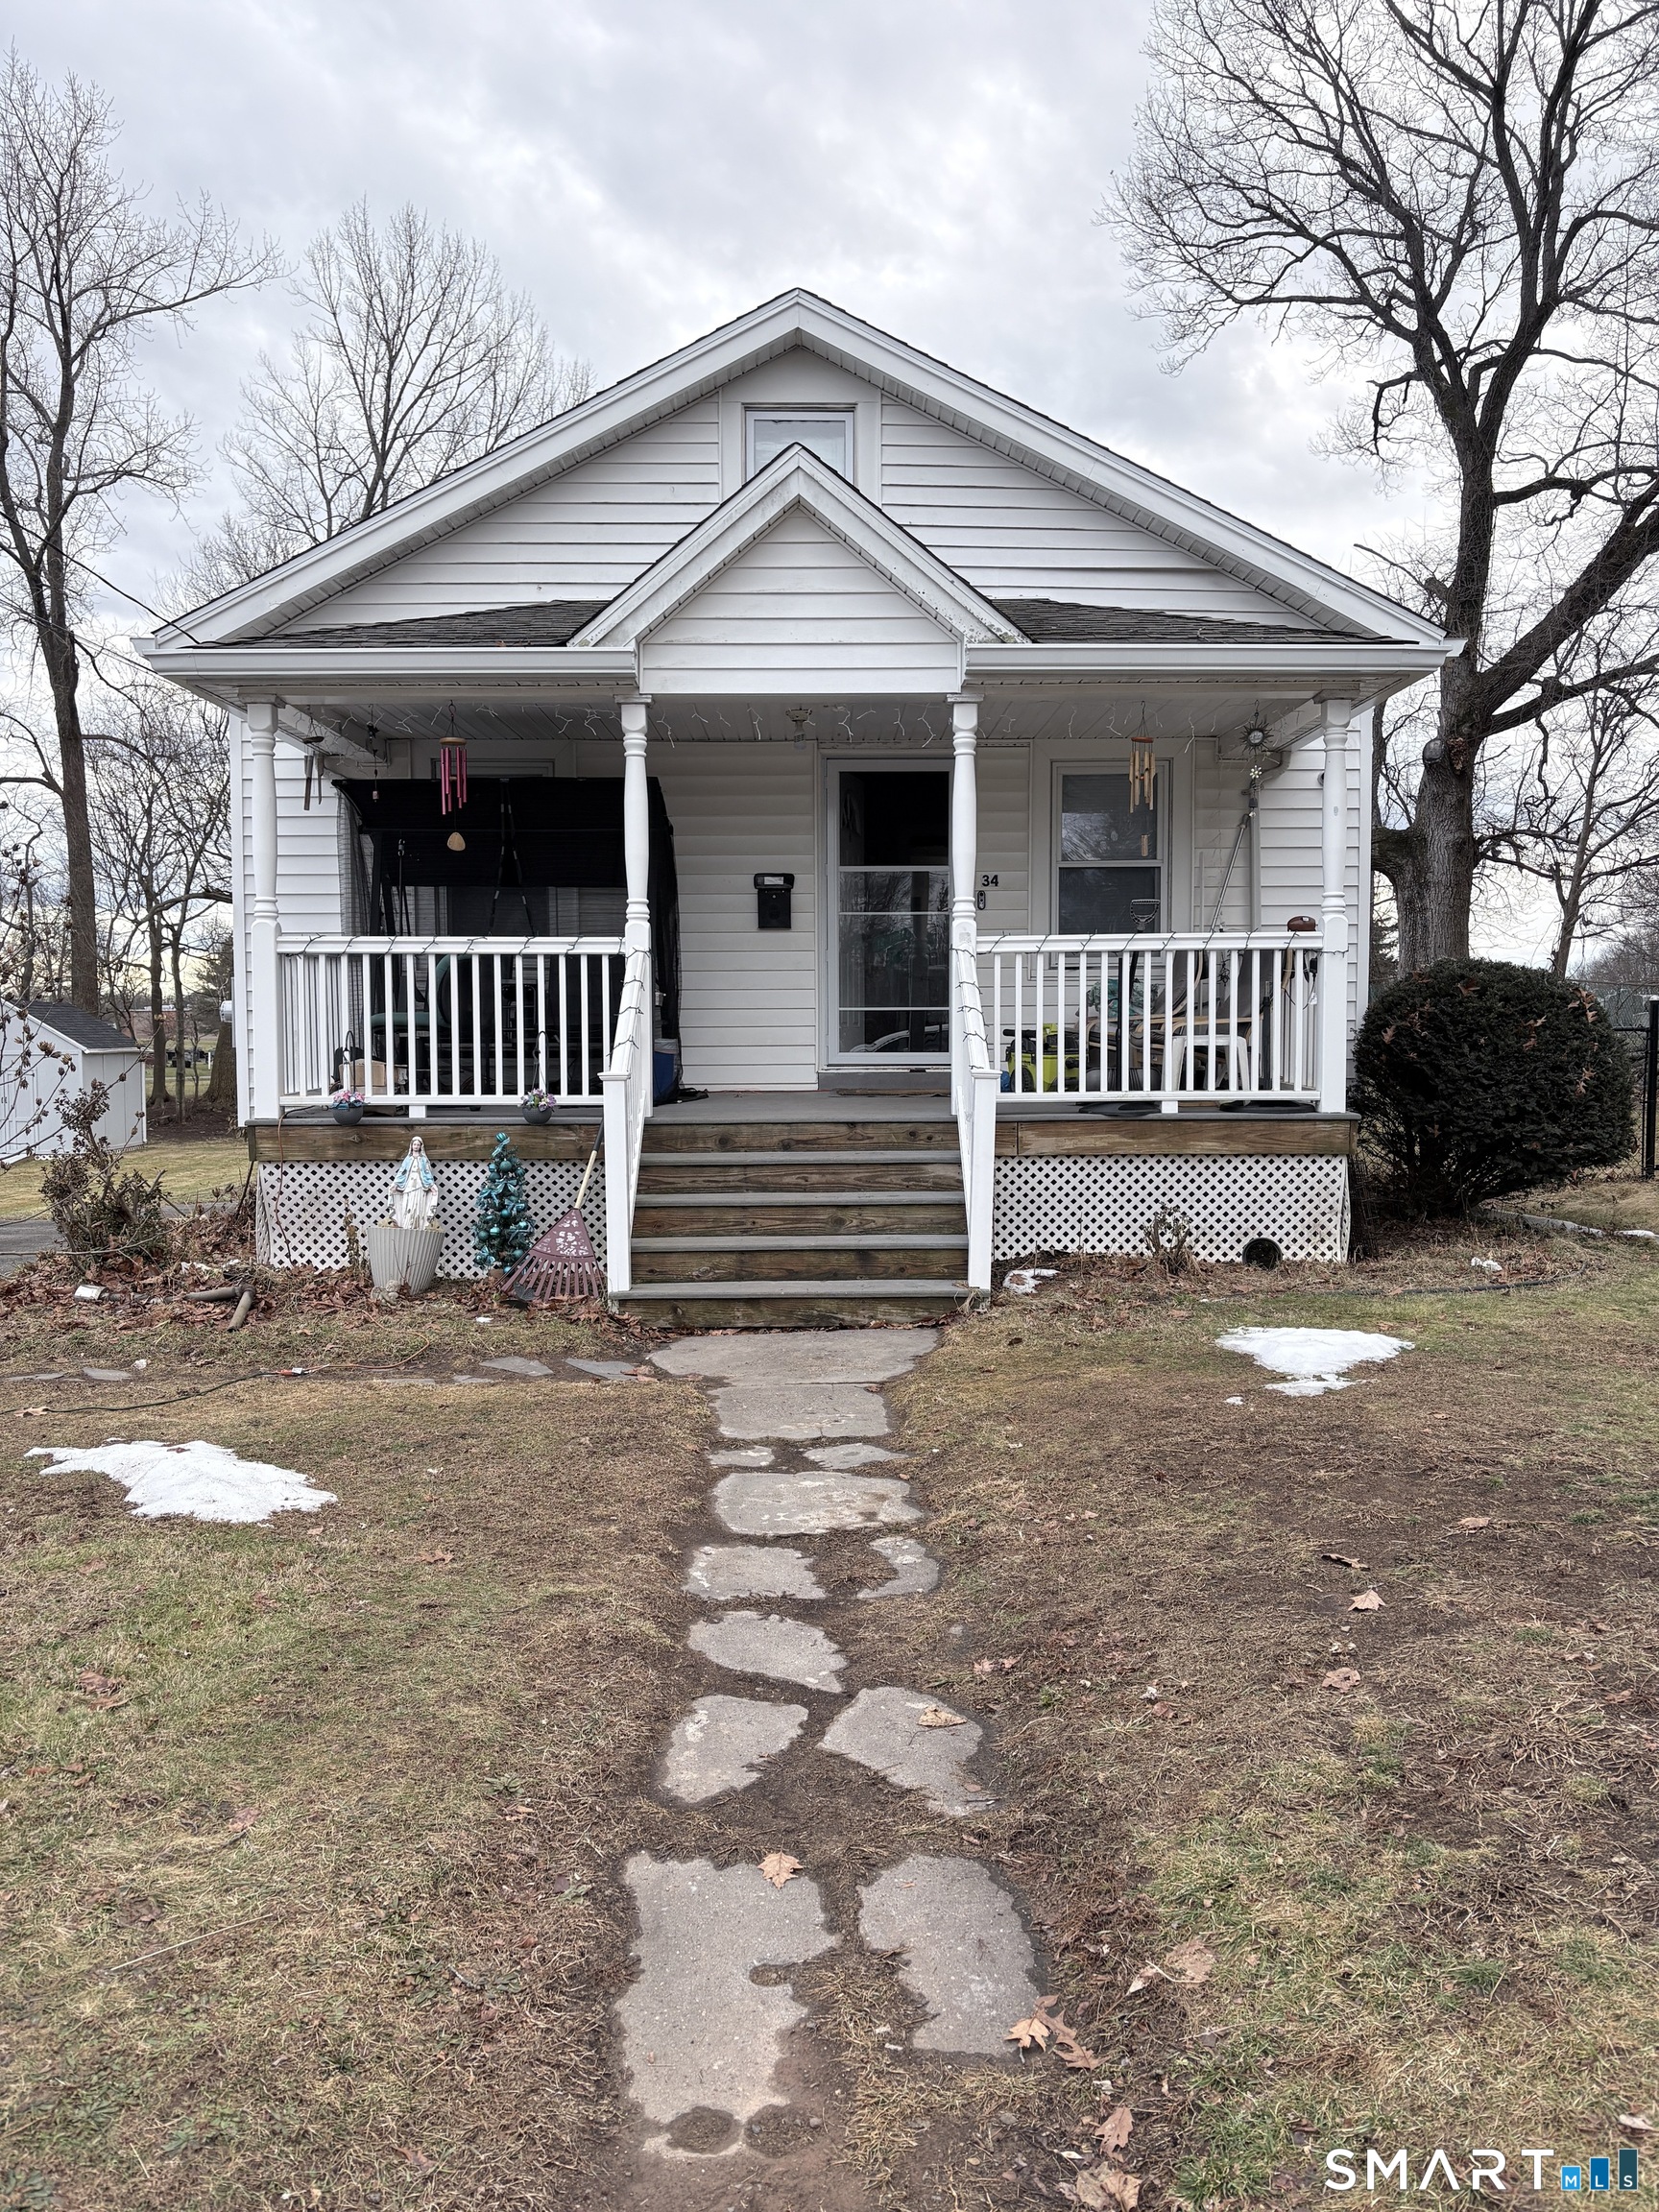
Street View
$299,900
Monthly Est:$1,493
 3 Beds
 2 Baths
1 full bath + 1 half bath
 1,260sqft
175 Newton St, Meriden, CT 06450
$299,900
$1,493/moEst:
Get Pre-Approved
Single Family Residence
Built in 1918
$-- HOA
16,552.8 sqft lot
$238/sq.ft
Description
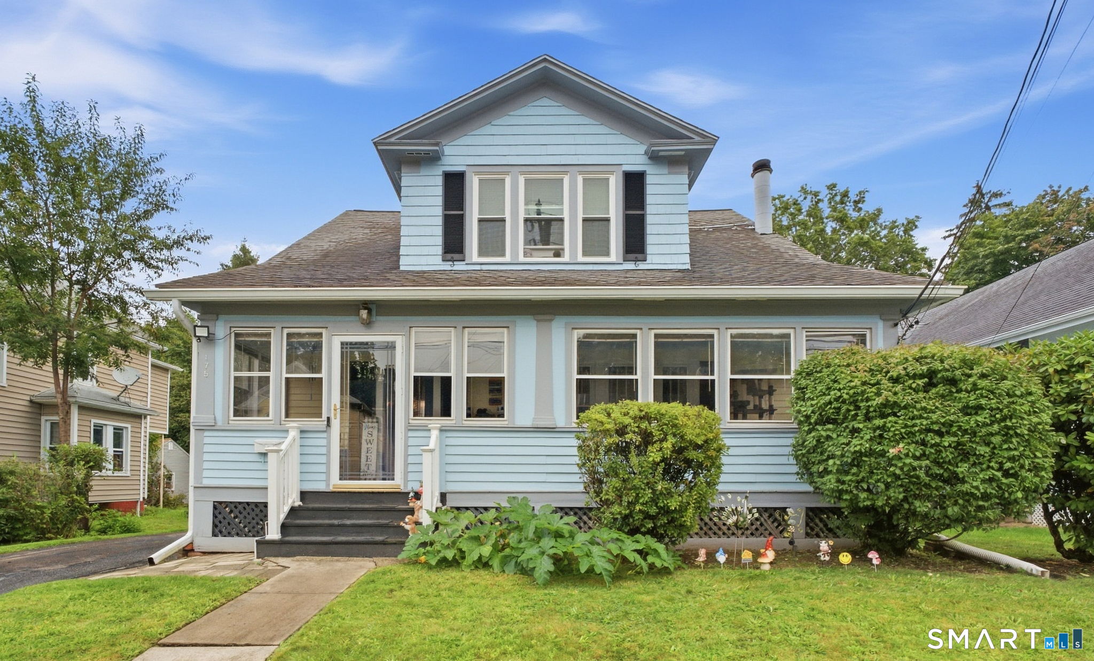
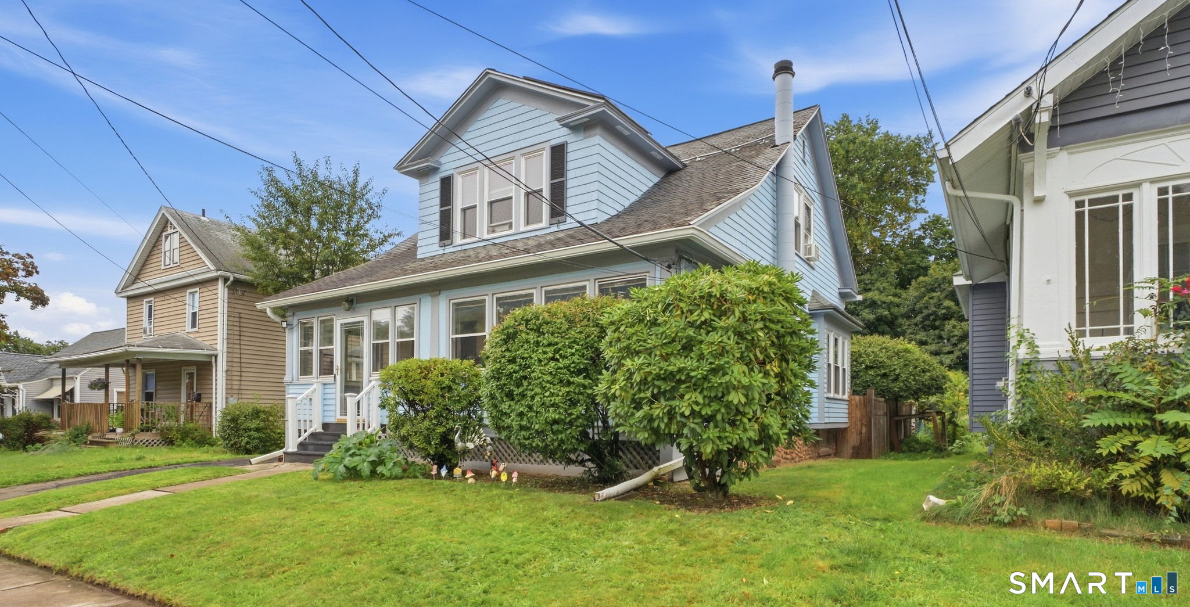
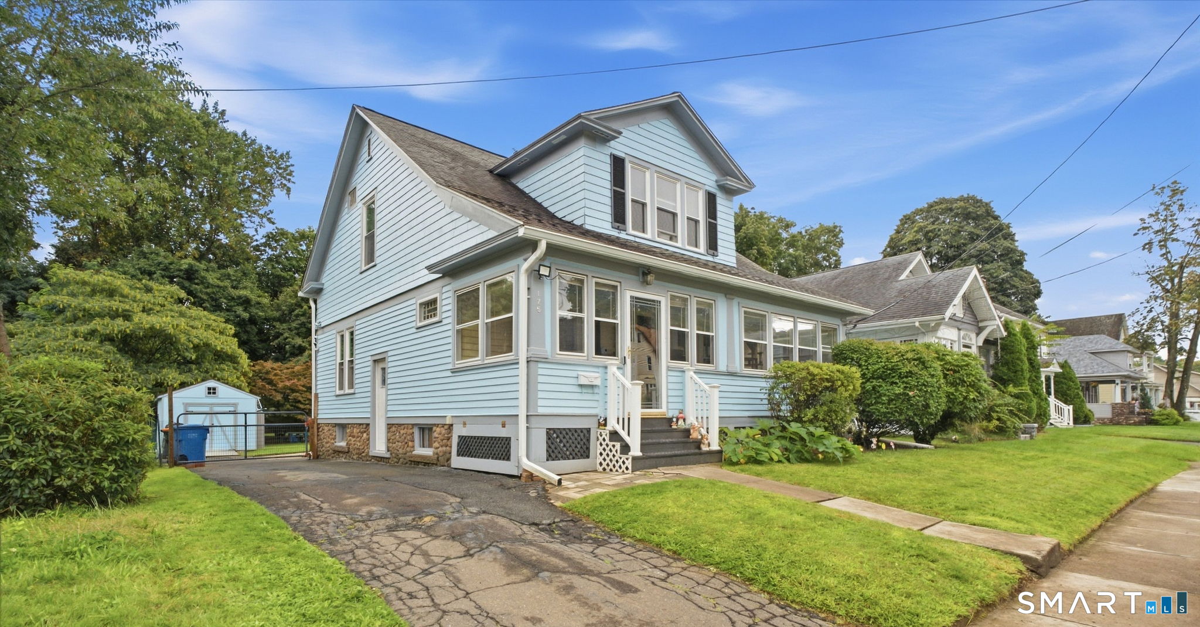
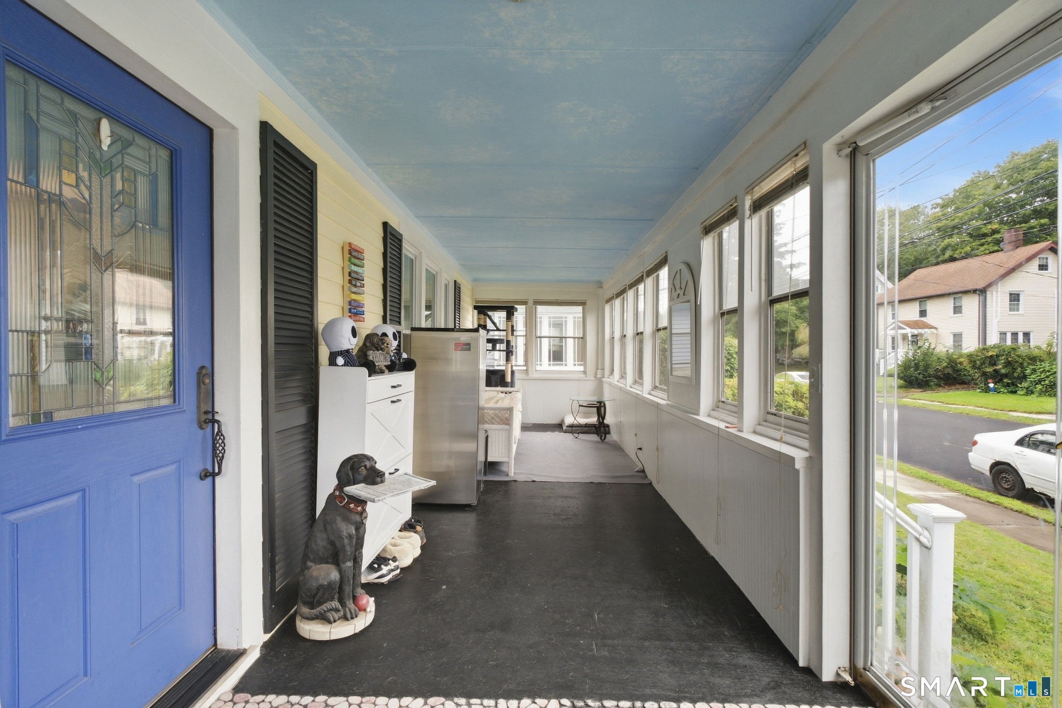
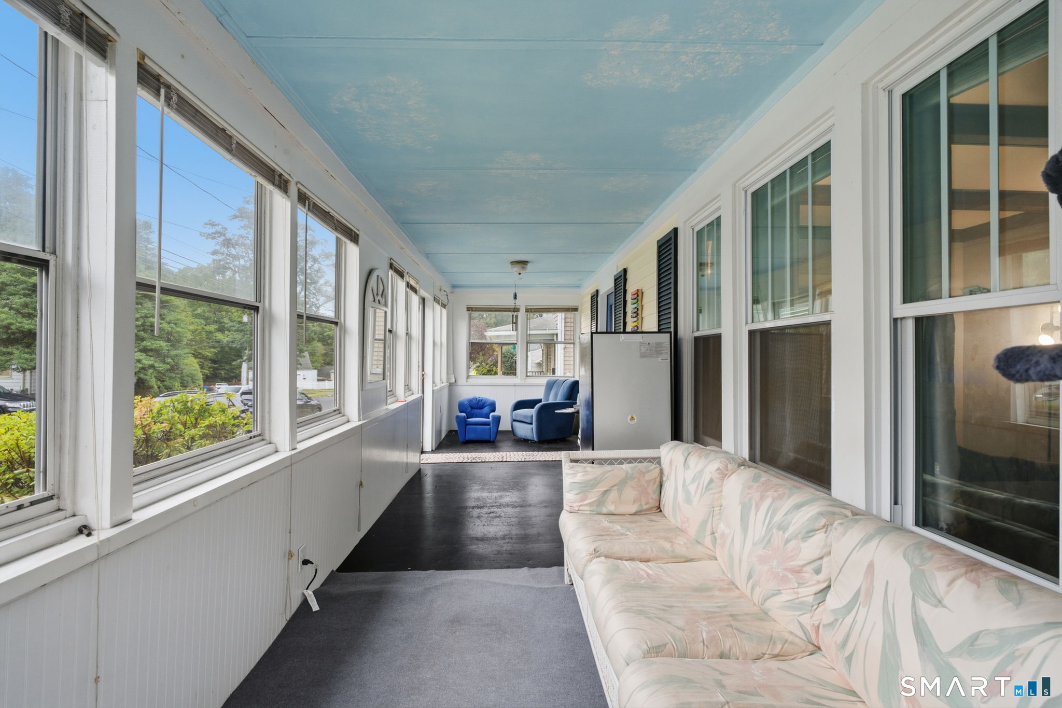
Welcome to 175 Newton Street, a charming cottage-style home filled with warmth, character, and comfortable living spaces. The inviting enclosed front porch stretches across the front of the home, creating a cozy spot to enjoy your morning coffee, unwind at the end of the day, or simply take in the neighborhood. Step inside and you'll find a home that has held onto much of its original personality, with hardwood flooring, natural wood details, and plenty of windows bringing in natural light. The main living area feels especially welcoming, with exposed wood accents and a stove insert set against a classic brick surround creating a cozy focal point for the room. From here, the layout flows into the kitchen and surrounding living spaces, offering a comfortable setup for everyday life. With 3 bedrooms and 1.5 bathrooms, there's flexibility for sleeping space, a home office, or whatever best fits your needs. Outside, the backyard offers plenty of room to enjoy, with a patio for outdoor seating and entertaining, a spacious lawn, established greenery, and room for gardening-the existing garden area gives you a head start if you have a green thumb. A driveway provides convenient off-street parking, while the property's mature surroundings add to its classic cottage feel. The location puts you within easy reach of some of Meriden's best-known outdoor destinations.
- Houzeo last checked: 1 hour ago
- Listing updated: October 4, 2026 at 10:40 pm
- Listing Provided by: Stephen Ronzello | Coldwell Banker Realty
- Source: SMART MLS-CT | MLS#: 24209872

Property Details
Status
Active
Type
Single Family Residence
No. of Stories
-
County
City
Neighborhood
--
Year Built
1918
HOA Fees
-
Finished Area
1,260 sqft
Lot Size
16,552.8 sqft lot
Basement Area
- sqft
MLS Name
SMART MLS
MLS Number
24209872
MLS Status
Active
Days on Market
8

Continue Your Journey in App
Find your dream home, receive real-time updates, and many more!
Download App
Continue Your Journey in App
Find your dream home, receive real-time updates, and many more!
Location
HOA Management
0
HOA Fees
$-/
Disclaimer: Amenities are based on third-party information and may vary; buyers must independently verify all amenities, as information is deemed reliable but not guaranteed.
Facts & Features
Rooms
Bedrooms & bathrooms
Bedrooms: 3
Bathrooms: 2
Interior
Appliances
Oven/range, Refrigerator, Dishwasher, Disposal, Washer, Dryer
Exterior Features
Shed, Garden Area, Patio
Heating
Hot Water, Oil, Wood
Interior Features
Cable Pre Wired
Sewer
Public Sewer Connected
Cooling
Window Unit
Construction
Year Built
Year Built: 1918
Home type
Single Family Residence
Architectural Style
Cottage
Roof
Asphalt Shingle
Foundation Details
Concrete
Utilities & Energy
Water Source
Public Water Connected
Laundry Features
Main Level
Basement
Full, Unfinished, Storage, Full With Hatchway
Other Features
Subdivision Name
N/a
Lot Features
Cleared
Price History
| Date | Event | Price |
|---|---|---|
10/01/2026 Source: | Listed for Sale | $299,900 $238/sqft |
09/29/2026 Source: | Coming Soon | $299,900 +122.15% $238/sqft |
09/03/2019 Source: #170210393 | Sold | $135,000 $107/sqft |

Nearby Homes
Find Homes by Property Features in Meriden, CT


Based on information provided to and compiled by the SMART MLS, Inc. through Oct 08, 2026, 09:00AM. IDX information is provided exclusively for consumers’ personal, non-commercial use. It may not be used for any purpose other than to identify prospective properties consumers may be interested in purchasing. The data is deemed reliable but is not guaranteed accurate by the MLS. ©2026 SMART MLS, Inc. All Rights Reserved.
 Advertising Broker: Derek Greene | The Greene Realty Group