- Overview
- Description
- Property Details
- Location
- Facts & Features
- Getting Around
- Nearby Homes



$450,000
Monthly Est:$2,240
 6 Beds
 2 Baths
2 full baths
 2,284sqft
175 Ridge Rd, Monterey, TN 38574
$450,000
$2,240/moEst:
Get Pre-Approved
Single Family Residence
Built in 2016
$-- HOA
2 acres lot
$197/sq.ft
Description
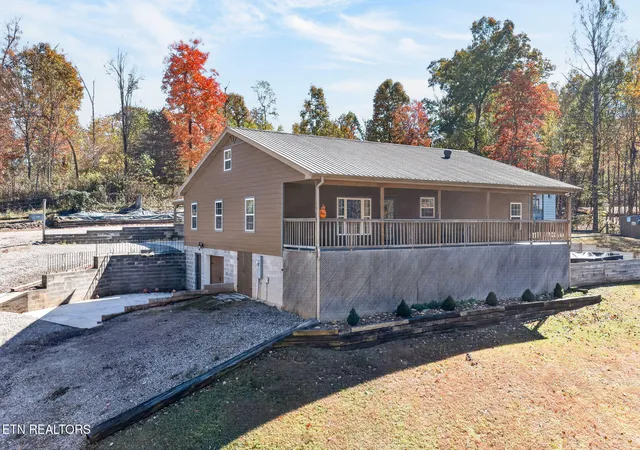
This beautiful, 2,284 sq ft. home is a must see! It sits on two acres in a picturesque country setting, yet it is only a few minutes from Monterey and I-40. This home checks all the boxes!
The kitchen features a large walk-in pantry and a cut out window to the living room. So, you can cook and still watch a game on tv or talk to your family and friends.
The spacious living room has a stunning fireplace and gives you access to the large front porch. The front porch is 400 square feet with a peaceful scenic country view.
There are six bedrooms. If you don't need six bedrooms, you could use one for an office, a home gym, extra living space, or even a homeschool room. Four bedrooms are on the main level of the home, including the master bedroom. Two additional bedrooms and a bonus room are upstairs.
There are two bathrooms, both on the main floor.
The laundry room is conveniently located on the main floor near the bedrooms. This home was built with extra storage in mind! There is extra storage space on every level!
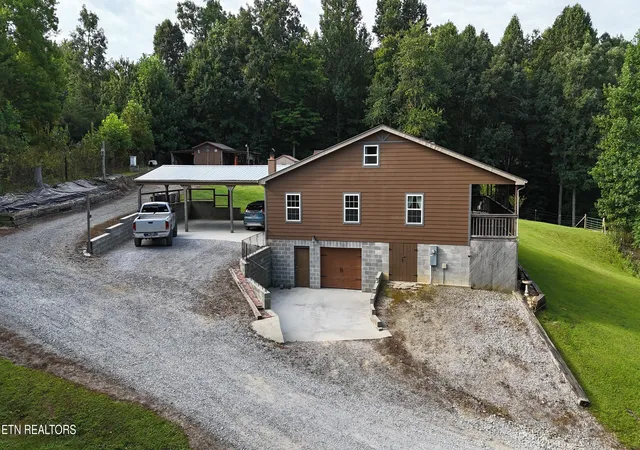
When living in this home, you don't have to worry about severe storms because the basement has a reinforced storm shelter room. This room also offers ample storage space. In addition to the storm shelter, the 960 sq. ft. unfinished basement has a one car garage and plenty of space for more storage or a home gym.
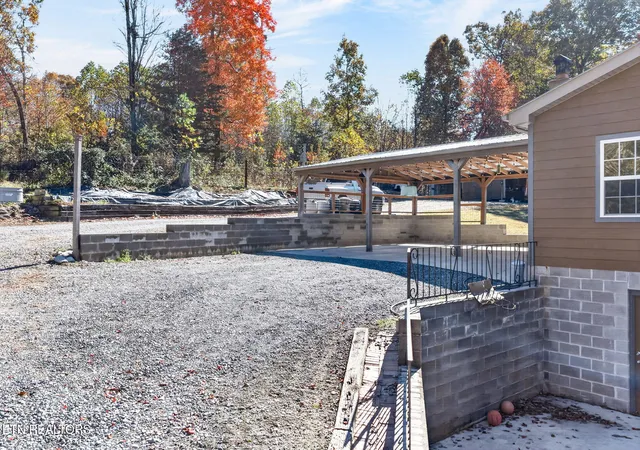
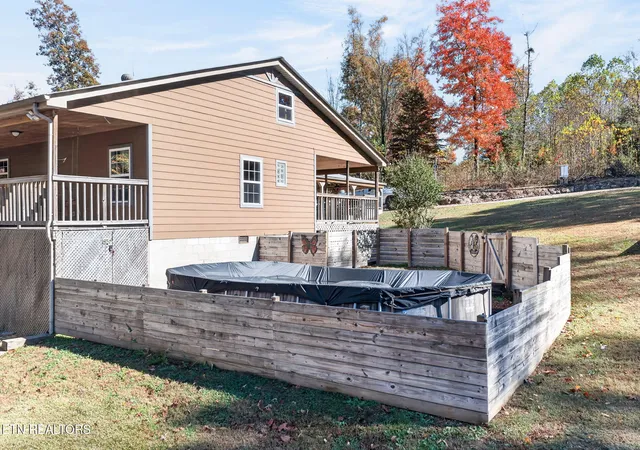
Attached to the home is a large, well lit, three car carport measuring 24 ft x 35 ft. Right off the carport is another porch. This porch has 416 square feet of space. It is the perfect place to put a patio set and relax with your family and friends. Double doors off this porch lead you to the dining room.
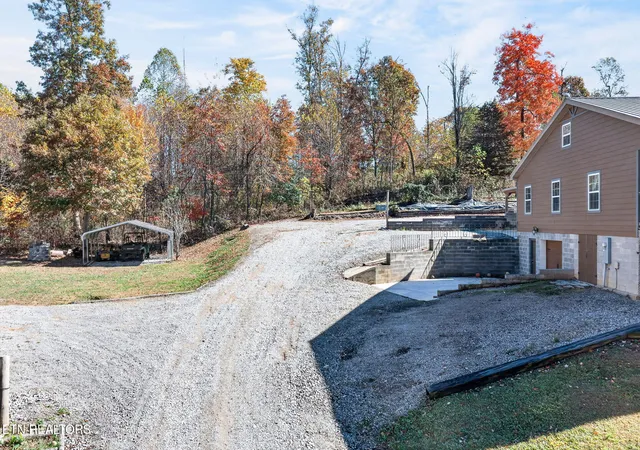
The home has a fenced in above ground swimming pool. It also has a detached car garage, a workshop building, and a barn with chicken coops. Extra acreage is available.
- Houzeo last checked: 7 minutes ago
- Listing updated: November 6, 2026 at 7:45 pm
- Listing Provided by: Lisa Cantrell (931) 808-0019 , Jason Cantrell | Triple C Realty & Auction, LLC (931) 788-3400
- Source: East Tennessee REALTORS® MLS-TN | MLS#: 1353407

Property Details
Status
Active
Type
Single Family Residence
No. of Stories
-
County
City
Neighborhood
--
Year Built
2016
HOA Fees
-
Finished Area
2,284 sqft
Lot Size
2 acres lot
Basement Area
- sqft
MLS Name
East Tennessee REALTORS® MLS
MLS Number
1353407
MLS Status
Active
Days on Market
74

Continue Your Journey in App
Find your dream home, receive real-time updates, and many more!
Continue Your Journey in App
Find your dream home, receive real-time updates, and many more!
Location
Facts & Features
Rooms
Bedrooms & bathrooms
Bedrooms: 6
Bathrooms: 2
Interior
Sewer
Septic Tank
Heating
Central, Natural Gas, Electric
Window Features
Window Energy Star
Interior Features
Walk In Closet(s), Pantry
Appliances
Dishwasher, Dryer, Range, Refrigerator, Washer
Flooring
Other, Hardwood, Tile
Exterior Features
Windows Vinyl
Cooling
Central Cooling, Ceiling Fan(s)
Construction
Year Built
Year Built: 2016
Home type
Single Family Residence
Construction Materials
Block, Frame, Other
Architectural Style
Other
Utilities & Energy
Water Source
Public
Fireplace Features
Gas
Parking Features
Garage Faces Side, Attached, Carport, Basement, Detached
Basement
Unfinished
Security Features
Smoke Detector
Other Features
Patio And Porch Features
Porch Covered
Lot Features
Creek, Private, Wooded, Rolling Slope
Price History
| Date | Event | Price |
|---|---|---|
08/27/2026 Source: | Listed for Sale | $450,000 $197/sqft |

Nearby Homes

Find Homes by Property Features in Monterey, TN
Nearby New Homes For Sale

Based on information from the Knoxville Area Association of REALTORS MLS through Nov 09, 2026, 08:45AM. Information is provided exclusively for consumers’ personal, non-commercial use. It may not be used for any purpose other than to identify prospective properties that consumers may be interested in purchasing. The data is deemed reliable but is not guaranteed accurate by the MLS. This website may not include listings or property addresses of sellers who have directed their listing brokers to withhold their listing or their property address from display on the Internet. © 2026 Knoxville Area Association of REALTORS® MLS. All Rights Reserved. Angela Fowler Real Estate, LLC | 423.320.4620 | afowler@catt.com Mailing Address: 452 Kailors Cove Cir, Ringgold, GA 30736
 Advertising Broker: Angela Fowler | Angela Fowler Real Estate, LLC.
