- Overview
- Description
- Property Details
- Location
- HOA Management
- Facts & Features
- Getting Around
- Nearby Homes
 New Construction


Street View
$380,000
Monthly Est:$1,891
 3 Beds
 3 Baths
2 full baths + 1 half bath
 1,890sqft
175 Sesame Loop, Saint Charles, MO 63303
$380,000
$1,891/moEst:
Get Pre-Approved
Townhouse
Built in -
$250/mo HOA
-- sqft lot
$201/sq.ft
Description
Lombardo Homes’ Luxury Modern Lifestyle Homes at Lienemann Park redefine what luxury means in today’s market—delivering attainable, design-forward homes that make both financial and lifestyle sense. These homes offer modern luxury without compromise, crafted for how people truly live. Each residence combines exceptional craftsmanship, contemporary design, and low-maintenance convenience to create homes that are as beautiful as they are practical. With open-concept layouts, designer finishes, and efficient construction, these homes offer all the style, comfort, and character of a traditional single-family home in a smarter, more attainable way. Built for today’s homeowner, they are design-forward, maintenance-free, and financially smart—allowing you to enjoy a luxury lifestyle that fits your life. At Lienemann Park, community and comfort come together. Residents can enjoy a refreshing swim in the resort-style pool, gather with neighbors at the clubhouse, or relax by the fire pits in the courtyard. Families will love the playground and pickle ball courts, while pet owners can take advantage of the dedicated dog park. Green spaces and landscaped courtyards create a sense of tranquility, offering places to unwind, connect, and enjoy the outdoors. Every detail of the community is designed to foster connection and enhance your lifestyle. Connectivity is at the heart of the Lienemann Park experience. The community offers direct access to the proposed Lienemann Park and its scenic walking trail, making it easy to step outside, stay active, and enjoy nature right from your doorstep. Sidewalks and greenways weave through the neighborhood, encouraging strolls, conversations, and a strong sense of belonging. More than a collection of homes, Lienemann Park is a destination for those seeking a new way of living—where modern design meets everyday convenience and community connection. Whether you’re relaxing by the pool, entertaining friends, or exploring the surrounding trails, life here is intentionally designed to be effortless, stylish, and fulfilling. The Luxury Modern Lifestyle Homes at Lienemann Park reflect Lombardo Homes’ long-standing commitment to craftsmanship, innovation, and livability. They are thoughtfully planned to meet the needs of today’s homeowners—delivering modern design, timeless quality, and financial sensibility in perfect balance. At Lienemann Park, luxury isn’t just about high-end finishes—it’s about living beautifully every day. Experience a community that redefines attainable luxury with homes designed for the way people actually live. Discover the comfort, connection, and confidence of owning a Lombardo Home—where luxury and lifestyle meet in perfect harmony. The Evanston is a two-story town home with 3 bedrooms, 2.5 bathrooms, 2-car garage, and more than 1,800 sq. ft. of living space. The first floor showcases an open great room that opens to the spacious eat in kitchen, a family entry with a closet, half bath, and two-car garage. The second floor features a loft, laundry room, primary suite with a private full bath and walk-in closet, and two secondary bedrooms.
- Houzeo last checked: 5 minutes ago
- Listing updated: August 12, 2026 at 12:54 pm
- Listing Provided by: Mike Price (314) 397-1015 | Lombardo Homes of St. Louis, LLC (636) 265-2710
- Source: MARIS MLS-MO as distributed by MLS GRID | MLS#: MIS26030180

Property Details
Status
Pending
Type
Townhouse
No. of Stories
-
County
City
Neighborhood
--
Year Built
-
HOA Fees
$250/mo
Finished Area
1,890 sqft
Lot Size
-- sqft lot
Basement Area
- sqft
MLS Name
MARIS MLS
MLS Number
MIS26030180
MLS Status
Pending
Days on Market
170
Cumulative Days on Market
88

Continue Your Journey in App
Find your dream home, receive real-time updates, and many more!
Continue Your Journey in App
Find your dream home, receive real-time updates, and many more!
Location
HOA Management
PMI
HOA Fees
$250/ Monthly
Amenities
 Amenities and services may be covered by one or multiple associations and service providers.
 Common Area
 Club House
 Other
Disclaimer: Amenities are based on third-party information and may vary; buyers must independently verify all amenities, as information is deemed reliable but not guaranteed.
Facts & Features
Rooms
Bedrooms & bathrooms
Bedrooms: 3
Bathrooms: 3
Interior
Interior Features
Shower, Kitchen/dining Room Combo, High Ceilings, Open Floorplan, Walk In Closet(s), Kitchen Island, Solid Surface Countertop(s), Walk In Pantry
Cooling
Zoned
Sewer
Public Sewer
Appliances
Dishwasher, Disposal, Gas Cooktop, Gas Range, Gas Oven, Stainless Steel Appliance(s), Electric Water Heater
Heating
Natural Gas, Forced Air, Zoned
Construction
Year Built
-
Home type
Townhouse
Architectural Style
Contemporary
Construction Materials
Brick Veneer, Stucco, Vinyl Siding
Foundation Details
Slab
Property Condition
New Construction
Utilities & Energy
Parking Features
Attached, Garage
Water Source
Public
Fireplace Features
Electric, Great Room
Utilities
Electricity Available
Electric
220 Volts
Laundry Features
2nd Floor
Association Amenities
Clubhouse, Common Ground
Security Features
Smoke Detector(s)
Other Features
Lot Features
Adjoins Common Ground, Adjoins Open Ground, Views
Subdivision Name
Lienemann Park
Disclosures
None
Price History
| Date | Event | Price |
|---|---|---|
08/12/2026 Source: | Pending | $380,000 $201/sqft |
07/29/2026 Source: | Price Decreased | $380,000 -2.56% $201/sqft |
07/17/2026 Source: | Price Decreased | $390,000 -2.50% $206/sqft |
06/10/2026 Source: | Price Decreased | $400,000 -1.20% $212/sqft |
05/14/2026 Source: | Listed for Sale | $404,845 $214/sqft |

Nearby Homes
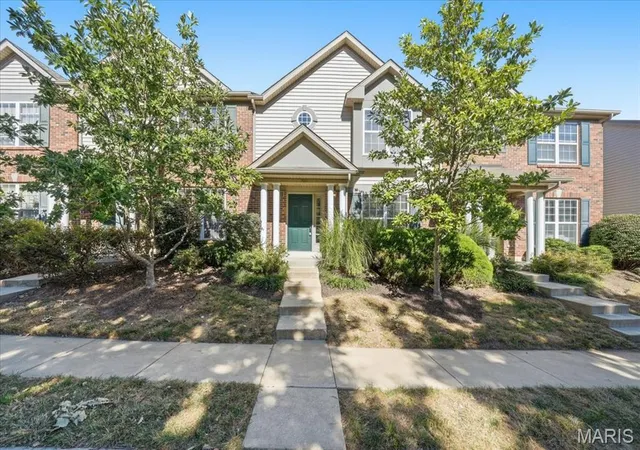
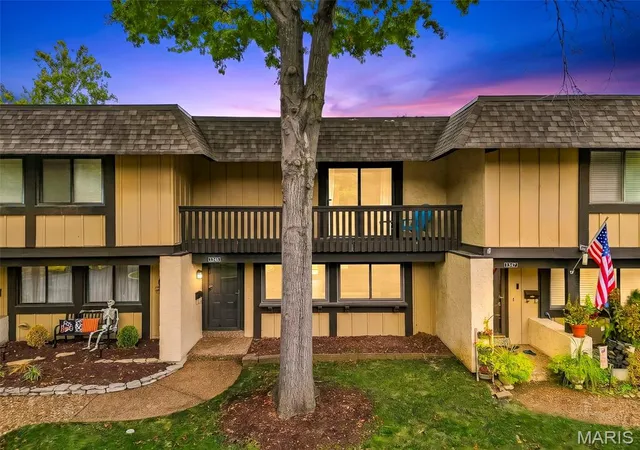
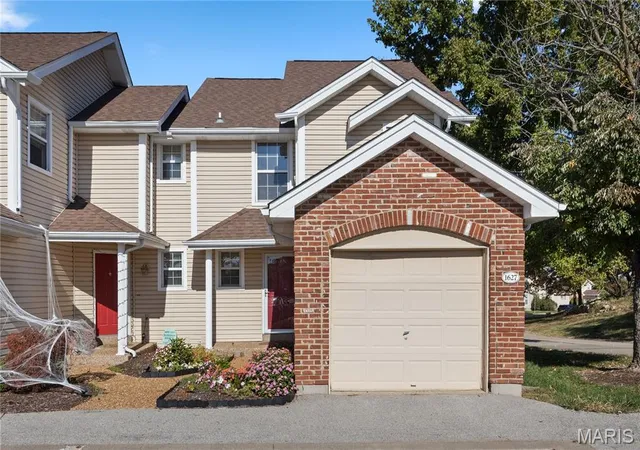
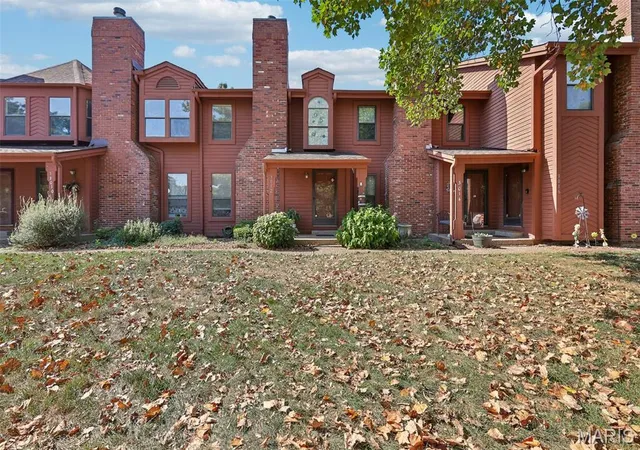

Find Homes by Property Features in Saint Charles, MO


Based on information from Mid America Regional Information Systems, Inc. through Nov 01, 2026, 09:15AM. All data is obtained from various sources and may not have been verified by broker or MLS GRID. Supplied Open House Information is
subject to change without notice. All information should be independently reviewed and verified for accuracy. Properties may or may not be listed by the office/agent presenting the information. Some IDX listings have been excluded from this website.
Properties displayed may be listed or sold by various participants in the MLS. Property data presented reflect information otherwise available from public records. The REALTOR® providing this information may not have represented the buyer or seller
in some or all of the transactions.
IDX information is provided exclusively for consumers’ personal noncommercial use, that it may not be used for any purpose other than to identify prospective properties consumers may be interested in purchasing, that the data is deemed reliable but is not guaranteed by MLS GRID, and that the use of the MLS GRID Data may be subject to an end user license agreement prescribed by the Member Participant’s applicable MLS if any and as amended from time to time. © 2026 Mid America Regional Information Systems, Inc. All Rights Reserved.
 Advertising Broker: Nicholas Huscroft | Chosen Realty
