- Overview
- Description
- Property Details
- Location
- Facts & Features
- Getting Around
- Nearby Homes
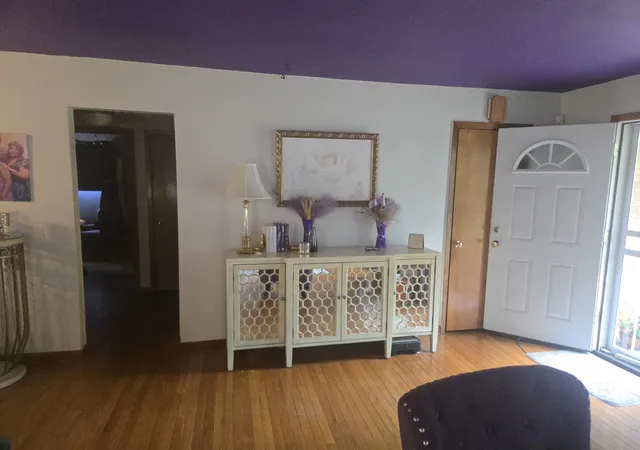

Street View
$169,900
Monthly Est:$846
 4 Beds
 2 Baths
1 full bath
 2,710sqft
1750 W 48th Place, Gary, IN 46408
$169,900
$846/moEst:
Get Pre-Approved
Single Family Residence
Built in 1960
$-- HOA
21,780 sqft lot
$63/sq.ft
Description
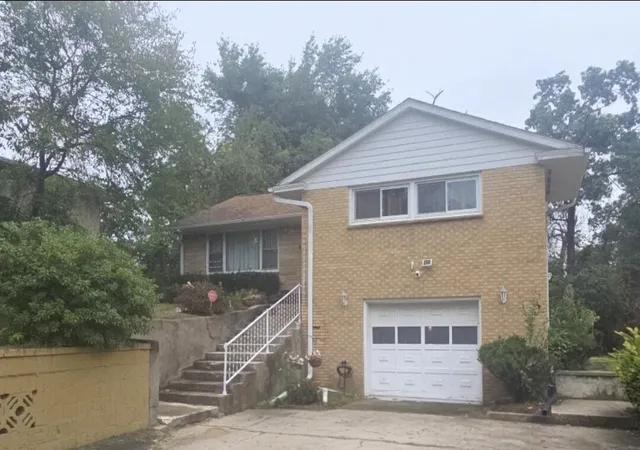
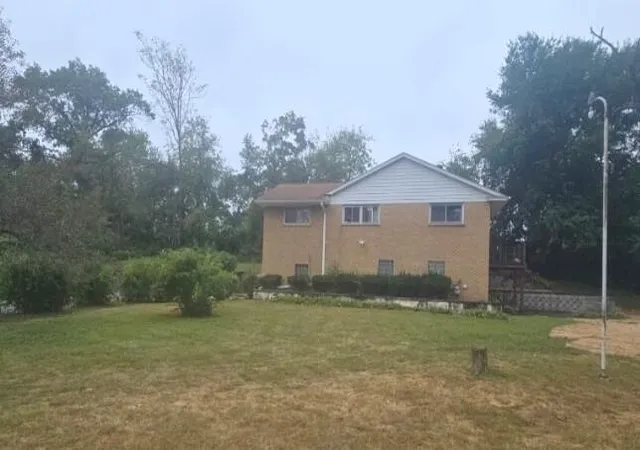
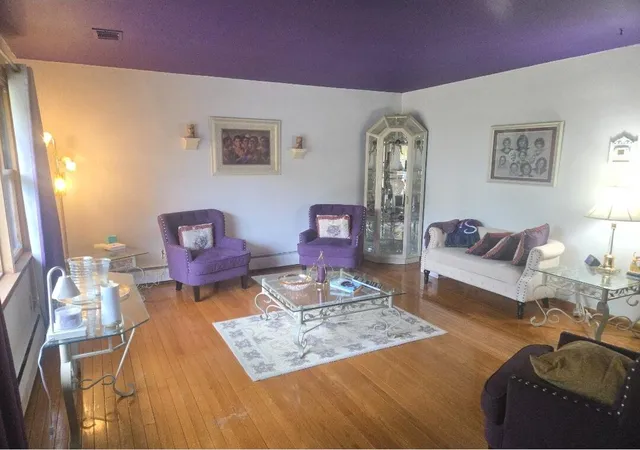
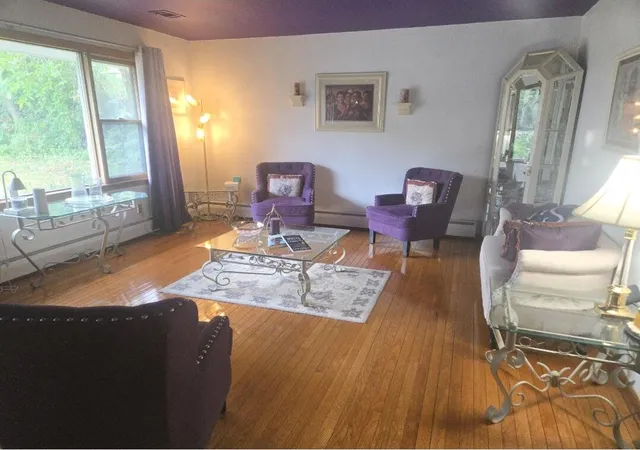
Welcome to this charming all-brick Hillside ranch situated on a quiet cul-de-sac with an oversized double lot totaling approximately 1/2 acre. This spacious home offers 4 bedrooms/ and 2 baths, with beautiful hardwood floors throughout main level. The finished lower level features a huge family room plus a versatile space currently set up as a Beauty salon, which could also serve as a 4th bedroom, office, hobby room, or additional living space. The lower level includes a private entrance, offering the possibility for related living or a separate guest area. Additional highlights include an attached oversized 1 1/2 car garage, generous yard space, and newly installed city sewers. A great opportunity to enjoy spacious living, flexible lower-level space, and a large private lot in a quiet cul-de-sac setting. Perfect for related living or shared family rental home. Property is an Estate and being sold "AS IS".
- Houzeo last checked: 11 minutes ago
- Listing updated: September 25, 2026 at 10:57 pm
- Listing Provided by: Jeanne Potosky (219) 688-2246 | McColly Real Estate (219) 663-9922
- Source: Northwest Indiana REALTORS® Association MLS-IN | MLS#: 845568

Property Details
Status
Active Under Contract
Type
Single Family Residence
No. of Stories
-
County
City
Neighborhood
--
Year Built
1960
HOA Fees
-
Finished Area
2,710 sqft
Lot Size
21,780 sqft lot
Basement Area
- sqft
MLS Name
Northwest Indiana REALTORS® Association MLS
MLS Number
845568
MLS Status
Accepting Backup Offers
Days on Market
20

Continue Your Journey in App
Find your dream home, receive real-time updates, and many more!
Download App
Continue Your Journey in App
Find your dream home, receive real-time updates, and many more!
Location
Facts & Features
Rooms
Bedrooms & bathrooms
Bedrooms: 4
Bathrooms: 2
Interior
Heating
Baseboard
Appliances
Built In Gas Range, Water Softener Owned, Washer, Range Hood, Refrigerator, Microwave, Gas Water Heater, Electric Cooktop, Dryer
Exterior Features
Lighting, Rain Gutters, Private Yard
Interior Features
Ceiling Fan(s), Laminate Counters, In Law Floorplan
Sewer
Public Sewer
Utilities & Energy
Water Source
Well
Fireplace Features
Other, Lower Level
Parking Features
Attached, Oversized, On Street, Garage Faces Side, Driveway, Asphalt, Additional Parking, Off Street
Laundry Features
Gas Dryer Hookup, Washer Hookup, Sink, Laundry Room, Lower Level
Electric
100 Amp Service
Utilities
Cable Connected, Water Connected, Sewer Connected, Natural Gas Connected, Electricity Connected
Other Features
Patio And Porch Features
Deck, Porch, Patio, Front Porch
Lot Features
Back Yard, Private, Landscaped, Front Yard, Few Trees, Cul De Sac
Subdivision Name
Lafata Manor Add
Price History
| Date | Event | Price |
|---|---|---|
09/25/2026 Source: | Contingent (Active Under Contract) | $169,900 $63/sqft |

Nearby Homes

Find Homes by Property Features in Gary, IN

Based on information provided by the Northwest Indiana REALTORS® Association, Inc. Multiple Listing Service through Oct 08, 2026, 10:01PM as submitted to and distributed by MLS GRID. Information Deemed Reliable But Not Guaranteed. All data is obtained from various sources and may not have been verified by broker or MLS GRID. Supplied Open House Information is subject to change without notice. All information is provided exclusively for personal, non-commercial use, and may not be used for any purpose other than to identify prospective properties consumers may be interested in purchasing. All information should be independently reviewed and verified for accuracy. Properties may or may not be listed by the office/agent presenting the information. © 2026 Northwest Indiana REALTORS® Association, Inc. Multiple Listing Service. All rights reserved.
 Advertising Broker: Donna Mink | Mink Realty