- Overview
- Description
- Property Details
- Location
- HOA Management
- Facts & Features
- Getting Around
- Nearby Homes



$775,000
Monthly Est:$3,857
 4 Beds
 4 Baths
4 full baths
 3,478sqft
17503 Edinburgh Dr, Tampa, FL 33647
$775,000
$3,857/moEst:
Get Pre-Approved
Single Family Residence
Built in 1994
$218/mo HOA
10,664 sqft lot
$223/sq.ft
Description
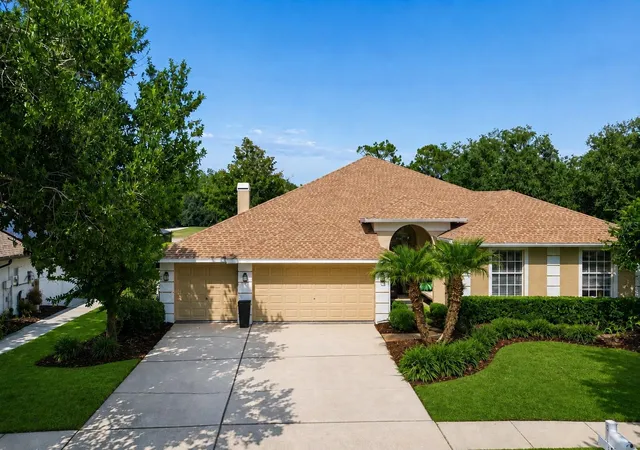
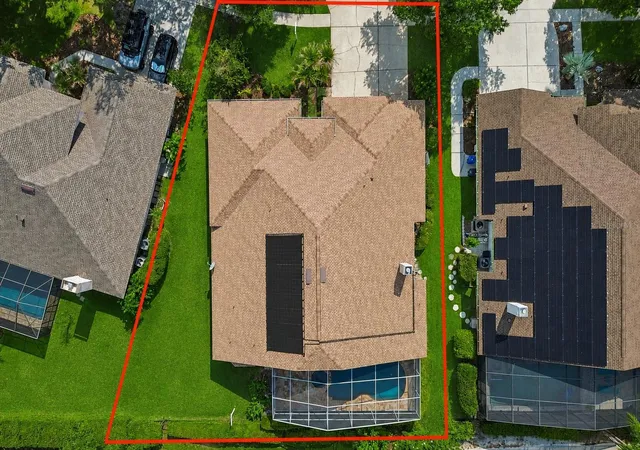
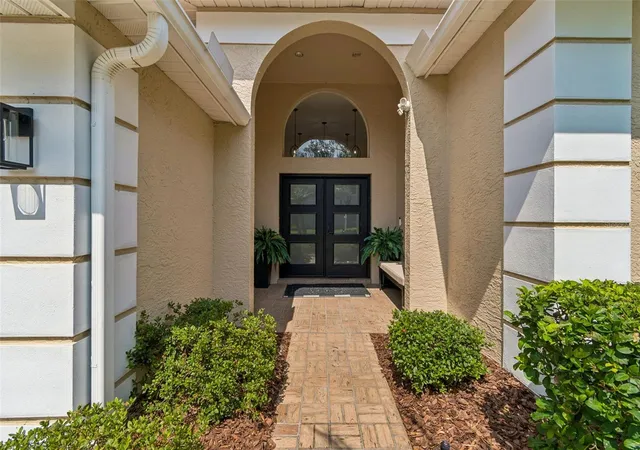
An extraordinary opportunity to own this beautifully appointed executive home offering 3,478 sq. ft. of luxurious living space, featuring 4 oversized bedrooms, 4 full baths, and a spacious 3-car garage with soaring 15+ ft ceilings throughout much of the home. The property is situated on a generously sized pie shaped lot allowing for plenty of yard space for the kids or pets! A long list of upgrades includes kitchen (2026), luxury plank floors (2026), bathroom updates (2026), A.C System(2026), pool pump (2024), water heater (2023), California closets master (2022), exterior paint (2022) Tesla charger (2022), Solar heated Pool (2019), new roof (2018), custom entry doors (2018), Irrigation system (2017), and much more! The heart of the home is the elegant, open-concept kitchen and living area, which seamlessly connects to the covered lanai and showcases expansive views of pool and spa with beautiful travertine pavers! Golf course and conservation views—offering the perfect setting for relaxed indoor-outdoor living. The primary suite is a true retreat with a massive walk-in closet with built ins, and private access to the lanai. Located within the prestigious, guard-gated community of Hunter’s Green, residents enjoy 24/7 manned security and an impressive array of amenities including lighted tennis, pickleball, basketball, and volleyball courts, soccer and baseball fields, multiple playgrounds, a jogging trail with fitness stations, off-leash dog park, bike lanes, and access to the private Hunter’s Green Golf & Country Club featuring a Tom Fazio-designed 18-hole golf course. Convenient to top-rated schools, I-75, Wiregrass, Tampa Premium Outlets, hospitals, and dining, this home truly offers the ultimate Florida lifestyle in one of Tampa’s most sought-after communities!
- Houzeo last checked: 6 minutes ago
- Listing updated: October 6, 2026 at 9:36 pm
- Listing Provided by: Austin Holmes (813) 966-4146 | COASTAL PROPERTIES GROUP INTER (813) 553-6869
- Source: Stellar MLS-FL as distributed by MLS GRID | MLS#: TB8473924

Property Details
Status
Active
Type
Single Family Residence
No. of Stories
-
County
City
Neighborhood
Year Built
1994
HOA Fees
$218/mo
Finished Area
3,478 sqft
Lot Size
10,664 sqft lot
Basement Area
- sqft
MLS Name
Stellar MLS
MLS Number
TB8473924
MLS Status
Active
Days on Market
266
Cumulative Days on Market
216

Continue Your Journey in App
Find your dream home, receive real-time updates, and many more!
Continue Your Journey in App
Find your dream home, receive real-time updates, and many more!
Location
HOA Management
Hunters Green HOA
HOA Fees
$218.17/ Monthly
Disclaimer: Amenities are based on third-party information and may vary; buyers must independently verify all amenities, as information is deemed reliable but not guaranteed.
Facts & Features
Rooms
Bedrooms & bathrooms
Bedrooms: 4
Bathrooms: 4
Kitchen
Level: First
Primary Bedroom
Level: First
Living Room
Level: First
Interior
Sewer
Public Sewer
Interior Features
Kitchen/family Room Combo, Living Room/dining Room Combo
Flooring
Carpet, Hardwood, Tile
Heating
Electric
Appliances
Cooktop, Dishwasher, Electric Water Heater, Microwave, Range, Refrigerator
Exterior Features
Private Mailbox
Cooling
Zoned
Construction
Year Built
Year Built: 1994
Home type
Single Family Residence
Foundation Details
Slab
Construction Materials
Block, Stucco
Roof
Shingle
Utilities & Energy
Pool Features
Heated
Utilities
Electricity Connected
Water Source
Public
Fireplace Features
Family Room
Laundry Features
Inside, Laundry Room
Other Features
Subdivision Name
Hunters Green Prcl 3
Price History
| Date | Event | Price |
|---|---|---|
08/16/2026 Source: | Price Decreased | $775,000 -1.27% $223/sqft |
07/21/2026 Source: | Price Decreased | $785,000 -1.26% $226/sqft |
06/23/2026 Source: | Price Decreased | $795,000 -2.45% $229/sqft |
06/21/2026 Source: | Price Decreased | $815,000 -1.21% $234/sqft |
05/29/2026 Source: | Listed for Sale | $825,000 $237/sqft |

Show more
Nearby Homes









Find Homes by Property Features in Tampa, FL

Based on information from Stellar MLS® through Nov 01, 2026, 07:45AM as submitted to and distributed by MLS GRID. All data is obtained from various sources and may not have been verified by the broker or MLS GRID. Supplied Open House Information is subject to change without notice. All information should be independently reviewed and verified for accuracy. Properties may or may not be listed by the office/agent presenting the information. IDX information is provided exclusively for consumers’ personal non-commercial use. It may not be used for any purpose other than to identify prospective properties consumers may be interested in purchasing. The data is deemed reliable but is not guaranteed by MLS GRID. The use of the MLS GRID Data may be subject to an end-user license agreement prescribed by the Member Participant’s applicable MLS, if any, and as amended from time to time. © 2026 Stellar MLS. All Rights Reserved.
 Advertising Broker: Fred McGill | Simple Showing, Inc
