- Overview
- Description
- Property Details
- Location
- Facts & Features
- Getting Around
- Nearby Homes


$1,029,000
Monthly Est:$5,122
 5 Beds
 5 Baths
5 full baths
 4,266sqft
17505 Manor St, Stilwell, KS 66085
$1,029,000
$5,122/moEst:
Get Pre-Approved
Single Family Residence
Built in 2020
$-- HOA
0.31 acre lot
$241/sq.ft
Description
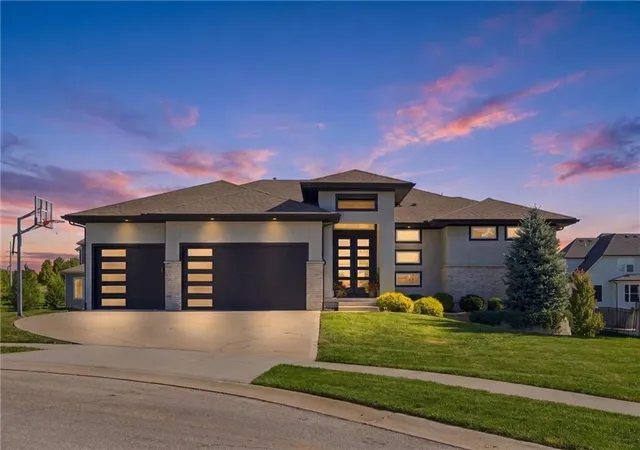
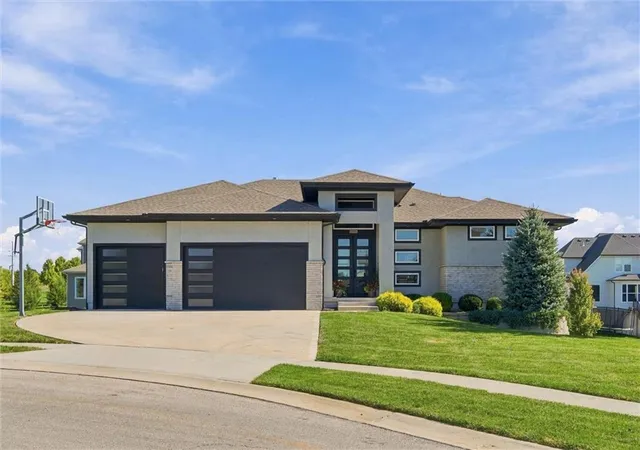
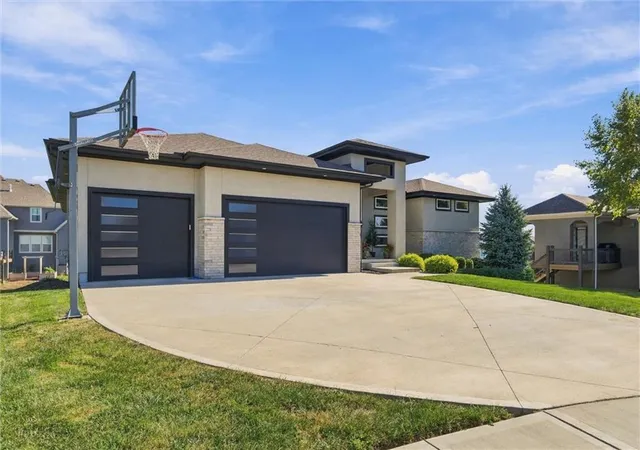
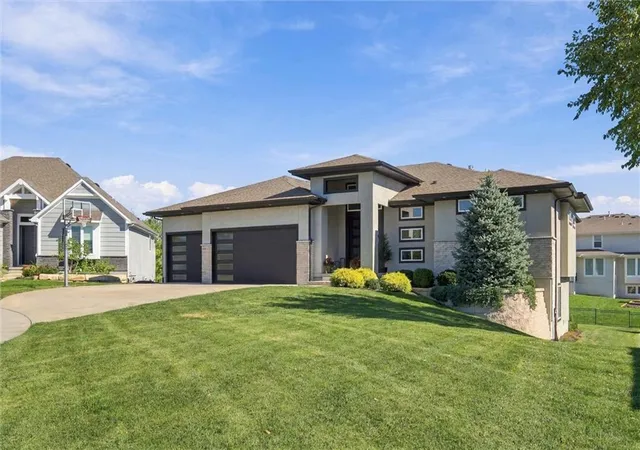
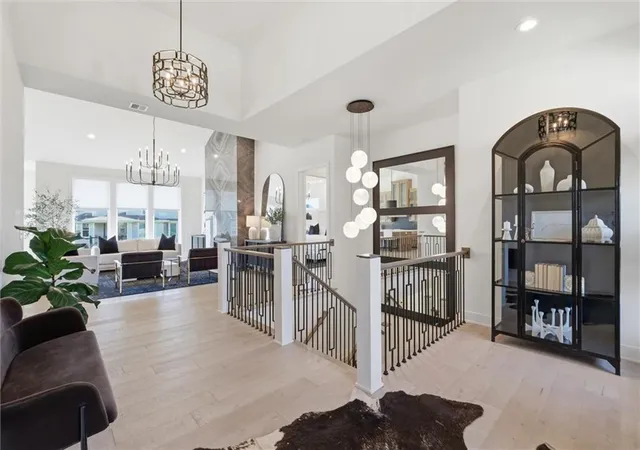
Rare opportunity to own an architectural masterpiece by renowned L&G Builders, featuring the highly exclusive Breckenridge floorplan—one of only a few select homes of its kind in Sundance Ridge. This reverse 1.5-story layout perfectly balances effortless main-level living with an expansive lower-level walkout, offering approximately 4,200 square feet of beautifully scaled living space on a premier east-facing walk-out lot. Inside, a ton of natural light highlights the vaulted ceilings & a stunning floor-to-ceiling fireplace in the great room. The main floor features two bedrooms, including a luxurious primary suite complete with a beautiful zero-entry shower & an expansive primary closet centered around a custom island. The versatile second bedroom on the main level is perfect for a bedroom or a home office.
At the heart of the home is a true chef’s dream kitchen outfitted with premium custom cabinetry, a massive industrial refrigerator, & double dishwashers for effortless hosting. Tucked behind the main cooking area is a highly functional walk-through prep pantry, outfitted with an extra sink and a beverage fridge to keep your main counters clear. Just off the main level, step outside to the incredible covered deck featuring a cozy gas fireplace, perfect for outdoor relaxing. Downstairs, the light-filled lower level boasts 9-foot ceilings & walks out to the yard, featuring three additional bedrooms & a spectacular wet bar with beverage refrigerators for the ultimate entertaining setup. Situated beautifully on a quiet, private cul-de-sac lot, this home delivers the ultimate in privacy & neighborhood prestige. Residents enjoy Sundance Ridge's unparalleled community facilities, including a resort-style pool, clubhouse, fitness centers, & miles of trails. Listed at $1,029,000 with new builds starting at $1.6M+, this flawlessly finished 6-year-old property represents extraordinary quality & value in the elite Blue Valley School District. Schedule your showing today!
- Houzeo last checked: 10 minutes ago
- Listing updated: October 30, 2026 at 6:33 am
- Listing Provided by: Zach Rampy (913) 522-2365 | ReeceNichols - Country Club Plaza (816) 709-4900
- Source: Heartland MLS-KS as distributed by MLS GRID | MLS#: 2648456

Property Details
Status
Active
Type
Single Family Residence
No. of Stories
-
County
City
Neighborhood
--
Year Built
2020
HOA Fees
-
Finished Area
4,266 sqft
Lot Size
0.31 acre lot
Basement Area
- sqft
MLS Name
Heartland MLS
MLS Number
2648456
MLS Status
Active
Days on Market
8

Continue Your Journey in App
Find your dream home, receive real-time updates, and many more!
Continue Your Journey in App
Find your dream home, receive real-time updates, and many more!
Location
Facts & Features
Rooms
Bedrooms & bathrooms
Bedrooms: 5
Bathrooms: 5
Primary Bedroom
Level: First
Bedroom 2
Level: First
Bedroom 3
Level: Basement
Bedroom 4
Level: Basement
Breakfast Room
Level: First
Den
Level: First
Family Room
Level: Basement
Laundry
Level: First
Laundry
Level: Basement
Interior
Sewer
Public Sewer
Heating
Forced Air
Cooling
Electric
Construction
Year Built
Year Built: 2020
Home type
Single Family Residence
Roof
Composition
Construction Materials
Stucco & Frame
Architectural Style
Contemporary
Utilities & Energy
Basement
Finished, Walk Out Access
Laundry Features
Lower Level, Main Level
Water Source
Public
Fireplace Features
Great Room
Parking Features
Attached
Other Features
Lot Features
Cul De Sac
Subdivision Name
Sundance Ridge Red Fox Run
Price History
| Date | Event | Price |
|---|---|---|
10/30/2026 Source: | Listed for Sale | $1,029,000 +46.37% $241/sqft |
08/29/2023 Source: | Sold | $703,000 $165/sqft |

Nearby Homes
Find Homes by Property Features in Stilwell, KS


Based on information from the Kansas City Regional Association of REALTORS® or Heartland MLS through Oct 30, 2026, 02:46PM. The information displayed on this page is confidential, proprietary, and copyrighted information of Heartland Multiple Listing Service, Inc. (“Heartland MLS”). Heartland MLS does not make any warranty or representation concerning the timeliness or accuracy of the information displayed herein. In consideration for the receipt of the information on this page, the recipient agrees to use the information solely for the private non- commercial purpose of identifying a property in which the recipient has a good faith interest in acquiring. Some IDX listings have been excluded from this website. The data relating to real estate displayed on this website comes in part from the Heartland Multiple Listing Service database compilation. The properties displayed on this website may not be all of the properties in the Heartland MLS database compilation, or all of the properties listed with other brokers participating in the Heartland MLS IDX program. Detailed information about the properties displayed on this website includes the name of the listing company. © 2026 Heartland Multiple Listing Service, Inc. All Rights Reserved.
 Advertising Broker: Nicholas Huscroft | Chosen Realty
