Realty Solution
Powered by 
- 4
- Overview
- Description
- Property Details
- Location
- HOA Management
- Facts & Features
- Getting Around



Listed by: Nicholas Abbadessa (909) 292-7888 DRE #01398872 | RE/MAX MASTERS REALTY (909) 445-8100
$670,000
Monthly Est:$3,335
 3 Beds
 3 Baths
2 full baths + 1 half bath
 1,922sqft
1751 Apricot Tree Pl, Upland, CA 91784
$670,000
$3,335/moEst:
Get Pre-Approved
Townhouse
Built in 2021
$271/mo HOA
547 sqft lot
$349/sq.ft
Description
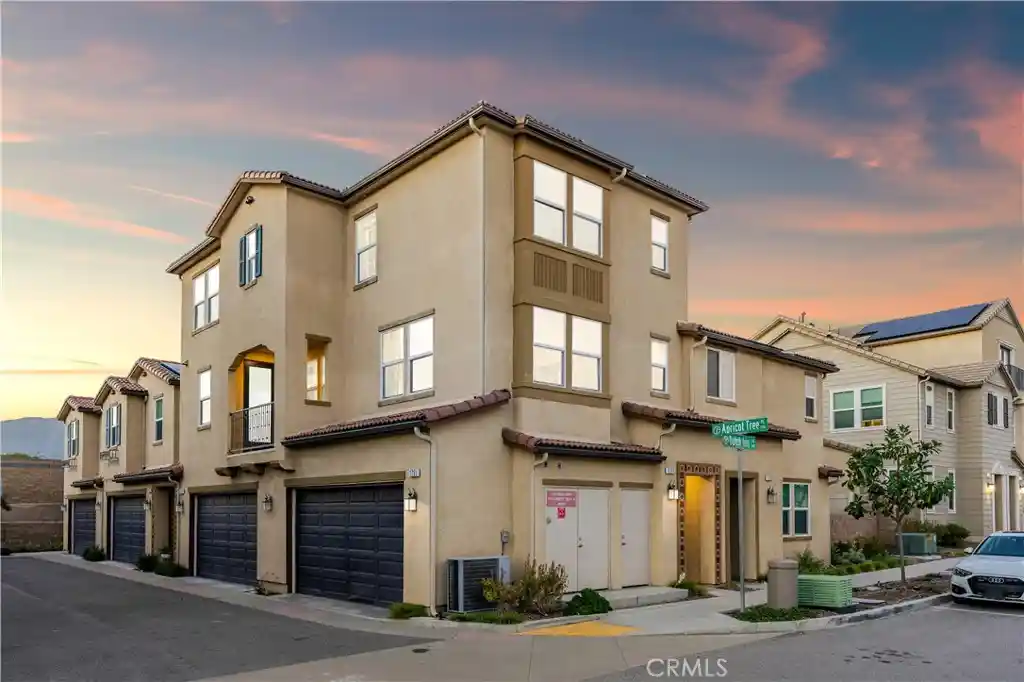
An end-unit setting, distinctive architecture, and an expansive main living level distinguish this contemporary residence in Upland’s Sycamore Hills community. A tile roof, contrasting shutters, and a covered entry accented by decorative tile and a blue front door create a memorable arrival. Inside, an interior staircase leads to an open great room, where luxury vinyl plank flooring, recessed lighting, and windows along multiple walls complement the generous layout. The living room provides ample room for gathering and entertaining, with space to accommodate dining and a direct connection to the kitchen. White shaker cabinetry, quartz countertops, stainless steel appliances, and a walk-in pantry give the kitchen a crisp, cohesive appearance. A large island offers extensive prep space and bar seating overlooking the living room. A glass door opens to the covered balcony, where arched openings and wrought iron railing frame a sheltered spot for morning coffee or evening conversation. A powder room and coat closet complete this level. A second staircase leads to the upper floor, separating the bedrooms from the main gathering areas. The primary suite features luxury vinyl plank flooring, recessed lighting, tall windows, and a spacious walk-in closet. Its adjoining bathroom offers a broad dual-sink vanity, an expansive mirror, a glass-enclosed walk-in shower, and a private toilet compartment. Secondary bedrooms continue the wood-look flooring, with one offering its own walk-in closet. A hall bathroom includes a shower and tub combination, while an upstairs laundry room keeps daily tasks conveniently close to the bedrooms. The attached two-car garage provides direct interior access, and paid-off solar adds to the home’s appeal.Community amenities include a pool and spa surrounded by palm trees, lounge seating, and shaded gathering areas. A playground, covered picnic space, open lawn, and fenced dog run offer additional opportunities to enjoy the outdoors. Nearby shopping and dining add convenience to this well-connected Sycamore Hills location.
- Houzeo last checked: 12 hours ago
- Listing updated: October 30, 2026 at 7:31 pm
- Source: California Regional MLS-CA | MLS#: CV26224676

Property Details
Status
Active
Type
Townhouse
No. of Stories
3
County
City
Neighborhood
--
Year Built
2021
HOA Fees
$271/mo
Finished Area
1,922 sqft
Lot Size
547 sqft lot
Basement Area
- sqft
MLS Name
California Regional MLS
MLS Number
CV26224676
MLS Status
Active
Days on Market
17
Cumulative Days on Market
14

Continue Your Journey in App
Find your dream home, receive real-time updates, and many more!
Continue Your Journey in App
Find your dream home, receive real-time updates, and many more!
Location
HOA Management
Prime Association
HOA Fees
$271/ Monthly
Amenities
 Amenities and services may be covered by one or multiple associations and service providers.
 Spa
 Bike Trails
 Pool
 Other
PicnicArea
Disclaimer: Amenities are based on third-party information and may vary; buyers must independently verify all amenities, as information is deemed reliable but not guaranteed.
Facts & Features
Rooms
Bedrooms & bathrooms
Bedrooms: 3
Bathrooms: 3
Interior
Flooring
Carpet, Vinyl
Interior Features
Breakfast Bar, Open Floorplan, Pantry, Quartz Counters, All Bedrooms Up, Walk In Closets
Sewer
Public Sewer
Appliances
Dishwasher, Energy Star Qualified Appliances, Energy Star Qualified Water Heater, Electric Water Heater, Disposal, Gas Range, High Efficiency Water Heater, Microwave, Water To Refrigerator, Water Heater
Window Features
Double Pane Windows, Energy Star Qualified Windows
Heating
Central
Cooling
Central Air
Construction
Year Built
Year Built: 2021
Home type
Townhouse
Foundation Details
Slab
Construction Materials
Stucco
Property Condition
Updated Remodeled, Turnkey
Roof
Tile
Utilities & Energy
Security Features
Carbon Monoxide Detectors, Smoke Detectors
Utilities
Electricity Connected, Natural Gas Connected, Sewer Connected, Water Connected
Water Source
Public
Association Amenities
Other, Picnic Area, Pool, Spa Hot Tub, Trails
Laundry Features
Inside, Upper Level
Fireplace Features
None
Pool Features
Community, Association
Parking Features
Door Multi, Direct Access, Garage
Other Features
Lot Features
Close To Clubhouse
Community Features
Curbs, Gutters, Hiking, Park, Storm Drains, Street Lights, Sidewalks, Pool
Disclosures
Covenants Restrictions Disclosure, Hoa Disclosure
Price History
| Date | Event | Price |
|---|---|---|
10/16/2026 Source: | Listed for Sale | $699,800 +4.45% $364/sqft |
10/16/2026 Source: | Price Increased | $670,000 +2.29% $349/sqft |
07/12/2023 Source: | Sold | $655,000 $341/sqft |

Find Homes by Property Features in Upland, CA


Based on information from California Regional Multiple Listing Service, Inc. as of Nov 02, 2026, 02:15PM and /or other sources. All data, including all measurements and calculations of area, is obtained from various sources and has not been, and will not be, verified by broker or MLS. All information should be independently reviewed and verified for accuracy. Properties may or may not be listed by the office/agent presenting the information. Information being provided is for consumers’ personal, non-commercial use and may not be used for any purpose other than to identify prospective properties consumers may be interested in purchasing. This website may not include listings or property addresses of sellers who have directed their listing brokers to withhold their listing or their property address from display on the Internet. © 2026 California Regional Multiple Listing Service. All Rights Reserved.
 Advertising Broker: William Johnson DRE #01463271 | William Johnson Brokerage
