- Overview
- Description
- Property Details
- Location
- Facts & Features
- Getting Around
- Nearby Homes
 New Construction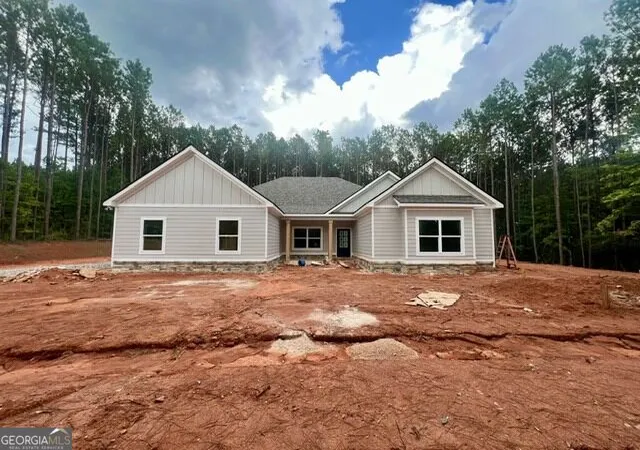
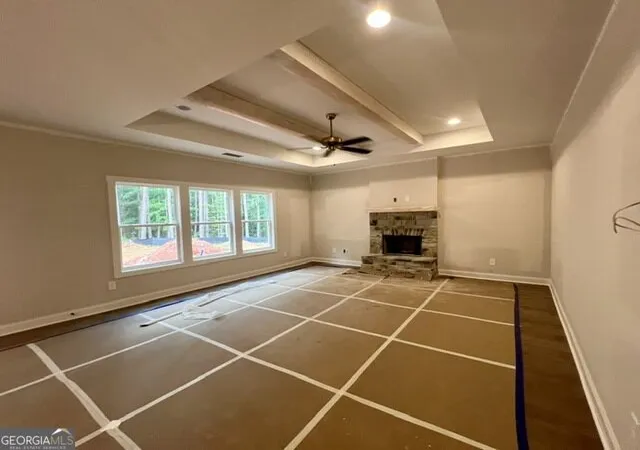

Street View
$446,990
Monthly Est:$2,225
 4 Beds
 2 Baths
2 full baths
 2,372sqft
1751 Smokey Rd, Lagrange, GA 30241
$446,990
$2,225/moEst:
Get Pre-Approved
Single Family Residence
Built in 2026
$-- HOA
2.82 acres lot
$188/sq.ft
Description
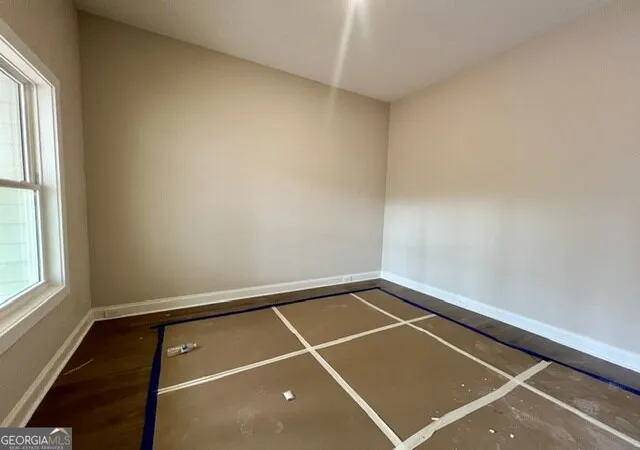
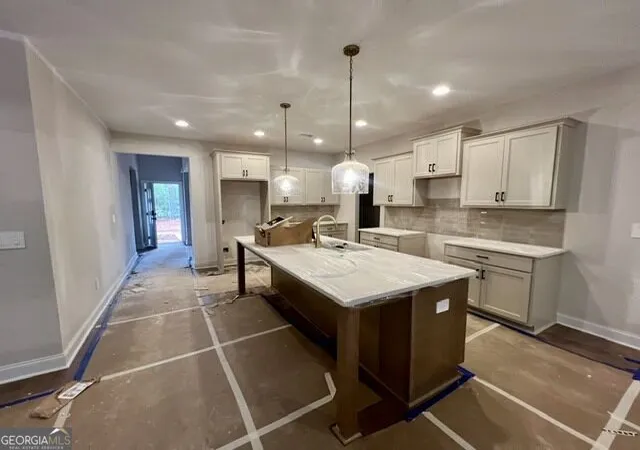
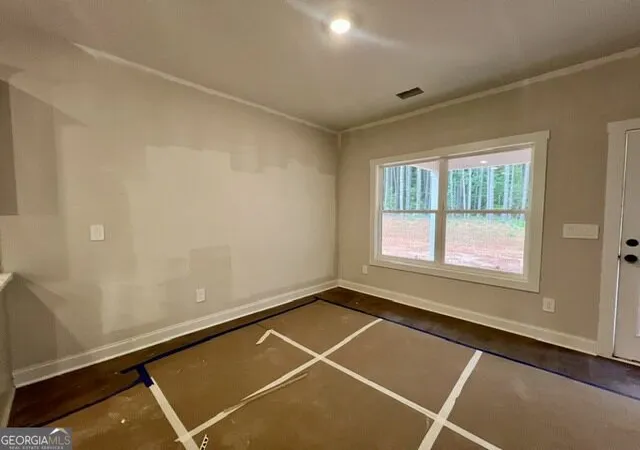
The Blanton Plan features entry foyer opening to a Dining Room with trim accent detail. The spacious Family Room offers wood burning fireplace, trey ceiling, and canned lighting! This plan offers an open flow from Family Room/Kitchen/Breakfast area. The Kitchen boasts shaker style cabinets, quartz or granite counters, tile backsplash, stainless appliances, and large walk-in pantry. The island is a great place for serving or entertaining! On the main level, you'll find a nicely sized Owner's Suite with trey ceiling. The Owner's Bathroom features tiled shower, garden tub with tile surround, double vanity, and a walk-in closet. Owner's Suite has direct access to Laundry Room for convenience. Additionally, on the main level you'll find a three guest bedrooms and shared bathroom featuring granite or quartz counters and tiled flooring. Each guest room is pre-wired and braced for a ceiling fan. This beautiful home features a FOAM INSULATED ATTIC, total electric construction, and architectural shingled roof. Covered rear patio. **SMART HOME TECHNOLOGY PACKAGE included for convenience** Up to $6,000 toward closing costs assistance available when using builder's preferred lender!
- Houzeo last checked: 8 minutes ago
- Listing updated: August 12, 2026 at 12:38 am
- Listing Provided by: | Go Realty (706) 884-3882
- Source: Georgia MLS-GA | MLS#: 10776961

Property Details
Status
Pending
Type
Single Family Residence
No. of Stories
-
County
City
Neighborhood
--
Year Built
2026
HOA Fees
-
Finished Area
2,372 sqft
Lot Size
2.82 acres lot
Basement Area
- sqft
MLS Name
Georgia MLS
MLS Number
10776961
MLS Status
Under Contract
Days on Market
131
Cumulative Days on Market
17

Continue Your Journey in App
Find your dream home, receive real-time updates, and many more!
Download App
Continue Your Journey in App
Find your dream home, receive real-time updates, and many more!
Location
Facts & Features
Rooms
Bedrooms & bathrooms
Bedrooms: 4
Bathrooms: 2
Interior
Cooling
Ceiling Fan(s), Central Air, Electric, Zoned
Heating
Central
Interior Features
Double Vanity, High Ceilings, Master On Main Level, Separate Shower, Tile Bath, Walk In Closet(s)
Flooring
Carpet, Hardwood, Tile
Appliances
Dishwasher, Electric Water Heater, Microwave, Range, Stainless Steel Appliance(s)
Sewer
Septic Tank
Construction
Year Built
Year Built: 2026
Home type
Single Family Residence
Roof
Composition
Property Condition
New Construction
Foundation Details
Slab
Construction Materials
Wood Siding
Architectural Style
Traditional
Utilities & Energy
Laundry Features
Common Area, In Hall, In Kitchen
Parking Features
Garage, Attached, Kitchen Level
Fireplace Features
Family Room
Utilities
Electricity Available
Water Source
Well
Basement
None
Other Features
Subdivision Name
Smokey Rd
Community Features
None
Lot Features
Level
Price History
| Date | Event | Price |
|---|---|---|
06/20/2026 Source: | Pending | $446,990 $188/sqft |
06/02/2026 Source: | Listed for Sale | $446,990 +812.24% $188/sqft |
02/19/2026 Source: | Pending | $48,999 $21/sqft |
02/18/2026 Source: | Price Decreased | $48,999 -2.00% $21/sqft |
02/17/2026 Source: | Listed for Sale | $49,999 $21/sqft |

Show more
Nearby Homes


Find Homes by Property Features in Lagrange, GA
Nearby New Homes For Sale


Information Deemed Reliable But Not Guaranteed. © 2026 Georgia Multiple Listing Service. All Rights Reserved.
 Advertising Broker: Fred McGill | Simple Showing, Inc