
- Overview
- Description
- Property Details
- Location
- HOA Management
- Facts & Features
- Getting Around
- Nearby Homes
 3D Tour

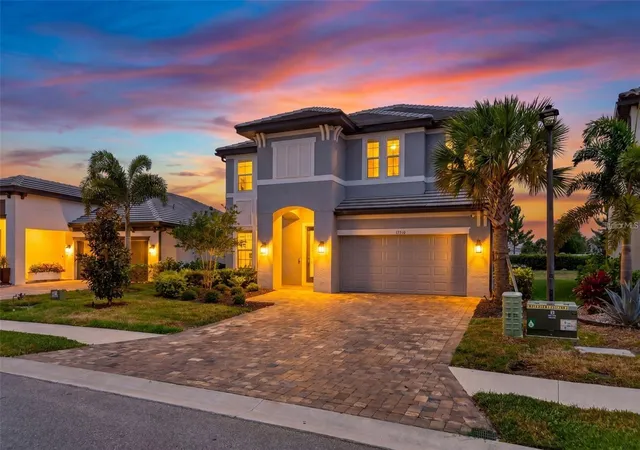
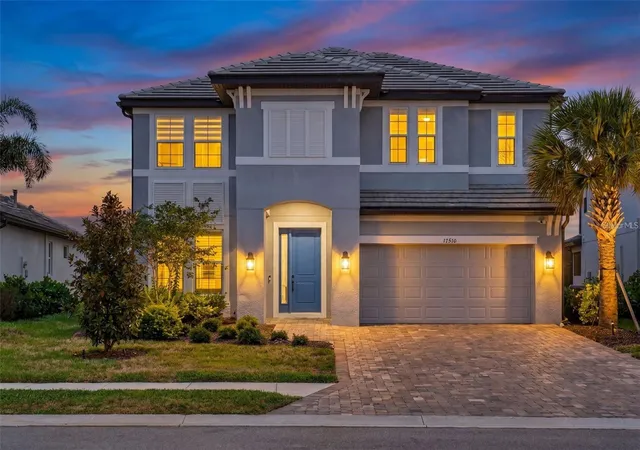
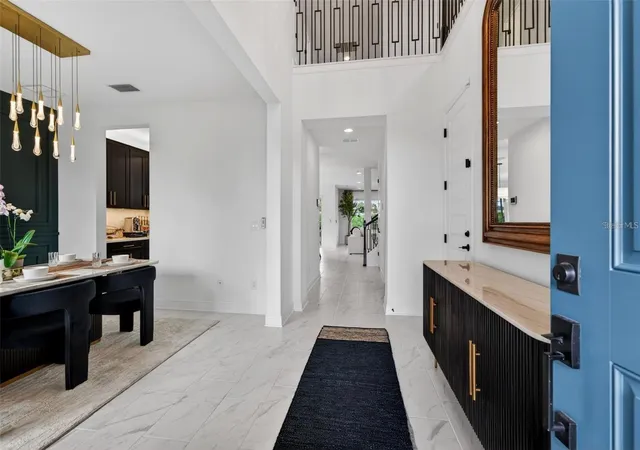

$1,100,000
Monthly Est:$5,475
 5 Beds

5 full baths
 3,807sqft
17510 Savory Mist Cir, Bradenton, FL 34211
$1,100,000
$5,475/moEst:
Single Family Residence
Built in 2024
$305.33/mo HOA
7,579 sqft lot
$289/sq.ft
Description
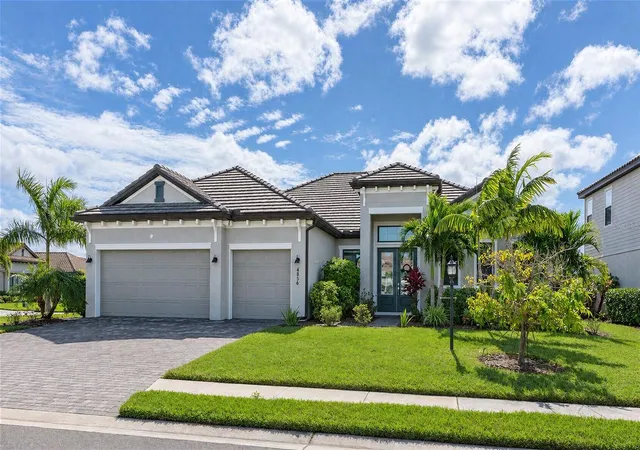
Welcome to this exceptional Lakewood Ranch home offering the perfect blend of luxury, flexibility, and multigenerational living. Located in the highly sought-after community of Sweetwater, this beautifully upgraded residence features a rare and highly desirable dual primary suite layout — with one luxurious owner’s suite conveniently located on the main floor and a second private primary suite upstairs, ideal for guests, extended family, or growing households. The downstairs primary retreat is thoughtfully designed with private access directly to the covered lanai, creating the perfect setup for in-laws, long-term guests, or anyone seeking added privacy and convenience. Wake up and step right outside to enjoy peaceful mornings in your private outdoor living space. Built for both style and peace of mind, the home features impact windows throughout along with custom upgrades and designer touches that elevate every room. From the moment you enter, you’ll notice the attention to detail, open-concept design, abundant natural light, and high-end finishes throughout the home. The chef’s kitchen flows seamlessly into the spacious living and dining areas, making entertaining effortless. Upstairs, the additional primary suite provides its own private sanctuary along with generous secondary bedrooms and flexible living space perfect for a media room, office, or play area. Enjoy Florida living at its finest with a covered lanai ideal for relaxing or entertaining year-round. Situated in one of Lakewood Ranch’s premier communities, residents enjoy access to top-rated schools, resort-style amenities, shopping, dining, golf, and world-class Gulf Coast beaches just a short drive away. This rare floor plan with dual primary suites, impact windows, and extensive custom upgrades offers the versatility and luxury today’s buyers are searching for — don’t miss the opportunity to make it yours!
- Houzeo last checked: 12 minutes ago
- Listing updated: November 15, 2026 at 6:51 pm
- Listing Provided by: Matthew Clayton (631) 335-5325 , Christina Tesoriero | REAL BROKER, LLC (855) 450-0442
- Source: Stellar MLS-FL as distributed by MLS GRID | MLS#:

Property Details
Status
Active
Type
Single Family Residence
No. of Stories
-
County
City
Neighborhood
--
Year Built
2024
HOA Fees
$305.33/mo
Finished Area
3,807 sqft
Lot Size
7,579 sqft lot
Basement Area
- sqft
MLS Name
Stellar MLS
MLS Number
A4712667
MLS Status
Active
Days on Market
10
Cumulative Days on Market
5
Continue Your Journey in App
Find your dream home, receive real-time updates, and many more!
Location
HOA Management
LINDSAY WILKINSON | SIGNATURE ONE
HOA Fees
$915.76/ Quarterly
Disclaimer: Amenities are based on third-party information and may vary; buyers must independently verify all amenities, as information is deemed reliable but not guaranteed.
Facts & Features
Rooms
Bedrooms & bathrooms
Bedrooms: 5
Bathrooms: 5
Living Room
Level: First
Kitchen
Level: First
Primary Bedroom
Level: Second
Primary Bathroom
Level: Second
Bedroom 1
Level: First
Bedroom 2
Level: Second
Bathroom 2
Level: Second
Bedroom 3
Level: Second
Bathroom 3
Level: Second
Bedroom 4
Level: Second
Bathroom 4
Level: Second
Bedroom 5
Level: Second
Bathroom 5
Level: First
Interior
Appliances
Dishwasher, Disposal, Electric Water Heater, Microwave, Range, Range Hood, Refrigerator, Water Softener
Sewer
Public Sewer
Window Features
Storm Window(s)
Cooling
Central Air
Heating
Electric
Flooring
Carpet, Tile
Exterior Features
Hurricane Shutters, Lighting
Interior Features
Ceiling Fans(s), Eat In Kitchen, High Ceilings, Kitchen/family Room Combo, Living Room/dining Room Combo, Open Floorplan, Primary Bedroom Upstairs, Solid Surface Counters, Solid Wood Cabinets, Stone Counters, Thermostat
Construction
Year Built
Year Built: 2024
Home type
Single Family Residence
Construction Materials
Block
Roof
Tile
Foundation Details
Slab
Utilities & Energy
Utilities
Electricity Available, Electricity Connected, Water Available, Water Connected
Water Source
Public
Laundry Features
Laundry Room
Other Features
Subdivision Name
Sweetwater At Lakewood Ranch Ph I & Ii
Price History
| Date | Event | Price |
|---|---|---|
11/10/2026 Source: | Listed for Sale | $1,100,000 +4.81% $289/sqft |
08/14/2026 Source: | Listing Removed | $1,049,500 $276/sqft |
07/07/2026 Source: | Price Decreased | $1,049,500 -0.05% $276/sqft |
05/26/2026 Source: | Listing Removed | $1,050,000 $276/sqft |
05/26/2026 Source: | Listed for Sale | $1,050,000 -8.70% $276/sqft |

Show more
Find Homes by Property Features in Bradenton, FL
Nearby New Homes For Sale

Based on information from Stellar MLS® through Nov 21, 2026, 01:30AM as submitted to and distributed by MLS GRID. All data is obtained from various sources and may not have been verified by the broker or MLS GRID. Supplied Open House Information is subject to change without notice. All information should be independently reviewed and verified for accuracy. Properties may or may not be listed by the office/agent presenting the information. IDX information is provided exclusively for consumers’ personal non-commercial use. It may not be used for any purpose other than to identify prospective properties consumers may be interested in purchasing. The data is deemed reliable but is not guaranteed by MLS GRID. The use of the MLS GRID Data may be subject to an end-user license agreement prescribed by the Member Participant’s applicable MLS, if any, and as amended from time to time. © 2026 Stellar MLS. All Rights Reserved.
 Advertising Broker: Fred McGill | Simple Showing, Inc