- Overview
- Description
- Property Details
- Location
- HOA Management
- Facts & Features
- Getting Around
- Nearby Homes




$448,000
Monthly Est:$2,230
 5 Beds
 3 Baths
3 full baths
 2,490sqft
17516 Whiskey Crk Trl, Parrish, FL 34219
$448,000
$2,230/moEst:
Get Pre-Approved
Single Family Residence
Built in 2026
$132/mo HOA
7,585 sqft lot
$180/sq.ft
Description
All Closing Costs Paid, Up to $5k Towards Options & Special Interest Rates with the use of our preferred lender - Now through Sunday, November 1st.
MOVE IN READY!
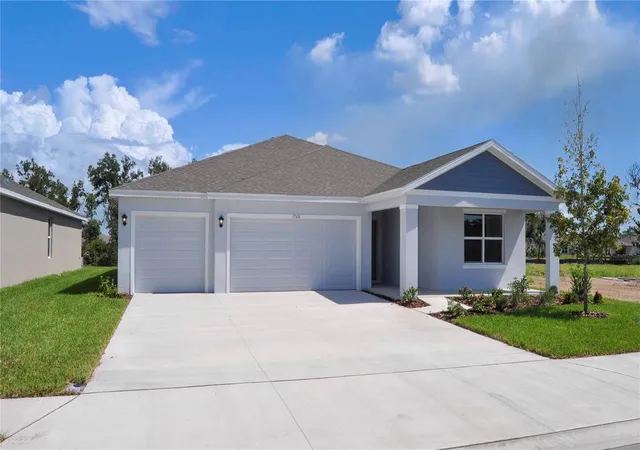
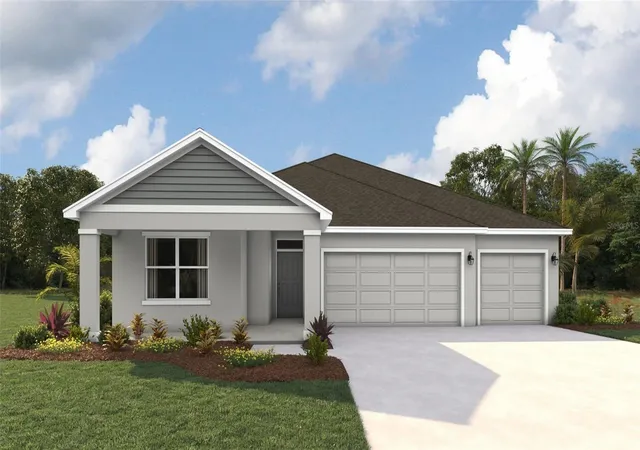
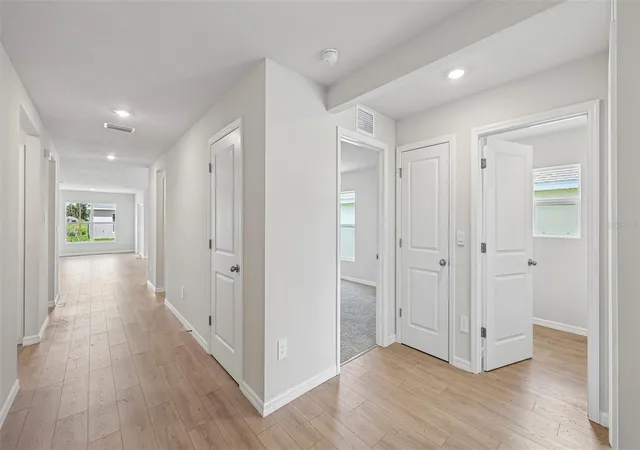
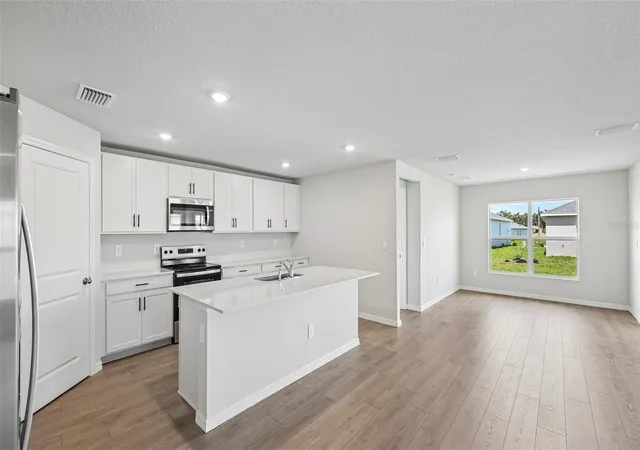
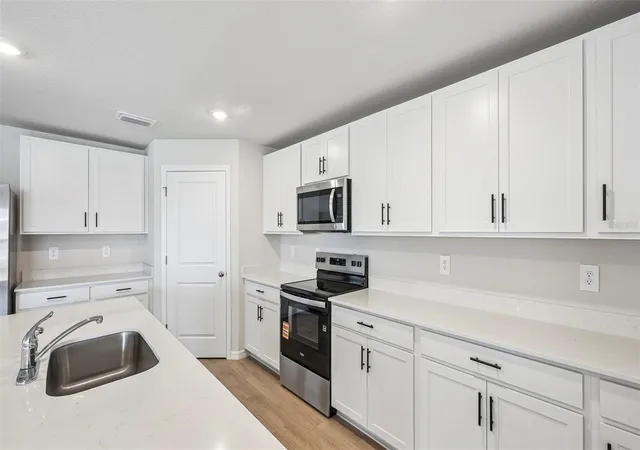
Introducing the Covington, a stunning single-story home thoughtfully designed for modern living. Offering 5 bedrooms, 3 bathrooms, and a 3-car garage, this spacious floor plan provides everything you need for both comfortable living and seamless entertaining. The Covington features an open-concept design that effortlessly connects the living room, dining area, and kitchen, making it an ideal space for family gatherings and hosting guests. The gourmet kitchen is a chef’s delight, complete with stainless steel appliances, a large center island with seating, and a walk-in pantry for plenty of storage. At the back of the home, the primary bedroom is a private retreat designed for relaxation. It includes a luxurious en-suite bathroom with a walk-in closet, double vanity, and a roomy walk-in shower, blending comfort and convenience. In addition to the primary suite, the Covington offers three generously-sized secondary bedrooms. These adaptable spaces can be used as additional bedrooms, a home office, or a workout room. Two of the bedrooms share a bathroom, while the fourth bedroom features its own private bath, providing flexibility for various needs. As with all homes at Rye Crossing, the Covington is equipped with cutting-edge smart home technology, allowing you to control key aspects of your home remotely through your smart device, enhancing both security and convenience. This community offers resort-style living with amenities for everyone, including a sparkling pool, fitness room, playground, dog park, and both pickleball and tennis courts. Residents can also enjoy friendly competition at the beach volleyball and basketball courts, creating the perfect blend of relaxation and recreation.
- Houzeo last checked: 9 hours ago
- Listing updated: October 6, 2026 at 8:43 pm
- Listing Provided by: Sarah Scharlach (941) 367-2571 | D.R. HORTON REALTY OF SARASOTA (941) 256-7010
- Source: Stellar MLS-FL | MLS#: A4697928

Property Details
Status
Active
Type
Single Family Residence
No. of Stories
-
County
City
Neighborhood
--
Year Built
2026
HOA Fees
$132/mo
Finished Area
2,490 sqft
Lot Size
7,585 sqft lot
Basement Area
- sqft
MLS Name
Stellar MLS
MLS Number
A4697928
MLS Status
Active
Days on Market
107
Cumulative Days on Market
105

Continue Your Journey in App
Find your dream home, receive real-time updates, and many more!
Download App
Continue Your Journey in App
Find your dream home, receive real-time updates, and many more!
Location
HOA Management
Access Management
HOA Fees
$132/ Monthly
Amenities
 Amenities and services may be covered by one or multiple associations and service providers.
 Park Playground
 Tennis
 Pool
Pool
 Maintenance
 Club House
 Security Gate
 Basket Ball
 Sports Court
Recreation Facilities
Disclaimer: Amenities are based on third-party information and may vary; buyers must independently verify all amenities, as information is deemed reliable but not guaranteed.
Facts & Features
Rooms
Bedrooms & bathrooms
Bedrooms: 5
Bathrooms: 3
Great Room
Level: First
Area: 342.00 Square Feet
Dimensions: 19x18
Kitchen
Level: First
Dining Room
Level: First
Area: 143.00 Square Feet
Dimensions: 11x13
Primary Bedroom
Level: First
Area: 208.00 Square Feet
Dimensions: 16x13
Bedroom 2
Level: First
Area: 132.00 Square Feet
Dimensions: 11x12
Bedroom 3
Level: First
Area: 143.00 Square Feet
Dimensions: 13x11
Balcony/Porch/Lanai
Level: First
Area: 80.00 Square Feet
Dimensions: 10x8
Bedroom 4
Level: First
Area: 143.00 Square Feet
Dimensions: 13x11
Bathroom 5
Level: First
Area: 143.00 Square Feet
Dimensions: 13x11
Interior
Heating
Electric
Appliances
Dishwasher, Dryer, Microwave, Range, Refrigerator, Washer
Interior Features
High Ceilings, Smart Home, Thermostat
Flooring
Carpet, Luxury Vinyl
Cooling
Central Air
Exterior Features
Hurricane Shutters
Sewer
Public Sewer
Construction
Year Built
Year Built: 2026
Home type
Single Family Residence
Property Condition
Completed
Foundation Details
Slab
Construction Materials
Concrete
Roof
Shingle
Utilities & Energy
Pool Features
Other
Parking Features
Driveway, Garage Door Opener
Security Features
Gated Community, Smoke Detector(s)
Association Amenities
Basketball Court, Clubhouse, Gated, Pickleball Court(s), Playground, Pool, Recreation Facilities, Tennis Court(s)
Utilities
Electricity Available, Public
Water Source
Public
Laundry Features
Laundry Room
Other Features
Patio And Porch Features
Covered
Community Features
Clubhouse, Community Mailbox, Fitness Center, Golf Carts Ok, Playground, Pool, Tennis Court(s)
Subdivision Name
Rye Crossing
Price History
| Date | Event | Price |
|---|---|---|
10/01/2026 Source: | Price Decreased | $449,000 -0.44% $180/sqft |
09/23/2026 Source: | Price Decreased | $451,000 -0.22% $181/sqft |
09/16/2026 Source: #MFRA4697928 | Price Decreased | $452,000 -0.22% $182/sqft |
09/10/2026 Source: | Price Decreased | $453,000 -0.22% $182/sqft |
09/02/2026 Source: | Price Decreased | $454,000 -0.22% $182/sqft |

Show more
Nearby Homes
Find Homes by Property Features in Parrish, FL
Nearby New Homes For Sale

Based on information from Stellar MLS® through Oct 09, 2026, 02:30PM as submitted to and distributed by MLS GRID. All data is obtained from various sources and may not have been verified by the broker or MLS GRID. Supplied Open House Information is subject to change without notice. All information should be independently reviewed and verified for accuracy. Properties may or may not be listed by the office/agent presenting the information. IDX information is provided exclusively for consumers’ personal non-commercial use. It may not be used for any purpose other than to identify prospective properties consumers may be interested in purchasing. The data is deemed reliable but is not guaranteed by MLS GRID. The use of the MLS GRID Data may be subject to an end-user license agreement prescribed by the Member Participant’s applicable MLS, if any, and as amended from time to time. © 2026 Stellar MLS. All Rights Reserved.
 Advertising Broker: Fred McGill | Simple Showing, Inc