Andover RE
Powered by 
- 0
- 18
- Overview
- Description
- Property Details
- Location
- Facts & Features
- Getting Around
- Nearby Homes
 Hot

Street View
$189,900
Monthly Est:$945
 3 Beds
 2 Baths
1 full bath + 1 half bath
 1,120sqft
1753 E Evelyn Ave, Hazel Park, MI 48030
$189,900
$945/moEst:
Get Pre-Approved
Single Family Residence
Built in 1998
$-- HOA
6,534 sqft lot
$170/sq.ft
Description
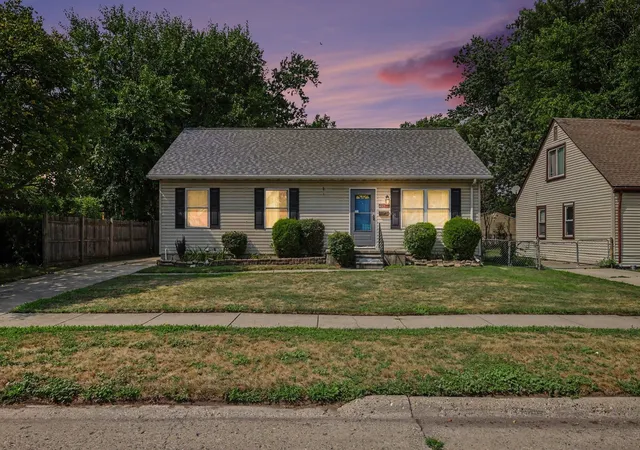
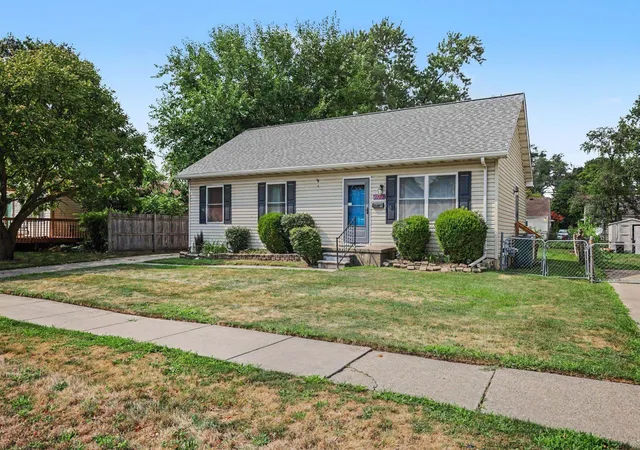
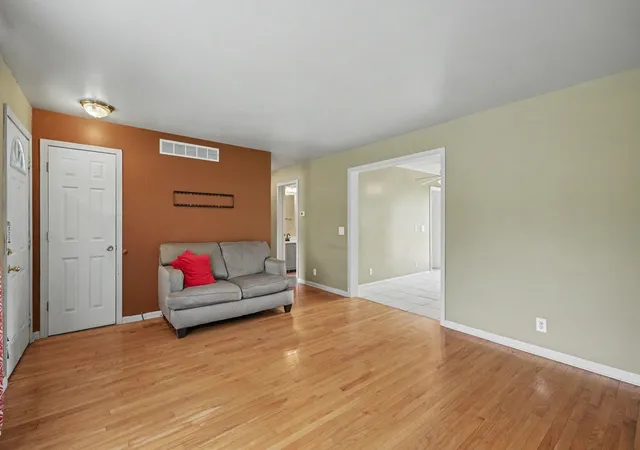
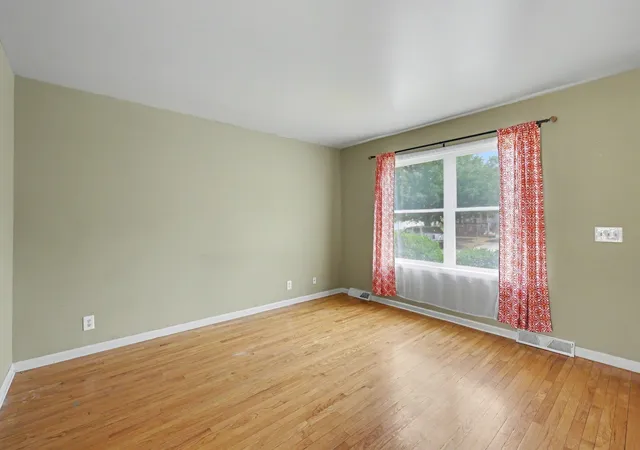
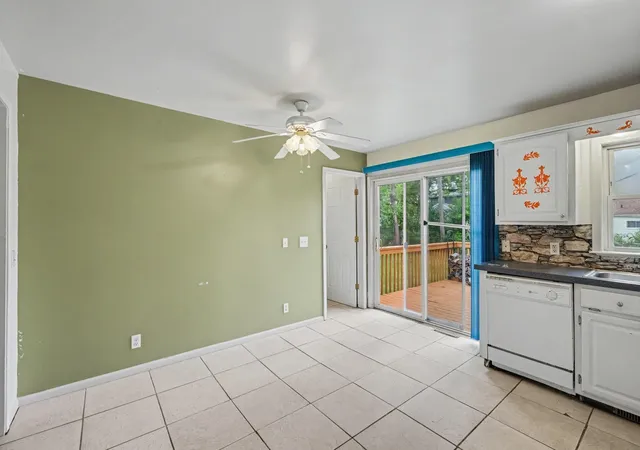
Welcome home to 1753 E Evelyn. Built in 1998, this ranch is nearly fifty years newer than most of what sells in Hazel Park, and you feel the difference the moment you step inside. Solid construction, a layout that actually works, and 1,120 square feet that live bigger than the number suggests. The living room opens with real hardwood floors and a wide front window that fills the space with light. From there the floor plan runs straight back to a dining area and kitchen with room for a full table, a gas range, dishwasher, tile flooring, and a slider that puts you right out on the back deck. Cooking, eating, and stepping outside all happen in one clean flow. Three bedrooms sit off the main hall, and the primary is what separates this house from everything else at this price. Twelve and a half by thirteen feet, it fits a king with room to spare and comes with its own private half bath. The 1950s bungalows you have been touring do not offer that. The other two bedrooms are carpeted with good closet space, and the full bath sits between them with a tub and shower. Downstairs is the real story. The basement runs 38'6 by 26'3 with a separate utility room, poured floor, painted block walls, and it is dry. No history of water. Over a thousand square feet of clean, usable space for storage, a workshop, a home gym, or a future finish that would nearly double your living area. Nothing else in this price range comes with a basement like this. Outside, the backyard is fully fenced in chain link and deeper than most on the street, with a deck off the kitchen, a storage shed, and a concrete driveway for off street parking. Roof is new within the last 10 years. Forced air natural gas heat, copper plumbing, city water and city sewer. Hazel Park schools, quick access to I-75 and I-696, and minutes from Ferndale, Royal Oak, and downtown Detroit. This one has been well cared for and there is plenty of room to make it your own. At $199,900 you are getting a 1998 build, a full dry basement, a primary suite half bath, a deck, and
- Houzeo last checked: 8 minutes ago
- Listing updated: September 25, 2026 at 5:03 pm
- Listing Provided by: Travis C Scott , Macey Scott | EXP Realty (888) 501-7085
- Source: Realcomp MLS-MI | MLS#: 5050217887

- Originating MLS: East Central Association of REALTORS
Property Details
Status
Active
Type
Single Family Residence
No. of Stories
-
County
City
Neighborhood
--
Year Built
1998
HOA Fees
-
Finished Area
1,120 sqft
Lot Size
6,534 sqft lot
Basement Area
- sqft
MLS Name
Realcomp MLS
MLS Number
5050217887
MLS Status
Active
Days on Market
73
Cumulative Days on Market
47

Continue Your Journey in App
Find your dream home, receive real-time updates, and many more!
Download App
Continue Your Journey in App
Find your dream home, receive real-time updates, and many more!
Location
Facts & Features
Rooms
Bedrooms & bathrooms
Bedrooms: 3
Bathrooms: 2
Interior
Heating
Forced Air, Natural Gas
Sewer
Public Sewer
Appliances
Dishwasher, Oven, Refrigerator, Range
Construction
Year Built
Year Built: 1998
Home type
Single Family Residence
Foundation Details
Basement
Construction Materials
Vinyl Siding
Architectural Style
Ranch
Utilities & Energy
Water Source
Public
Basement
Full, Unfinished
Pool Features
None
Parking Features
Paved
Other Features
Subdivision Name
Ford Oak
Disclosures
Taxes Homestead Exempt
Price History
| Date | Event | Price |
|---|---|---|
08/09/2026 Source: | Listed for Sale | $199,900 +5.27% $178/sqft |
08/09/2026 Source: | Price Increased | $189,900 +374.75% $170/sqft |
07/01/2025 Source: | Sold | $40,000 $36/sqft |


Nearby Homes
Find Homes by Property Features in Hazel Park, MI
Nearby New Homes For Sale


Based on information from the Board/Association of REALTORS® (alternatively, from the Realcomp II Ltd. MLS) through Oct 22, 2026, 07:00AM. All information provided is deemed reliable, but is not guaranteed to be accurate and should be independently verified. IDX provided courtesy of Realcomp II Ltd. via Andover Real Estate & Houzeo, Copyright 2026 Realcomp II Ltd. Shareholders Any use of search facilities of data on the site, other than by a consumer looking to purchase real estate, is prohibited. IDX information is provided exclusively for consumers' personal, noncommercial use and may not be used for any purpose other than to identify prospective properties consumers may be interested in purchasing. The accuracy of all information, regardless of source, is not guaranteed or warranted. All information should be independently verified. Listing Information presented by local MLS brokerage: Andover Real Estate, local REALTOR®- Scott Rubin - (248)206-3666 . Any use of search facilities of data on the site, other than by a consumer looking to purchase real estate, is prohibited. © 2024 Realcomp II Ltd. MLS. All Rights Reserved.
 Advertising Broker: Andover Real Estate | Andover Real Estate
