

- Overview
- Description
- Property Details
- Location
- Facts & Features
- Getting Around
- Nearby Homes

$675,000
Monthly Est:$3,360
 4 Beds

2 full baths
 1,596sqft
1754 Maple St, North Dighton, MA 02764
$675,000
$3,360/moEst:
Single Family Residence
Built in 1995
$-- HOA
1.62 acres lot
$423/sq.ft
Description
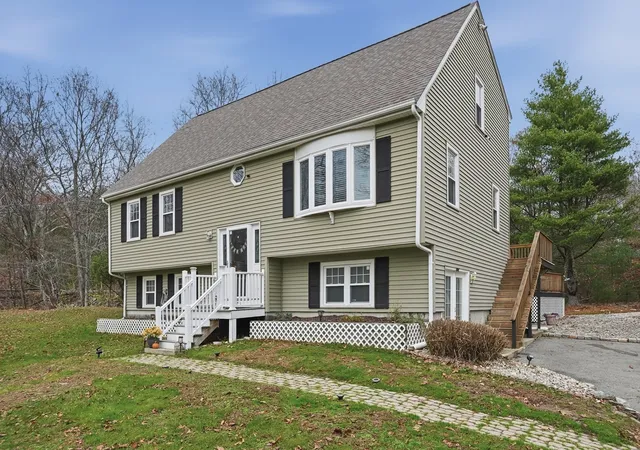
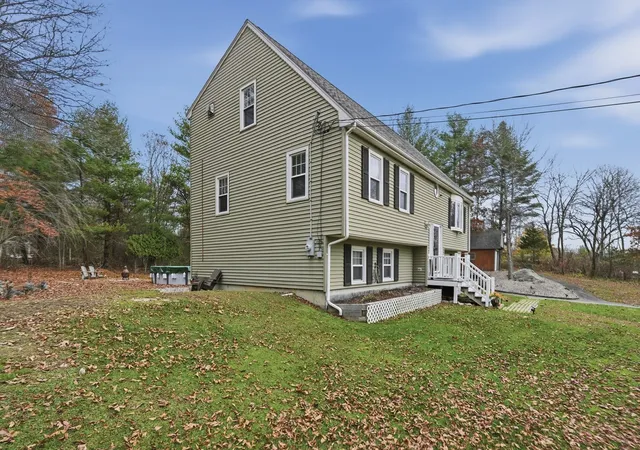
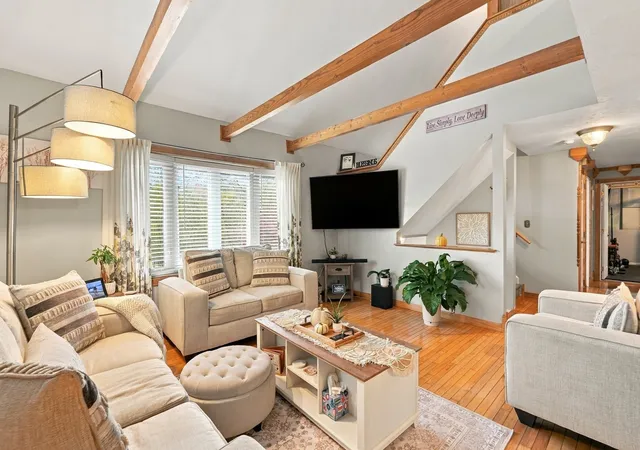
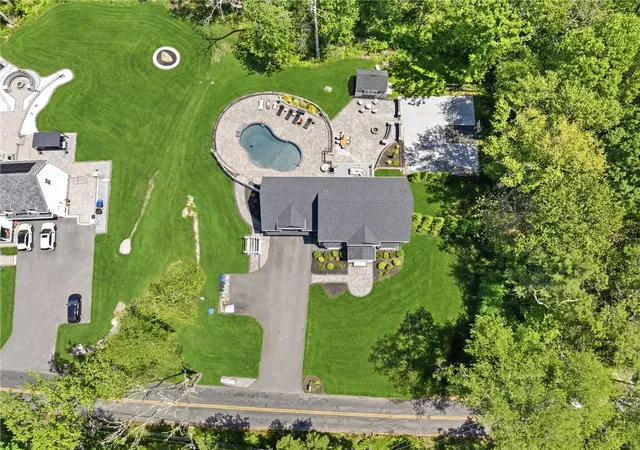
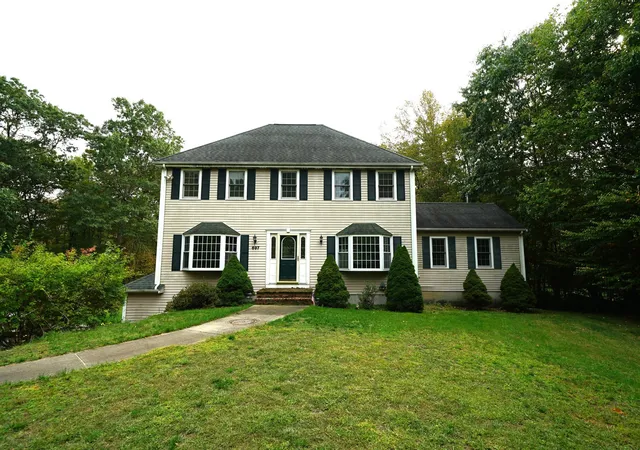
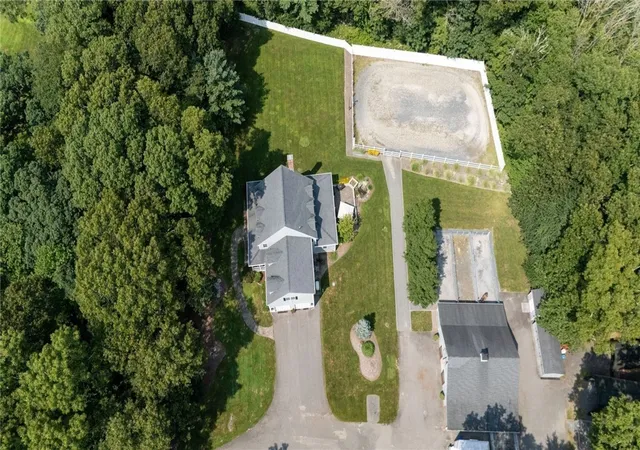
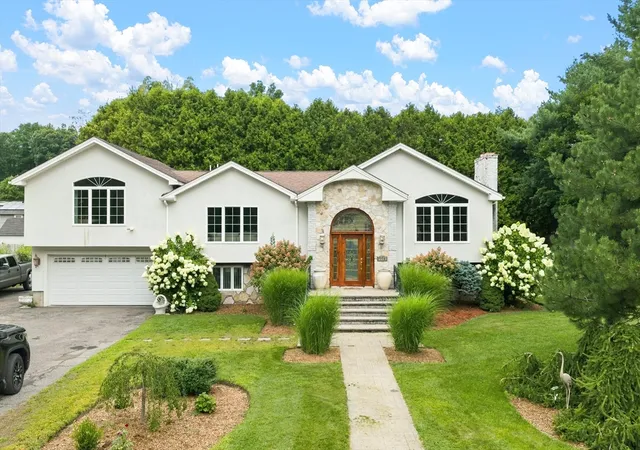
Set on 1.62 acres in Dighton, this four-bedroom conventional home offers an incredible combination of indoor living space, outdoor enjoyment, and versatility! The inviting living room features hardwood floors, while the kitchen offers granite countertops, three-year-old stainless steel appliances, a center island, breakfast bar, and dining area with French doors leading to the deck. Upstairs, the impressive primary suite serves as a private retreat, complete with hardwood floors, a walk-in closet, full bathroom, and French doors opening to its own balcony. A separate family room provides additional space to gather, while a dedicated exercise room and partially finished walkout basement with office offer flexibility for working from home, hobbies, or recreation. Additional highlights include a furnace and water heater, both approximately seven years old. Outside, the expansive wooded lot features an above-ground pool and wood deck, both just two years old, along with a storage shed and paved driveway with ample parking. Enjoy the space and privacy of a generous lot while remaining close to local parks, conservation areas, and major routes!
- Houzeo last checked: 8 hours ago
- Listing updated: November 18, 2026 at 4:35 pm
- Listing Provided by: Cheryl Perry (508) 965-0103 | Lamacchia Realty, Inc (508) 441-4446
- Source: MLS Property Information Network-MA | MLS#:

Property Details
Status
Active
Type
Single Family Residence
No. of Stories
-
County
City
Neighborhood
--
Year Built
1995
HOA Fees
-
Finished Area
1,596 sqft
Lot Size
1.62 acres lot
Basement Area
- sqft
MLS Name
MLS Property Information Network
MLS Number
73602489
MLS Status
New
Days on Market
1
Continue Your Journey in App
Find your dream home, receive real-time updates, and many more!
Location
Facts & Features
Rooms
Bedrooms & bathrooms
Bedrooms: 4
Bathrooms: 2
Interior
Exterior Features
Deck Wood, Pool Above Ground, Rain Gutters, Storage
Sewer
Private Sewer
Flooring
Tile, Vinyl, Carpet, Hardwood, Wood Laminate, Flooring Vinyl, Flooring Wall To Wall Carpet
Window Features
Insulated Windows
Appliances
Water Heater, Range, Dishwasher, Microwave, Refrigerator
Interior Features
Closet, Cable Hookup, Office, Exercise Room
Heating
Baseboard, Oil
Cooling
None
Construction
Year Built
Year Built: 1995
Home type
Single Family Residence
Roof
Shingle
Construction Materials
Conventional (2x4 2x6)
Foundation Details
Concrete Perimeter
Architectural Style
Other (see Remarks)
Utilities & Energy
Laundry Features
Electric Dryer Hookup, Washer Hookup, In Basement
Pool Features
Above Ground
Water Source
Private
Basement
Full, Partially Finished, Walk Out Access, Interior Entry
Parking Features
Paved Drive, Paved
Electric
Circuit Breakers
Other Features
Lot Features
Wooded
Disclosures
Buyers And Buyers Agents To Perform Due Diligence, Some Photos May Be Virtually Enhanced. Subject To The Purchase Of 32 Sophia Drive/rehoboth Which Is Under Contract. Prefer A February Closing Is Possible But Flexible. Fireplace On Second Floors Is Not Hooked Up To Propane.
Community Features
Park, Walk/jog Trails, Conservation Area, Highway Access, House Of Worship, Public School
Patio And Porch Features
Deck Wood
Price History
| Date | Event | Price |
|---|---|---|
11/16/2026 Source: | Listed for Sale | $675,000 $423/sqft |


Find Homes by Property Features in North Dighton, MA

Based on information provided to and compiled by MLS Property Information Network, Inc. covering through Nov 18, 2026, 12:00PM. The property listing data and information, or the Images, set forth herein were provided to MLS Property Information Network, Inc. from third-party sources, including sellers, lessors and public records, and were compiled by MLS Property Information Network, Inc. The property listing data and information, and the Images, are for the personal, non-commercial use of consumers having a good faith interest in purchasing or leasing listed properties of the type displayed to them and may not be used for any purpose other than to identify prospective properties which such consumers may have a good faith interest in purchasing or leasing. MLS Property Information Network, Inc. and its subscribers disclaim any and all representations and warranties as to the accuracy of the property listing data and information, or as to the accuracy of any of the Images, set forth herein. All information provided is deemed reliable, but is not guaranteed to be accurate and should be independently verified. © 2026 MLS Property Information Network, Inc. All Rights Reserved.
 Advertising Broker: Derek Greene | The Greene Realty Group