Andover RE
Powered by 
- 11
- Overview
- Description
- Property Details
- Location
- Facts & Features
- Getting Around
- Nearby Homes

Street View
$235,000
Monthly Est:$1,170
 5 Beds
 3 Baths
1 full bath + 2 half baths
 2,924sqft
17545 Pennington Dr, Detroit, MI 48221
$235,000
$1,170/moEst:
Get Pre-Approved
Single Family Residence
Built in 1928
$-- HOA
0.1 acre lot
$80/sq.ft
Description
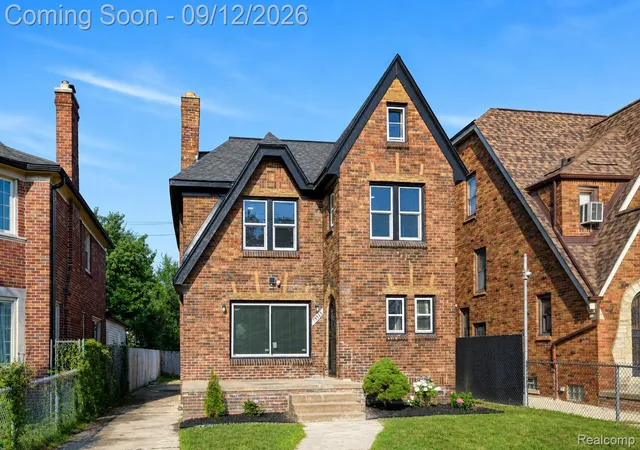
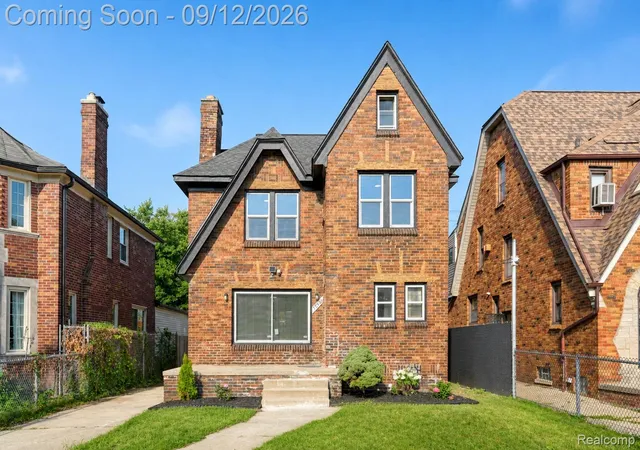
Lower Your Rate! Seller is open to concessions toward a rate buy down or closing costs with an acceptable offer! Located in Detroit’s Bagley neighborhood, this recently renovated five-bedroom Colonial blends classic brick architecture with fresh, move-in-ready interiors, all within walking distance of Marygrove College and the University of Detroit Mercy. A new roof, new LVP flooring and fresh interior paint throughout set the stage for a home designed with both character and function in mind.
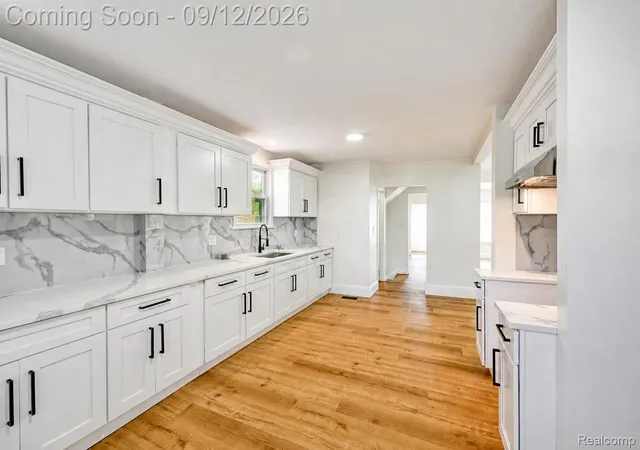
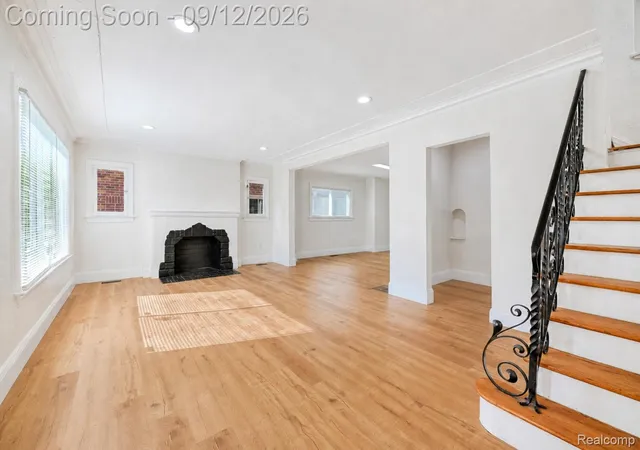
Step inside to a bright formal living room anchored by a natural wood-burning fireplace, then continue into the formal dining room with an easy connection to the updated kitchen. Quartz countertops, a stone-inspired backsplash and ample cabinetry and counter space give the kitchen a polished finish, while a dedicated dining nook creates another comfortable place to gather. An entry-level half bath features distinctive stone-look wall finishes.
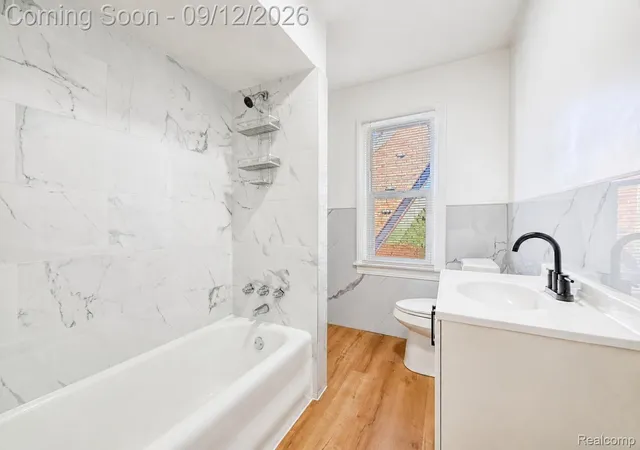
Follow the wood staircase upstairs to four bedrooms and a full bath complete with a walk-in shower and soaking tub. A secondary staircase leads to the fifth bedroom, creating a memorable upper-level retreat with room for a sitting area, a walk-in closet and front-facing views.
The basement extends the home's versatility with plenty of additional space and a spacious half bath finished with stone-inspired details. Outside, the brick exterior, driveway and convenient Bagley location complete the package. Seller to provide a $5,000 closing credit for appliances.
- Houzeo last checked: 7 minutes ago
- Listing updated: October 30, 2026 at 1:20 pm
- Listing Provided by: Michael Perna (248) 886-4450 , Noah Blank | EXP Realty The Perna Team (888) 501-7085
- Source: Realcomp MLS-MI | MLS#: 20261070460

- Originating MLS: Realcomp II Ltd
Property Details
Status
Active
Type
Single Family Residence
No. of Stories
-
County
City
Neighborhood
Year Built
1928
HOA Fees
-
Finished Area
2,924 sqft
Lot Size
0.1 acre lot
Basement Area
- sqft
MLS Name
Realcomp MLS
MLS Number
20261070460
MLS Status
Active
Days on Market
60
Cumulative Days on Market
264

Continue Your Journey in App
Find your dream home, receive real-time updates, and many more!
Continue Your Journey in App
Find your dream home, receive real-time updates, and many more!
Location
Facts & Features
Rooms
Bedrooms & bathrooms
Bedrooms: 5
Bathrooms: 3
Interior
Exterior Features
Balcony, Lighting
Cooling
Central Air
Heating
Forced Air, Natural Gas
Interior Features
High Speed Internet, Programmable Thermostat
Sewer
Public Sewer
Construction
Year Built
Year Built: 1928
Home type
Single Family Residence
Construction Materials
Brick
Roof
Asphalt
Architectural Style
Colonial
Foundation Details
Basement, Block
Property Condition
Platted Sub
Utilities & Energy
Parking Features
Driveway, No Garage
Basement
Full, Unfinished
Fireplace Features
Gas, Wood Burning
Pool Features
None
Utilities
Above Ground Utilities, Cable Available, Underground Utilities
Electric
Circuit Breakers
Water Source
Public
Other Features
Community Features
Sidewalks
Subdivision Name
Palmer Blvd Estates Sub
Patio And Porch Features
Patio, Porch
Disclosures
Exclusions Do Not Exist, Taxes Not Homestead Exempt
Lot Features
Level
Price History
| Date | Event | Price |
|---|---|---|
10/30/2026 Source: | Price Decreased | $235,000 -7.84% $80/sqft |
10/01/2026 Source: | Price Decreased | $255,000 -5.20% $87/sqft |
09/12/2026 Source: | Listed for Sale | $269,000 $92/sqft |
09/09/2026 Source: | Coming Soon | $269,000 -10.30% $92/sqft |
09/06/2026 Source: | Listing Removed | $299,900 $103/sqft |


Show more
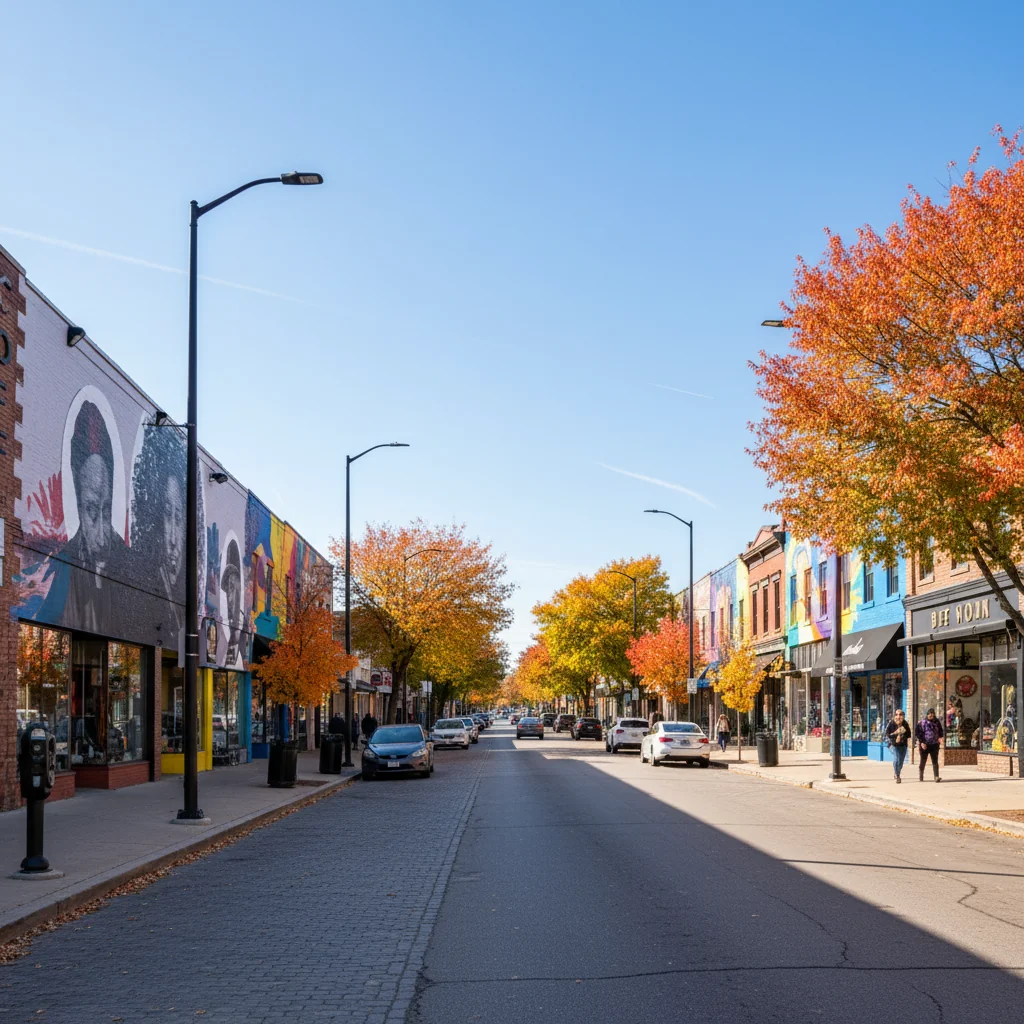
Bagley Ranks #33 in Detroit, MI

Homes

Rental Prices

Median Home Price
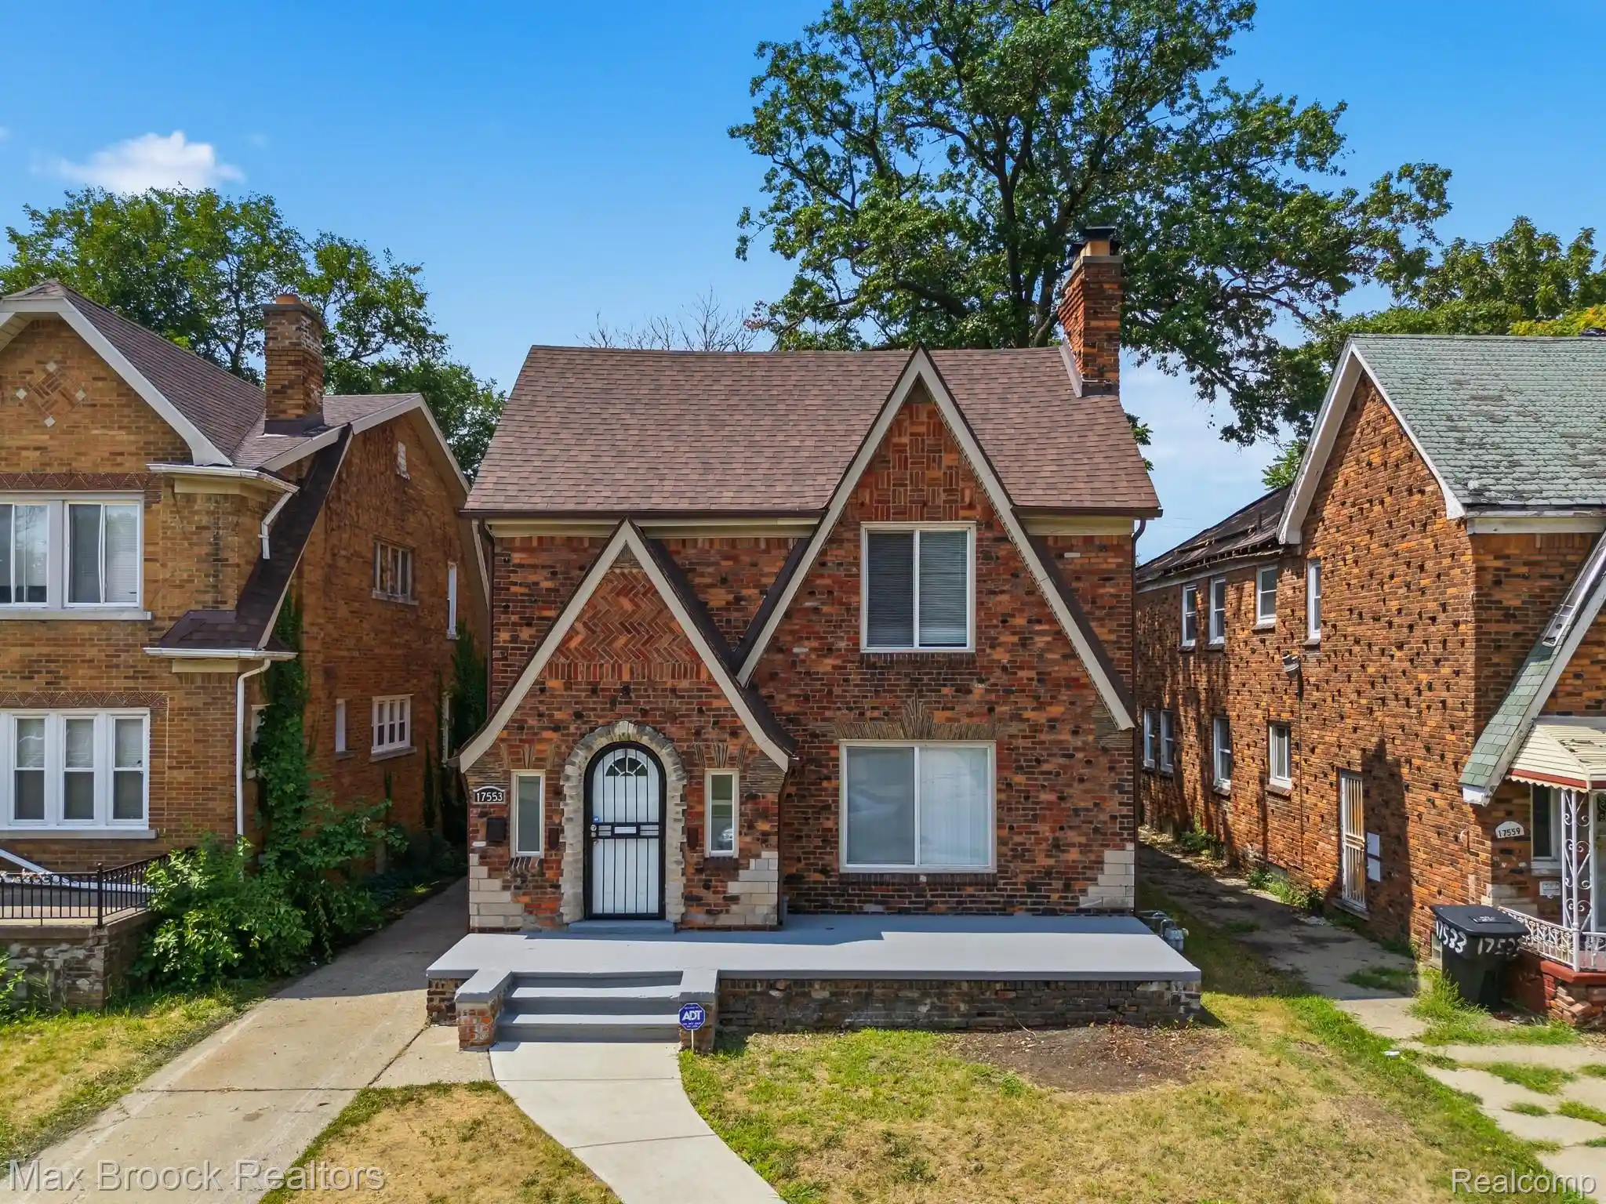
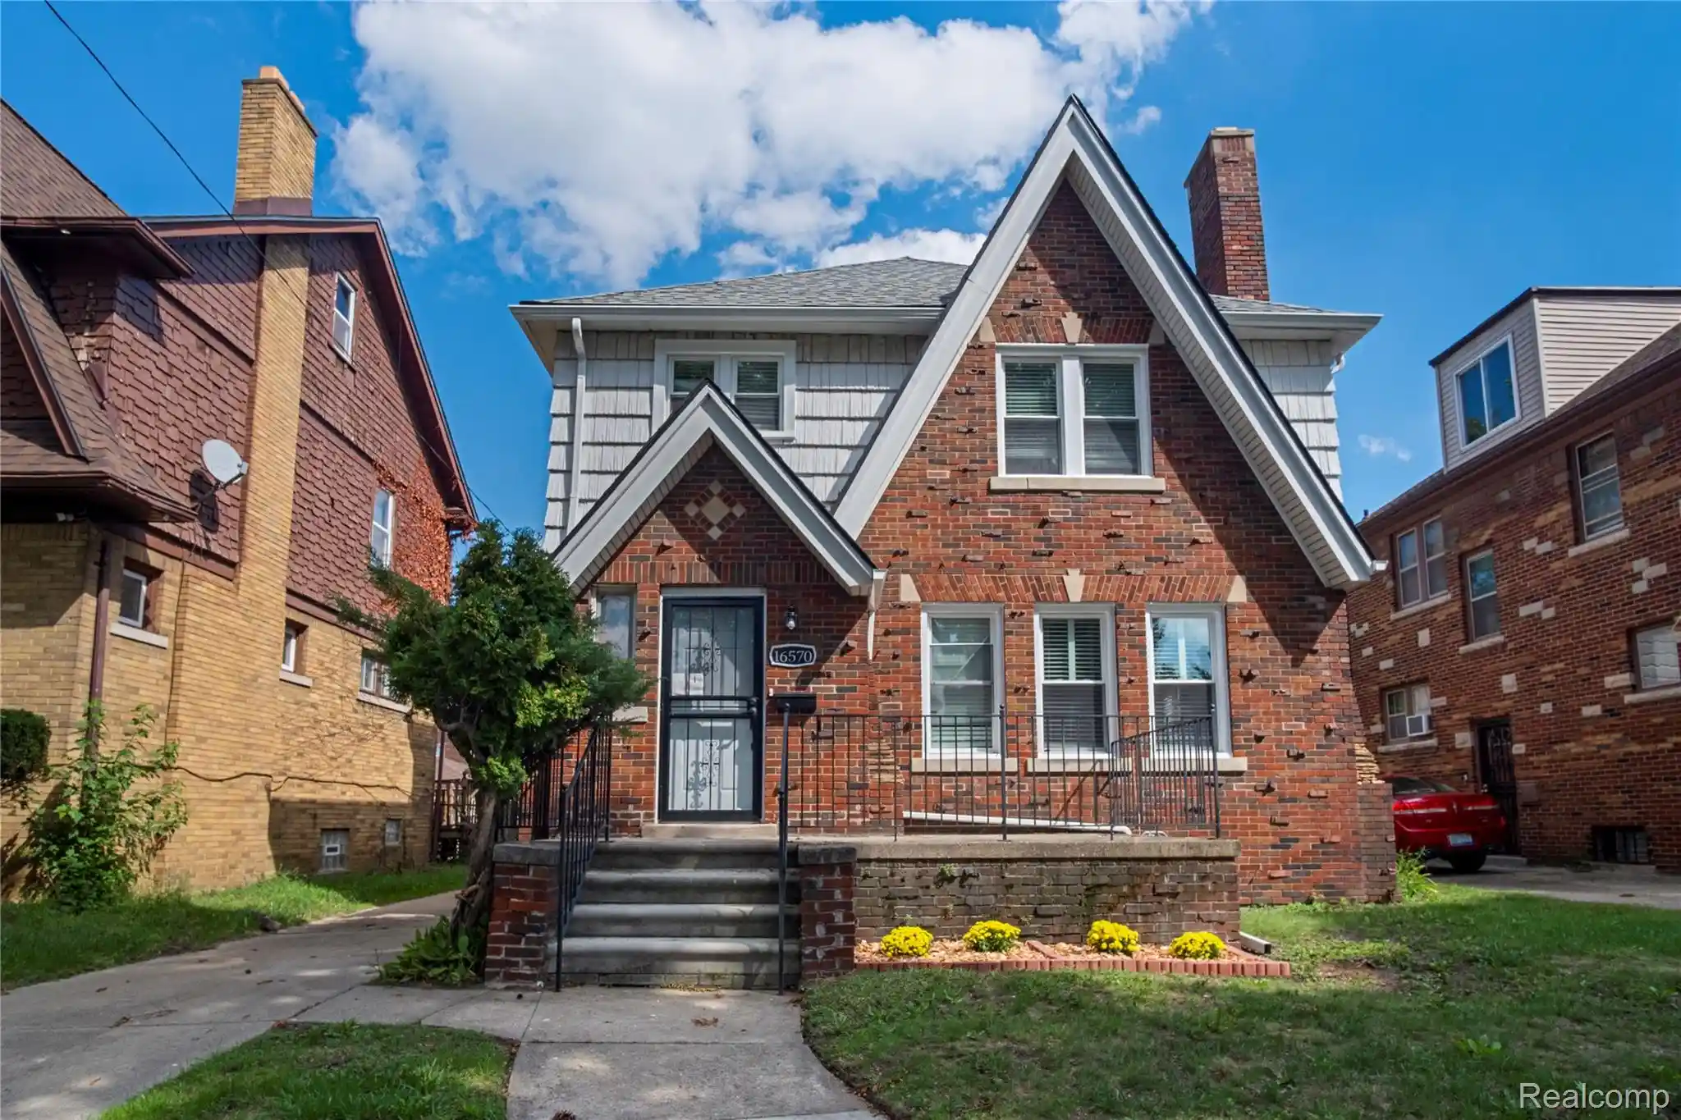
Nearby Homes

Find Homes by Property Features in Detroit, MI


Based on information from the Board/Association of REALTORS® (alternatively, from the Realcomp II Ltd. MLS) through Nov 01, 2026, 05:45PM. All information provided is deemed reliable, but is not guaranteed to be accurate and should be independently verified. IDX provided courtesy of Realcomp II Ltd. via Andover Real Estate & Houzeo, Copyright 2026 Realcomp II Ltd. Shareholders Any use of search facilities of data on the site, other than by a consumer looking to purchase real estate, is prohibited. IDX information is provided exclusively for consumers' personal, noncommercial use and may not be used for any purpose other than to identify prospective properties consumers may be interested in purchasing. The accuracy of all information, regardless of source, is not guaranteed or warranted. All information should be independently verified. Listing Information presented by local MLS brokerage: Andover Real Estate, local REALTOR®- Scott Rubin - (248)206-3666 . Any use of search facilities of data on the site, other than by a consumer looking to purchase real estate, is prohibited. © 2024 Realcomp II Ltd. MLS. All Rights Reserved.
 Advertising Broker: Andover Real Estate | Andover Real Estate
